We work on every type of project: from houses to apartments, from commercial to corporate projects, from renovations to new buildings.
—We are a product of Brasília, the modernist city from the 1960s that continues to inspire and challenge us today.
We work on projects of all scales: from residential to commercial; from renovations to new construction; from single-family homes to high-rise buildings. Keeping the client at the heart of the process, we strive to create a unique architectural identity for every project we undertake.
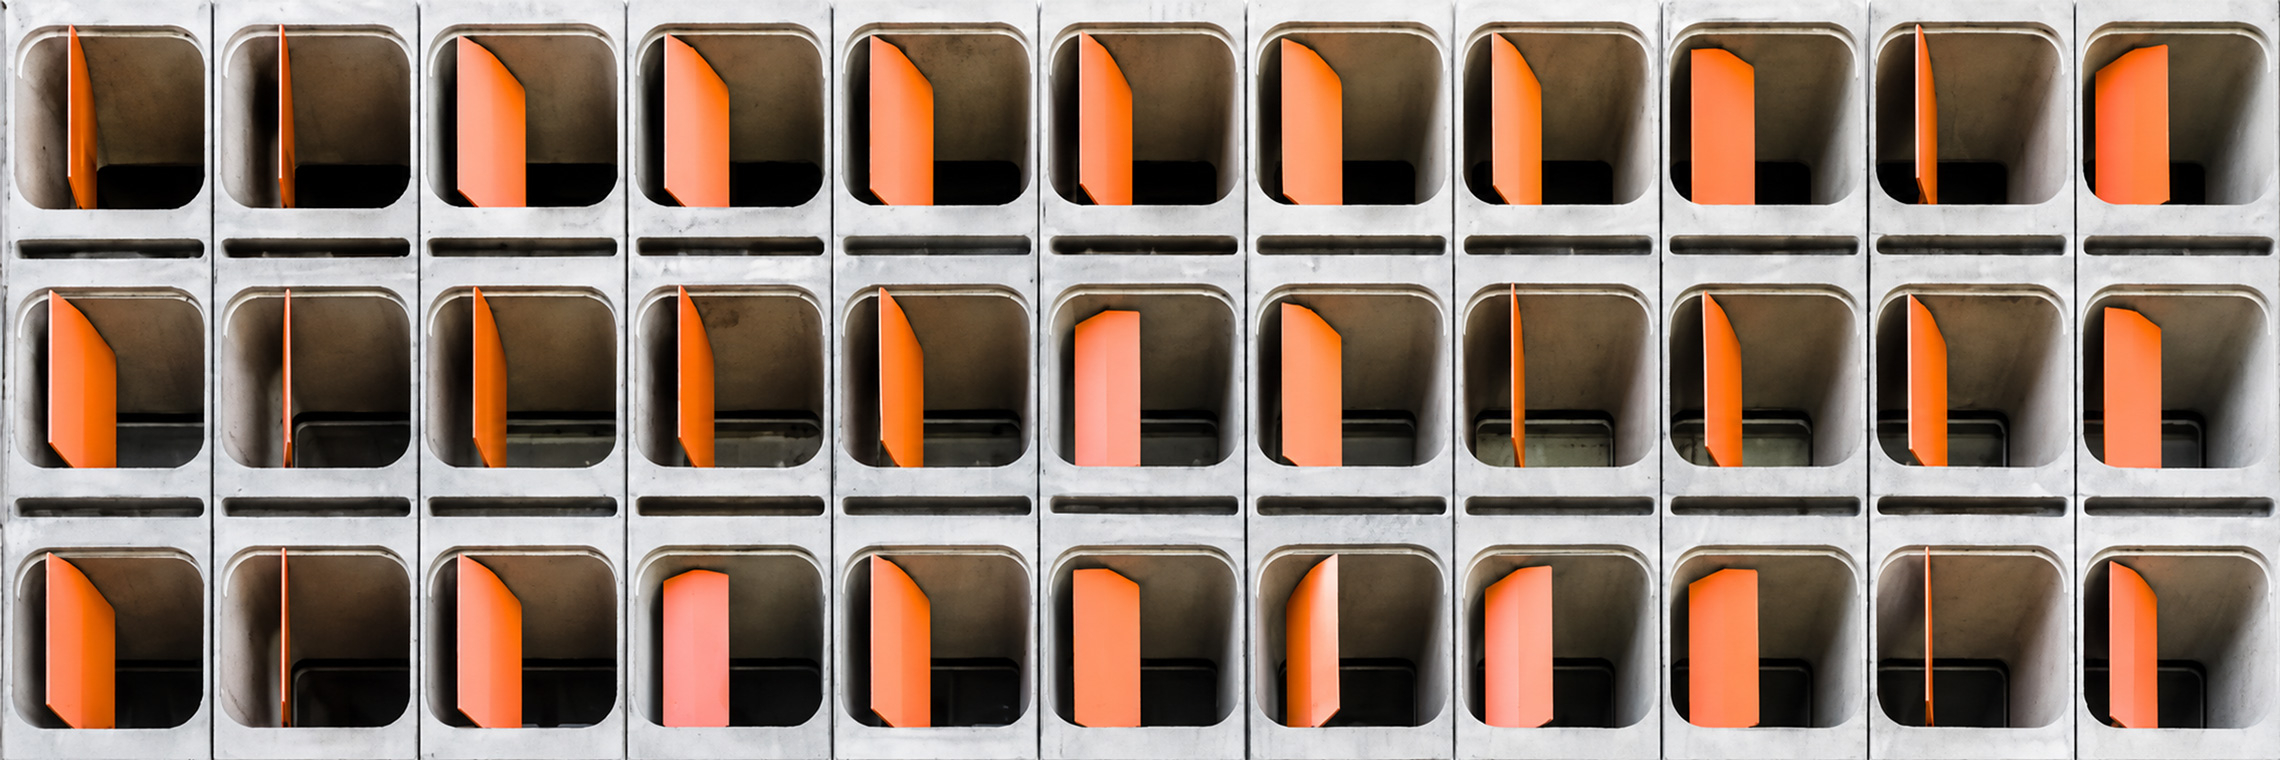
Since the firm was founded, we have worked on buildings, houses, and apartments, as well as corporate spaces. In addition to projects of various scales, we operate in a variety of locations and have projects in several of Brazil’s state capitals.
CODA main purpose is enhancing the existing whilst rethinking space for contemporary living. From homes to offices, our goal is to create welcoming spaces that make the architectural experience as comfortable as possible.
— Partners

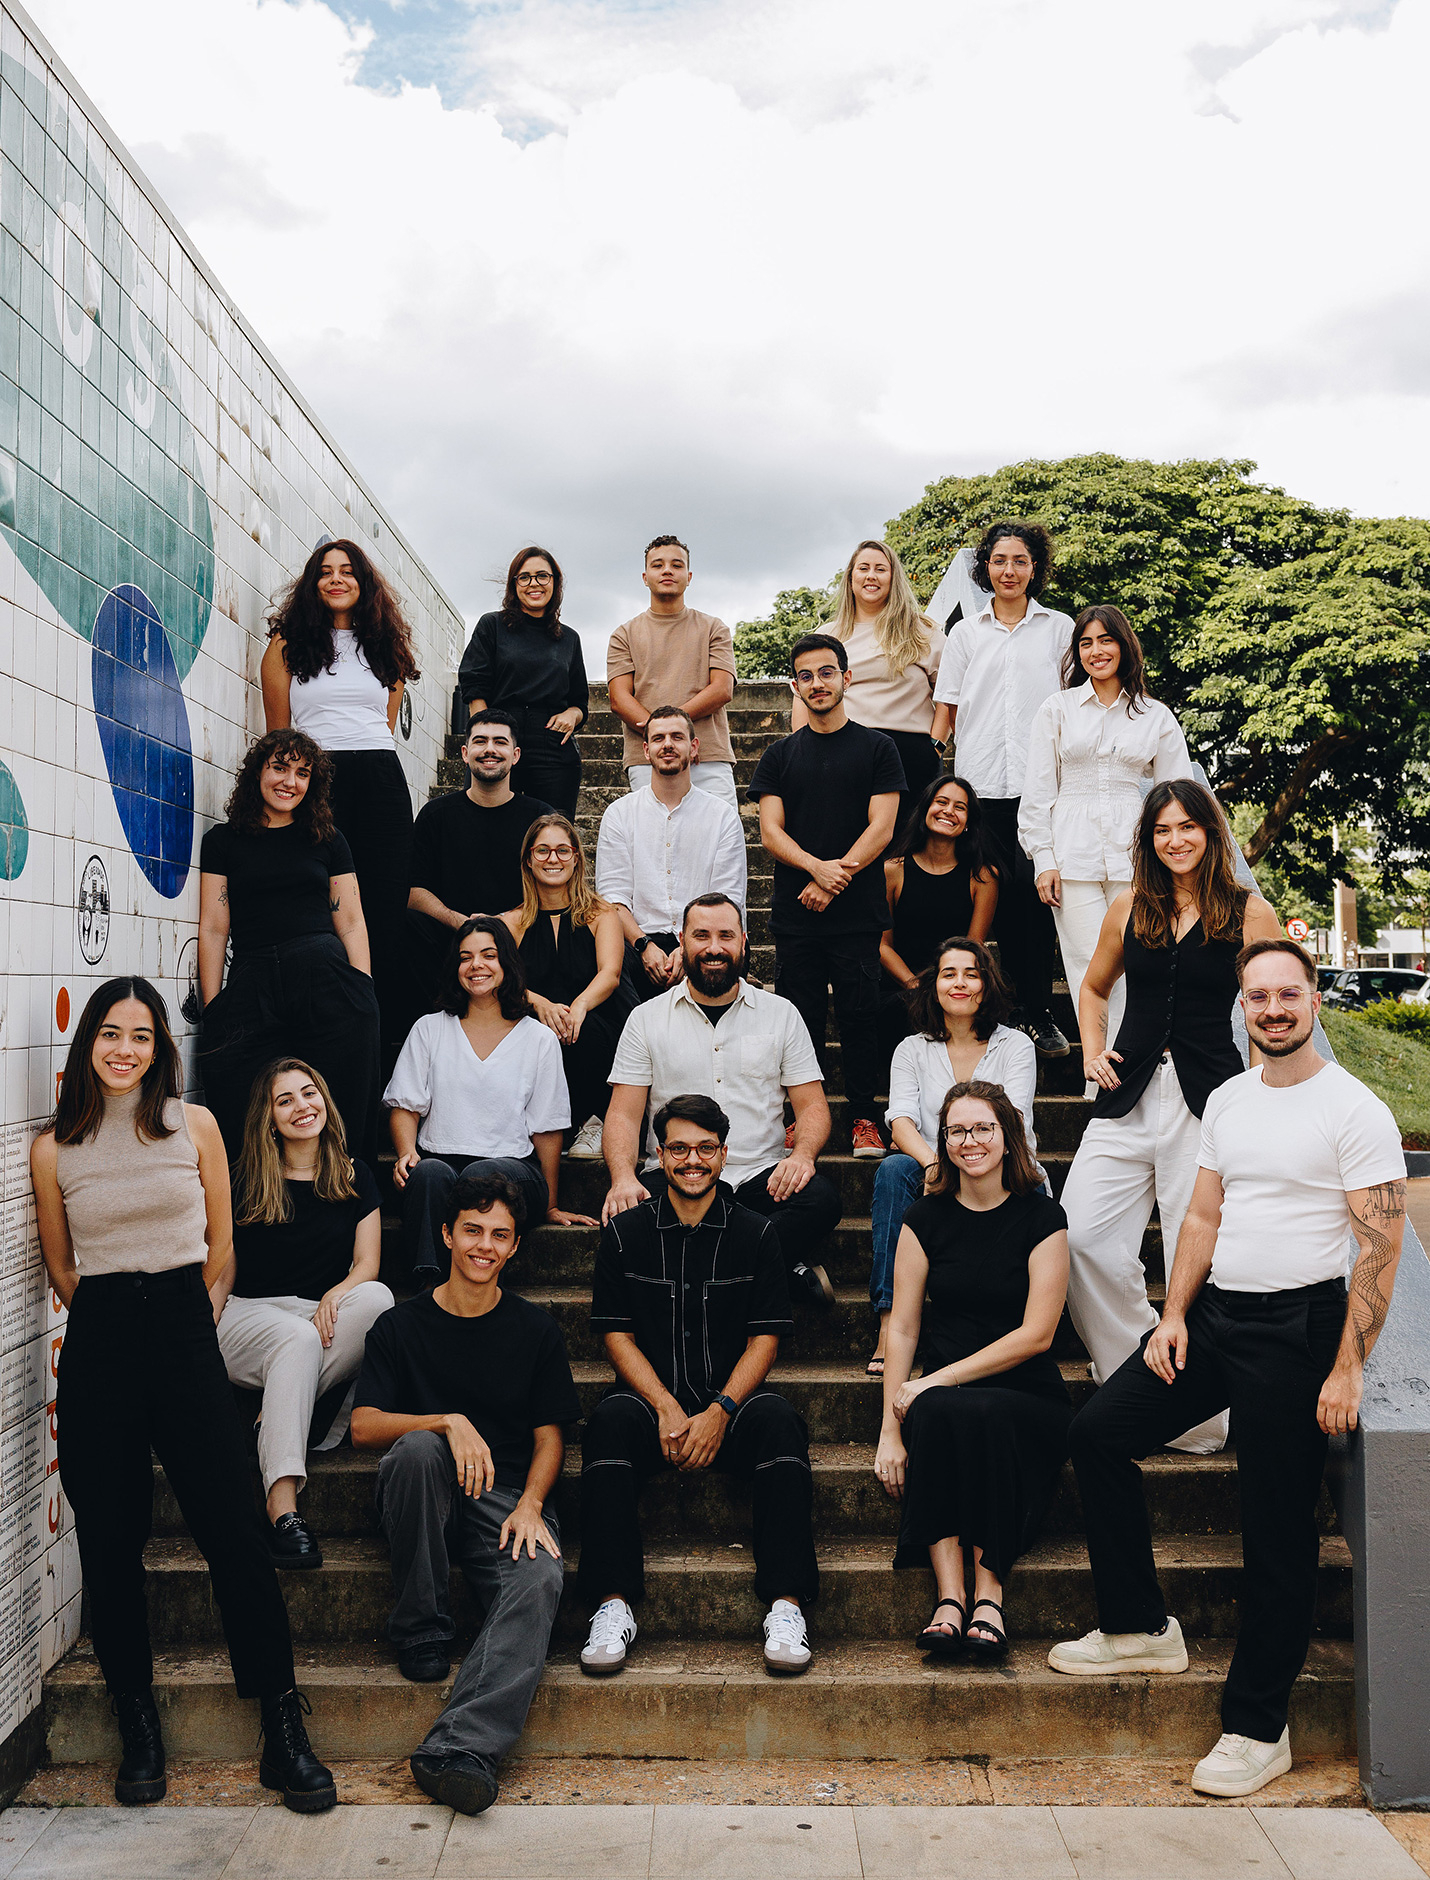
— Team
— Team
-
Management
-
Pedro Grilo
Founding Partner and Director
-
Julia Coutinho
Senior Associate Architect
-
Carlolina Piana
Senior Associate Architect
-
Milena Lessa
Administration and finance manager
-
Luiza Ceruti
Communications
-
-
Construction team
-
Rafferson Camel
Senior Architect
-
Lorena Vieira
Senior Engineer
-
Hellena Oliveira
Architect
-
-
Design Team
-
Gabriel Monteiro
Senior Architect
-
Joyce Rocha
Architect
-
Lia Soares
Architect
-
Alexandre Isaías
Junior Architect
-
Bruna Fragomeni
Junior Architect
-
Rodrigo Freire
Junior Architect
-
Guilherme Fernandes
Intern
-
Guilherme Moura
Intern
-
Isabella Guimarães
Intern
-
Lara Pelles
Intern
-
Matheus Dobbin
Intern
-
— FAQ
-
What types of projects does CODA make?
-
Does CODA work in other cities besides Brasília?
We design projects throughout Brazil and abroad. Today our construction division is based in Brasília and São Paulo, but we have networks of contacts to carry out construction in eight other Brazilian state capitals.
-
Does CODA oversee the construction?
Yes, because we believe the architect’s presence on the construction site is essential, whether as inspector or as manager. That is why, in 2017, we created our construction division, dedicated to executing our own projects — initially only renovation works. This experience gave us a realistic sense of costs and of the most suitable technical solutions for each problem encountered, consequently leading to the maturing of our subsequent projects. Today CODA also manages small and medium-sized corporate and residential construction projects.
-
How do I start a project with CODA?
Your first contact can be through the form on our website, by email (contato@coda.com.br), or by phone or WhatsApp at the office (+55 61 3547-5560). We then hold an initial conversation to understand the property, what you need, and which service best fits your needs.
-
Do i need to have a defined budget before hiring?
It is not mandatory, but an investment range helps from the start. We seek constructability in every project, and the budget guides design decisions and avoids surprises later on.
-
How long does a project take?
A project’s timeline depends primarily on 3 factors: the type of project (whether it is a renovation or something built from scratch), its size (small projects are much faster), and its complexity. Here are a few examples within a typical area range:
— Apartments between 100 and 200 m² – design timeline of approximately 4 months in total (with construction starting after 2 months);
— Corporate spaces between 300 and 600 m² – approximate timeline of 5 months (with construction starting after 3 months);
— Houses between 200 and 400 m² – design timeline of approximately 6 months in total (with construction starting after 4 months);
— Buildings between 1,000 and 2,000 m² – design timeline of approximately 8 months in total (with construction starting after 6 months).
In the “Obras” (Works) tab of our website, you can view a typical apartment schedule. -
What are the steps in each project?
The stages of a project depend on its complexity, but in general they can be summarized as follows:
SURVEY (LV) – Initial investigation stage, in which the main information about the project is gathered. It includes a site visit for photographic and dimensional survey, research of applicable codes and regulations, a very detailed interview, and the development of the design brief.
PRELIMINARY STUDY (EP) – Initial configuration of the project and definition of the architectural concept, taking into account the main constraints identified. At this stage, plans and explanatory drawings are produced, along with a complete 3D model representing the main spaces of the project. It is common for a few floor plan options to be presented at a preliminary meeting, before the full presentation with finished images.
SCHEMATIC DESIGN (AP) – A development of the previous stage, consolidating the main ideas of the project through somewhat more detailed plans, sections and basic elevations, and the location of the main installation points, in order to develop the complementary designs – structural, building systems and landscaping, when applicable.
PERMIT DESIGN (PL) – Developed during the architectural Schematic Design, this is the technical and legal configuration of the proposed architectural solution, aimed at obtaining approval from the competent authorities.
BUDGET (OR) – Essential for decision-making, the construction Budget is prepared before the final detailing, allowing for modifications that make the total cost of the work feasible. The budget spreadsheet is prepared with a view to contracting for execution, which is why it is built with real suppliers, usually CODA’s partner companies, which aim to take on the work under contract, each in its own specialty.
CONSTRUCTION DOCUMENTS (EX) – A set of technical documents (design reports, drawings and specifications) necessary for the execution (construction, assembly and fabrication) of the work. It is the final and detailed configuration of the proposed architectural solution, making its execution possible.
Note: renovation projects with no increase in floor area generally do not require the Permit Design stage, and are only validated by the local condominium. The duration of each stage varies according to the complexity of the project.
-
Can I request revisions during the process?
Yes. We believe in full collaboration between client and architect in creating unique projects. To that end, we define 3 types of revisions that may occur during the process:
— Simple revision: requested by the client, this is one that does not alter the overall concept of the project, aiming only to refine it, and can be made at any time.
— Conceptual revision: a change that completely alters the project’s concept, often by moving walls or changing the relationship between rooms. It is expected to occur during the Preliminary Study, and results in a new design being created by the architecture team.
— Process-related revision: arising from the construction process, these are the changes and adaptations that result from its progress, aimed at improving the project. -
How does client service work during the project?
This varies from project to project, but we work with a team of at least 4 people to serve our clients: a partner handles coordination, an architect leads the work, our administrator manages the contractual and financial side, and our engineer takes care of the construction. We also usually have one or two interns on each project to help with smaller tasks.
-
How much does an architectural project cost?
It depends on the type of project and its complexity, but on average, the client will invest about 4 to 5% of the total construction cost in design (architecture and complementary disciplines). Construction management (BDI), in turn, costs around 10 to 12% of the total amount invested, on average.
-
What's the difference between construction management and construction inspection?
With the management service, CODA oversees all the teams on the construction site, from contracts to purchasing, from suppliers to stores, effectively acting as the Technical Lead responsible for everything that is carried out. With the inspection service, we act as the “client’s eyes” on site, closely monitoring the progress of the work, but without taking responsibility for its execution.
-
What's included in the construction management contract?
The construction management service includes all the basic execution services offered in the market, such as the budget and basic construction schedule, issuance of the Technical Responsibility Record (RRT), management of labor and basic materials, approval from the condominium, and production of monthly reports.
In addition, we stand out by offering services that the market does not normally provide, such as:
— Detailed budget for finishes;
— Biweekly financial schedule;
— Dialogue with a wide range of suppliers;
— Up-to-date dashboard;
— Progress measurement follow-up;
— Purchase of finishes;
— Willingness to take on challenging solutions, mediation with neighbors, negotiation with the condominium, and conflict resolution;
— Carpentry and joinery follow-up;
— Final adjustments and fine assembly;
— Production of objects;
— Post-construction care for up to 2 years after delivery.
-
What are the stages of an apartment renovation?
Apartment projects generally follow the conventional development stages (see GENERAL), except for the Permit Design, which is not required for this type of intervention. Once the Preliminary Study reaches sufficient maturity, we release the demolition plan to the construction team ahead of schedule, which speeds up the timeline and allows execution-related questions to be clarified from the very beginning.
-
What do you consider most important in an apartment project?
For CODA, three factors are essential in an apartment project:
- Appropriate sizing of spaces. Neither too small nor excessive: just the right size to work well in the client’s daily routine. Since the total area of an apartment cannot be expanded, finding the ideal proportion among the rooms is decisive for the project’s success.
- A good relationship between spaces. Integrating them when possible and separating them when necessary, always in favor of everyday use and the best functionality.
- Comfort that comes from natural light and ventilation. Stuffy, poorly lit spaces are harmful to health. CODA does not accept proposals that fail to value natural light, and always seeks creative solutions so that no room is left without air exchange.
-
How long does it take for an apartment to be ready, from start to finish?
This depends greatly on complexity, but generally speaking, mid-sized apartments (between 100 and 200 m²) take between 9 and 12 months to be completed, from the start of the design to the end of construction.
-
Does CODA provide designs for building systems, or only for its architecture?
We provide the layouts for all building systems in renovation projects. Generally, in works of this type, this is enough for the construction to reach a satisfactory result. However, in some cases it may be necessary to hire outsourced engineering teams for specific situations, such as rerouting plumbing, load calculations, or assessment of structural damage. In these cases, we have a wide range of partners to support us.
-
Does CODA get the project approved by the condominium?
Yes, submitting all documentation (drawings, Technical Responsibility Record, and design reports) to the condominium for validation is part of our work. This process usually takes no more than a week.
-
What about the neighbors?
CODA understands that renovation works can be quite stressful for neighbors, which is why we always take the precaution of providing our contact details through a small note placed in each mailbox, in addition to strictly following the condominium’s rules. In the event of technical issues such as leaks, dust, and noise complaints, we always adopt a patient and conciliatory approach, avoiding conflict escalation at all costs. As a result, we have an excellent approval rate among the condominiums where we have worked, and we are always welcomed back.
-
How does a corporate project work?
Depending on size and complexity, a corporate project can take, on average, 2 to 6 months. We try to shorten this timeline by releasing drawings to construction early. We have had cases where construction began 30 days after the start of the design phase, one month ahead of the average.
-
What's CODA's differential when it comes to corporate projects?
We do not treat corporate projects as a mere arrangement of partitions. We first think about the relationship people will establish with the spaces: whether they will need social areas, and whether they will be able to meet and exchange ideas informally. The central idea is to define the hierarchy among the spaces and the character of each one. Once these relationships are defined, we seek the comfort (natural light, ventilation, acoustics) that best serves both the spaces and the people. Whenever possible, we incorporate natural materials and greenery into the spaces, aiming to make people feel at home at work.
-
How long does a corporate project take?
Depending on size and complexity, a corporate project can take, on average, 2 to 6 months. We try to shorten this timeline by releasing drawings to construction early. We have had cases where construction began 30 days after the start of the design phase, one month ahead of the average.
-
Does CODA provide designs for building systems, or only for its architecture?
We provide the layouts for all building systems in renovation projects. Generally, in works of this type, this is enough for the construction to reach a satisfactory result. However, in some cases it may be necessary to hire outsourced engineering teams for specific situations, such as rerouting plumbing, load calculations, or assessment of structural damage. In these cases, we have a wide range of partners to support us.
-
Do you carry out corporate construction, or only residential?
Yes, we manage the execution of our corporate projects, which reduces the total design and construction time and facilitates continuous communication among everyone involved. If the client already has a company managing the construction, we can inspect the site to ensure the work remains faithful to the design.
-
Do you have experience in building projects?
Our firm was founded in 2011 following the inauguration of our first building, the headquarters of the production company Fabrika Filmes. Since then, our track record includes the SIA 600 building (2,700 m²); the UHCS building complex in Sobradinho (DF); and residential buildings in inland cities such as Luziânia (GO), Formosa (GO), Araraquara (SP), and Catalão (GO). In total, we have designed more than 200,000 m² in buildings alone.
-
What kinds of building does CODA design?
We design every type of building: small and large houses, commercial, corporate, residential, and mixed-use buildings. Today we have building projects under construction in different Brazilian cities.
-
I have a plot of land. Where do I start?
The first stage of a building project is the Feasibility Study (EV), which takes place right after the plot surveys are completed (topography, soil testing, regulations). This study is very useful for determining the plot’s potential, especially the relationship between the sellable areas and the total area to be built. After a few studies of this kind, the architectural design itself can begin.
-
What does a building project include?
We have a complete team, so we can provide everything from the feasibility study (EV) to photorealistic renderings of the design, from the Permit Design to the Construction Documents, from exterior to interior. Because these are larger-scale projects, it is important to define the scope of work well in order to size timelines and costs correctly.
-
Does CODA have partner engineers?
Yes, we have been working in partnership with a few engineering firms, both in structural design (concrete and steel) and in building systems, for over 10 years. This kind of relationship speeds up the design process and makes the management of deliverables to the client smoother. We make a point of coordinating our designs with one another whenever possible.
-
I already have a plot of land. Where do we start?
I already have a plot of land. Where do we start?
The first stage, prior to the architectural design, is hiring a land surveyor to stake out the plot, map the existing vegetation, and determine the contour lines. Every architecture project begins with an analysis of the site: dimensions, topography, solar orientation, ventilation, climate, and urban planning regulations. This defines what can be built and guides the Preliminary Study. -
Does CODA provide designs for building systems, or only for its architecture?
We provide the layouts for all building systems in renovation projects. Generally, in works of this type, this is enough for the construction to reach a satisfactory result. However, in some cases it may be necessary to hire outsourced engineering teams for specific situations, such as rerouting plumbing, load calculations, or assessment of structural damage. In these cases, we have a wide range of partners to support us.
-
Does CODA have partner engineers?
Yes, we have been working in partnership with a few engineering firms, both in structural design (concrete and steel) and in building systems, for over 10 years. This kind of relationship speeds up the design process and makes the management of deliverables to the client smoother. We make a point of coordinating our designs with one another whenever possible.
-
How does sustainability fit into the project?
The foundation of sustainability is a well-conceived design in terms of solar orientation, ventilation, and materiality. In practice, this means that a well-executed project can deliver economy of means, less waste, and greater use of natural resources even before incorporating technologies such as photovoltaic panels, solar water heating, water reuse, etc. These features are very welcome in all of our projects, but they must be used rationally so as not to excessively burden the construction budget. Finding a good balance between the size of the building, the construction system, the cost of the work, and the environment is the challenge of every project.
-
How does the construction work?
Once the budget stage is complete, we offer the client a few options of partner contractors to proceed with mobilizing the construction. They can range from small builders to larger companies, depending on complexity. CODA offers an optional construction management or inspection service, which facilitates communication with all the suppliers involved.