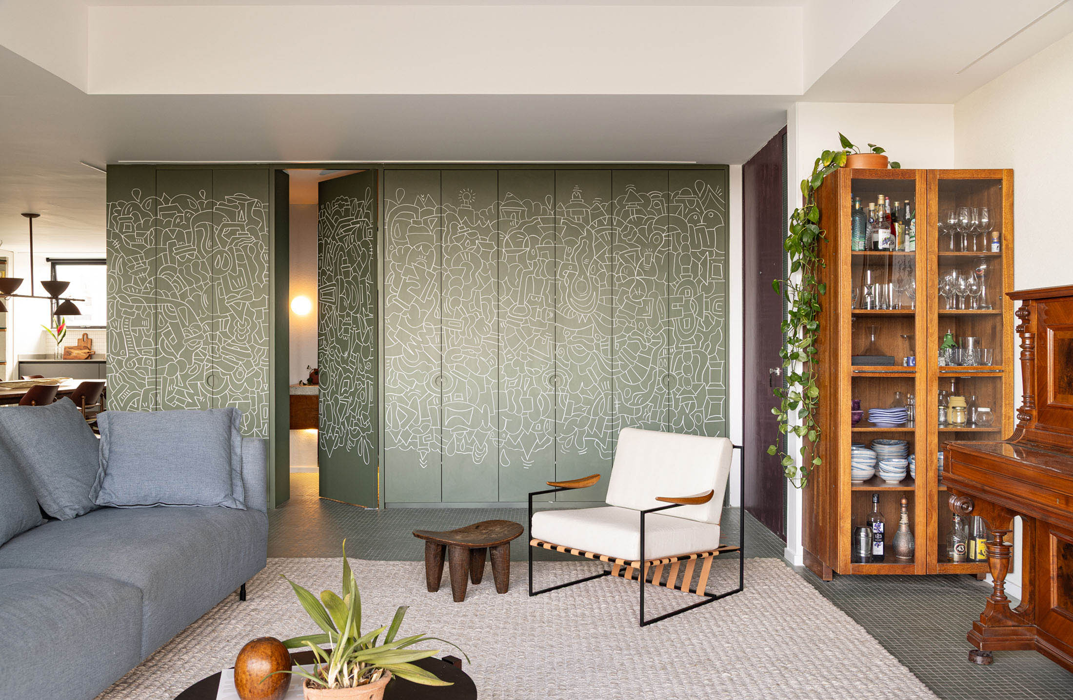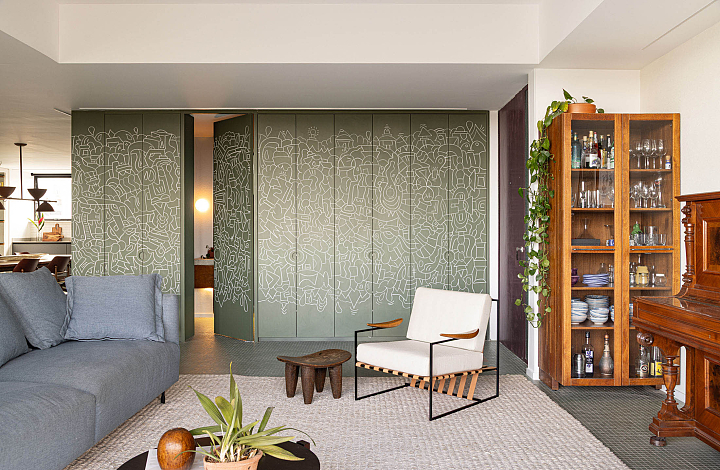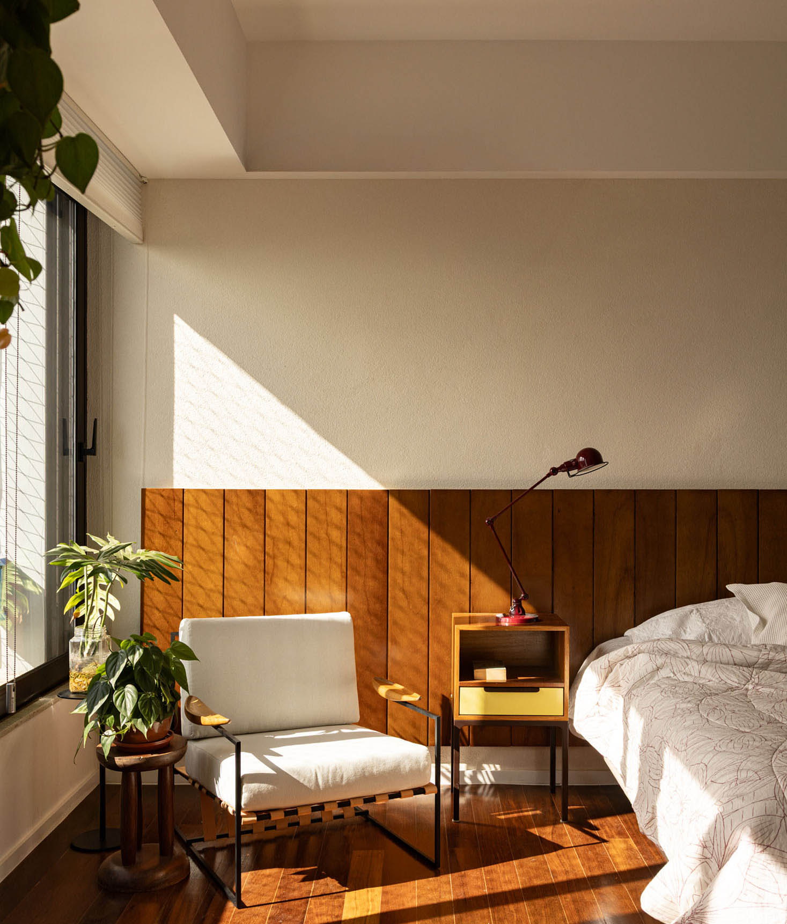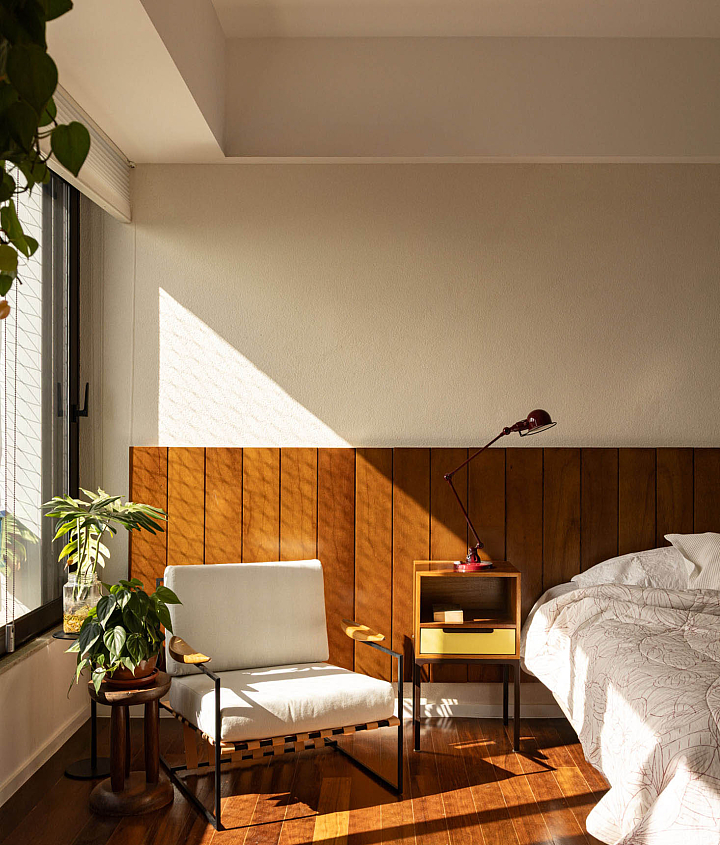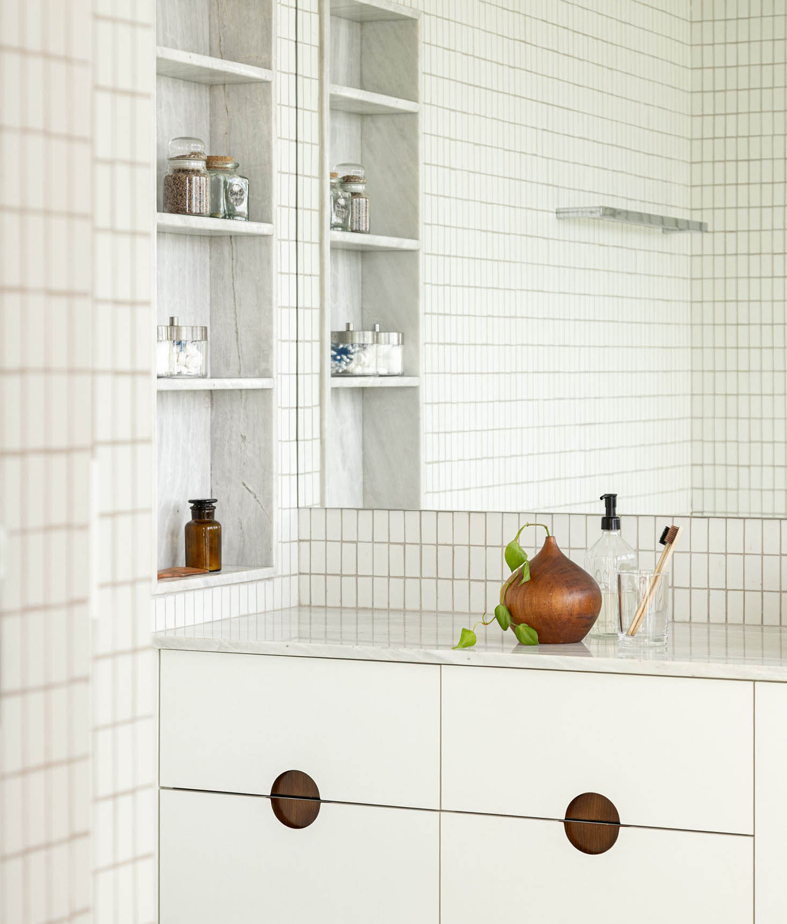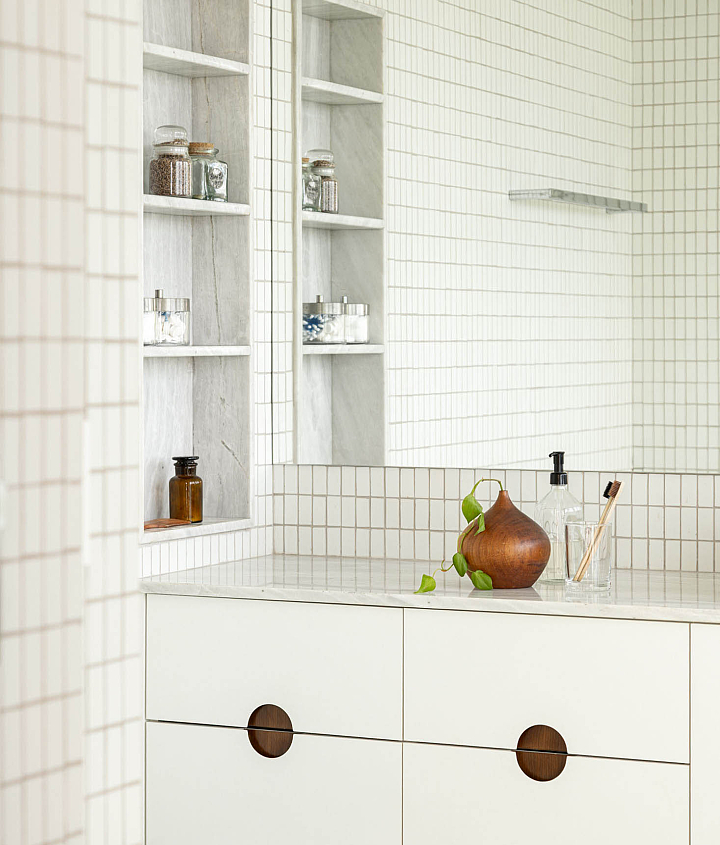

Block H of SQN 107 was designed in 1965 by the architect couple Sérgio and Mayumi Souza Lima, and is the only “slab” building in what became known as the São Miguel complex. The building has been partially altered by extensions to the balconies and by the painting of its vertical brise-soleils, which were originally made of exposed concrete. The renovated apartment was no exception, having undergone significant alterations. The 254m² renovation project aimed to update the floor plan while restoring its original elements.
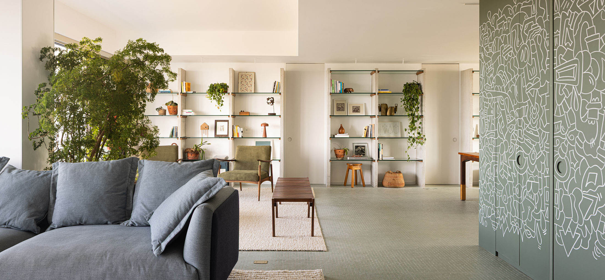
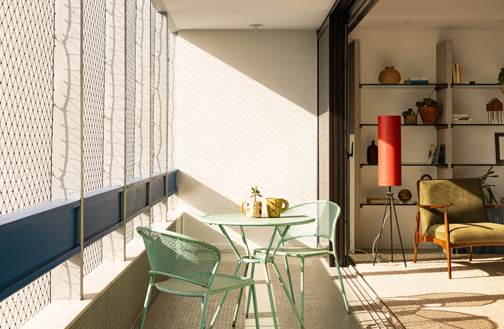
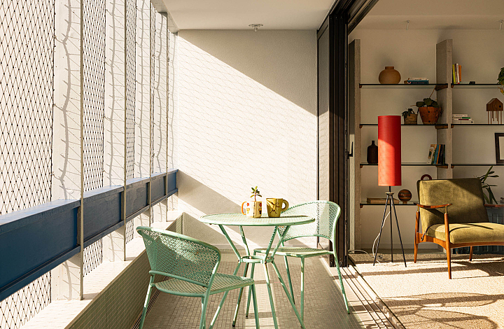
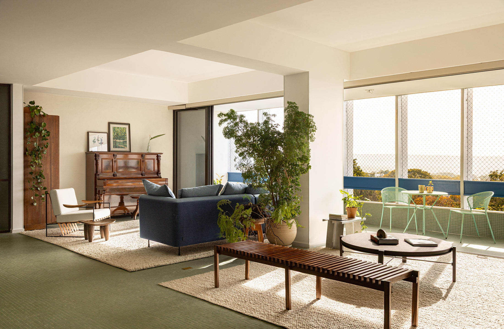
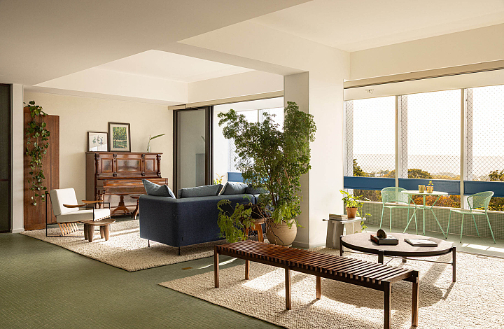
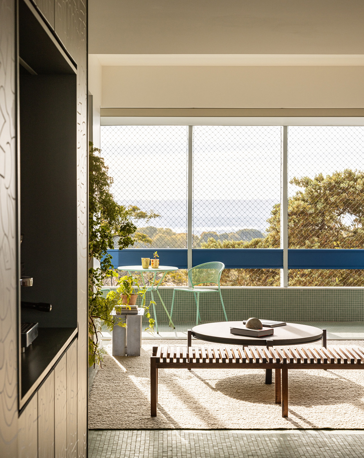
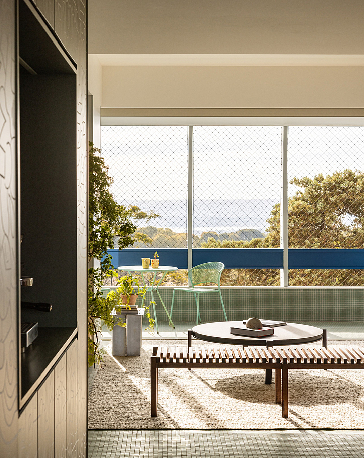
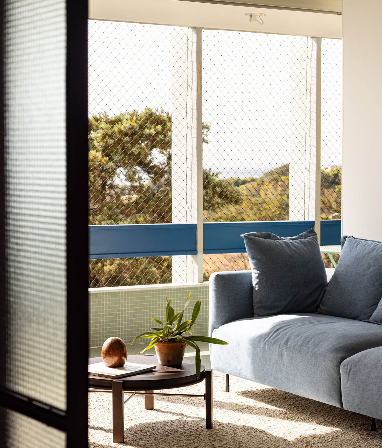
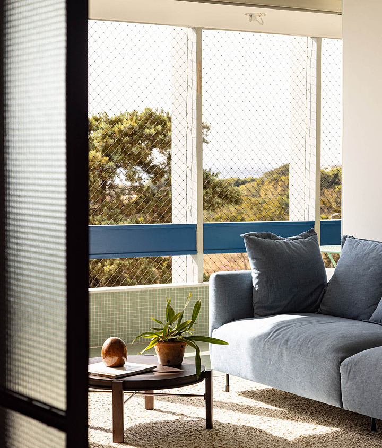
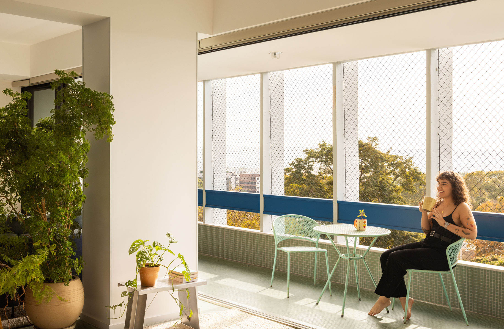
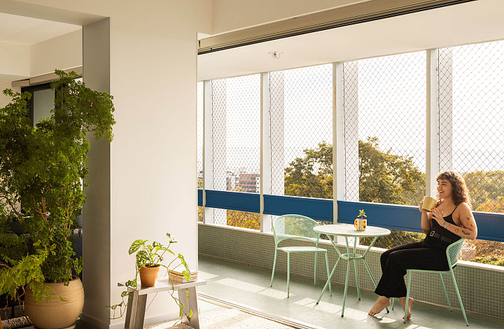
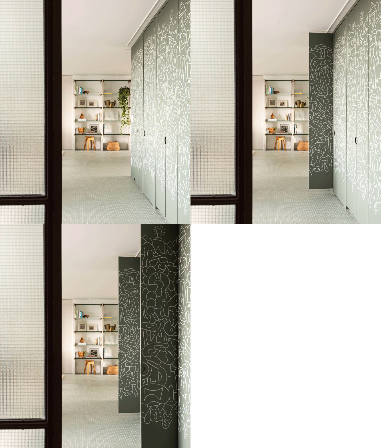
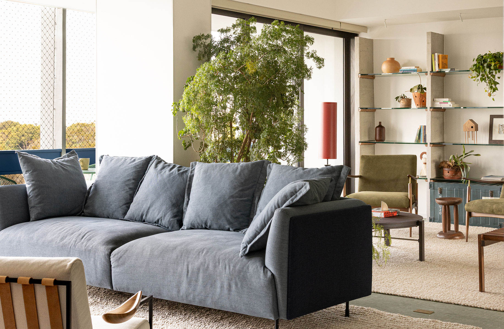
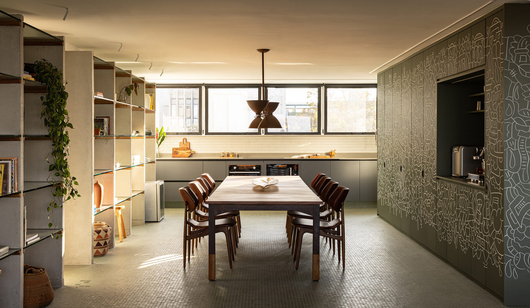
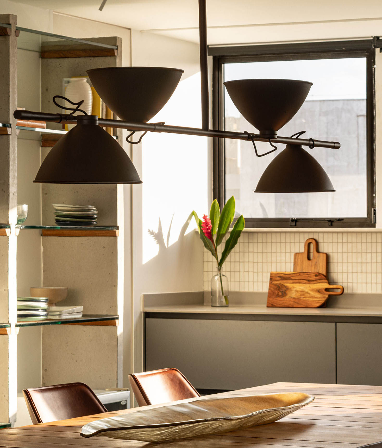
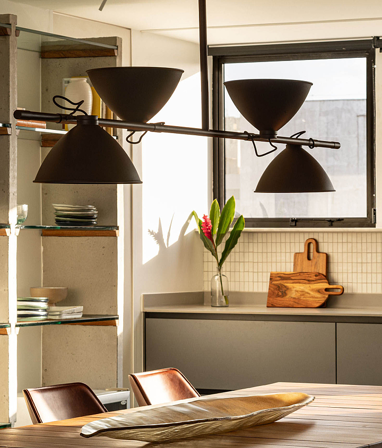
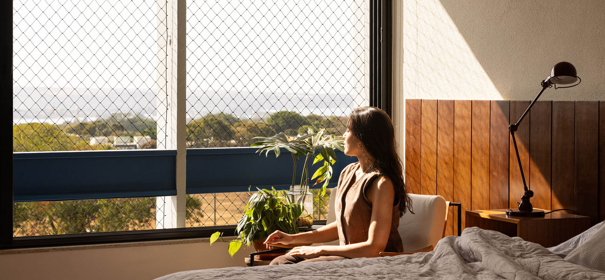
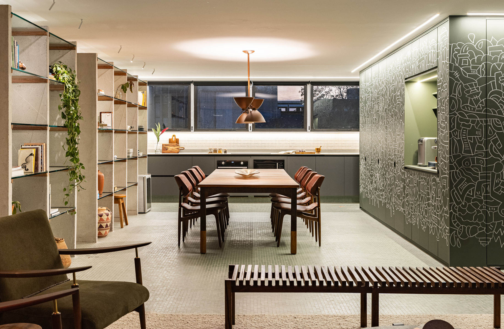
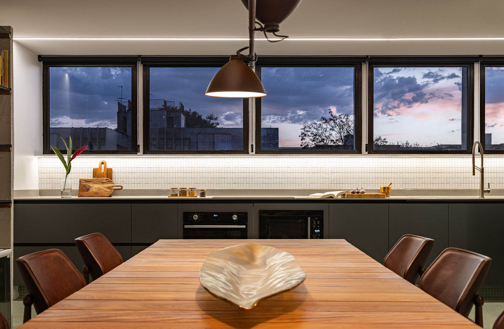
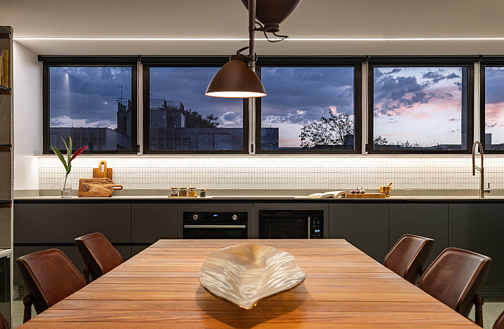
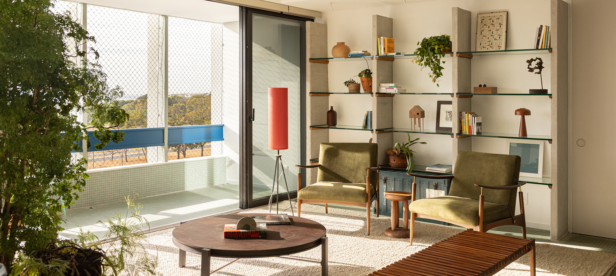
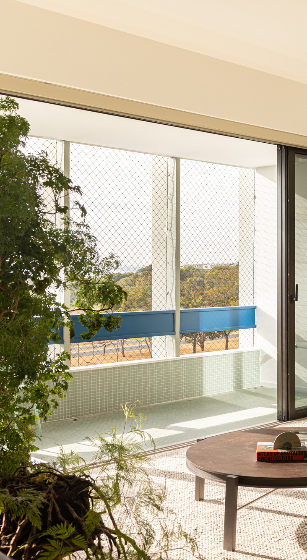
The intervention began with the restoration of the original east-facing balcony, transforming it into an extension of the social area. On the west side, the kitchen was relocated to the area formerly occupied by the service quarters and laundry, and opened onto the living room. The result is an open and multifunctional environment, lined with balconies along its entire length. The spatial gesture of integrating the spaces also responds to the owners’ desire, a São Paulo couple with children, to inhabit a spacious, bright and well-ventilated home that would encourage daily interaction and provide a welcoming setting for family and friends.
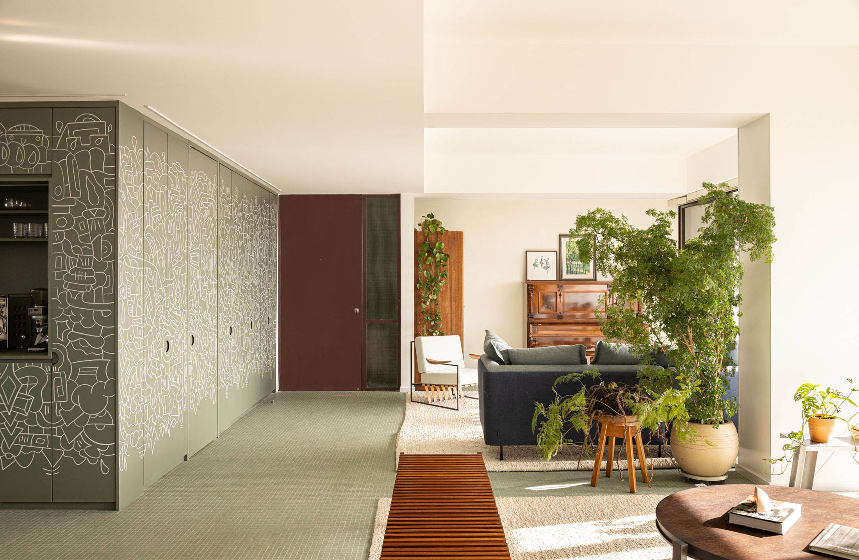
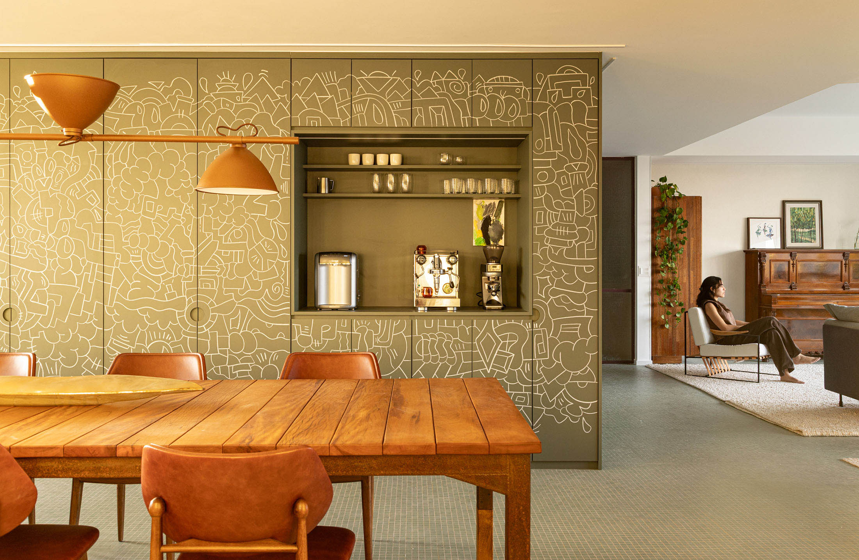
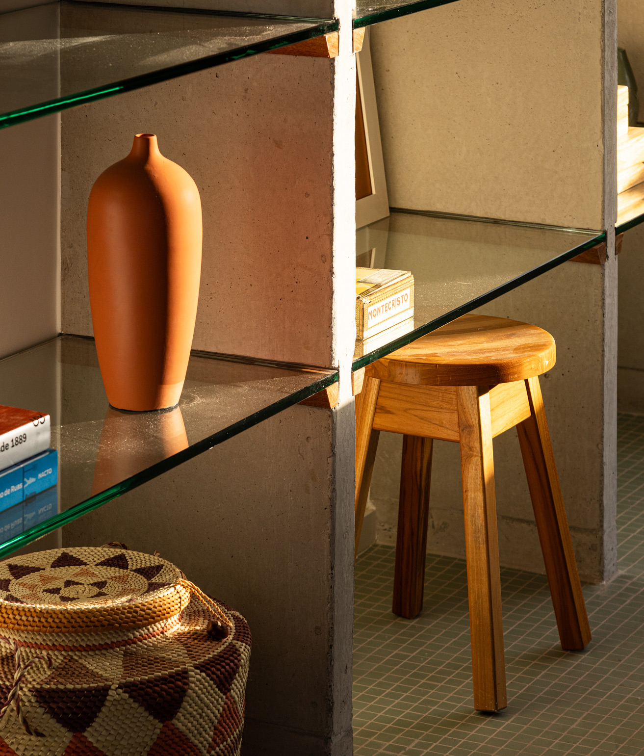
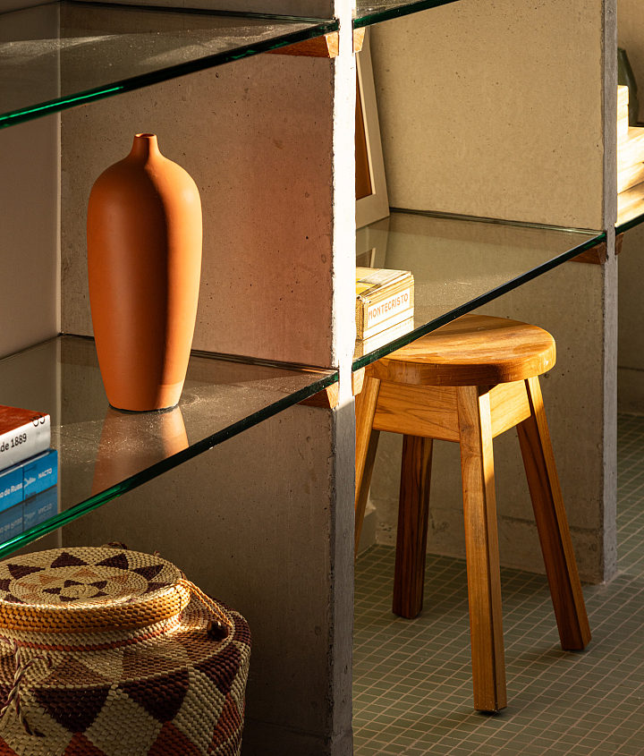
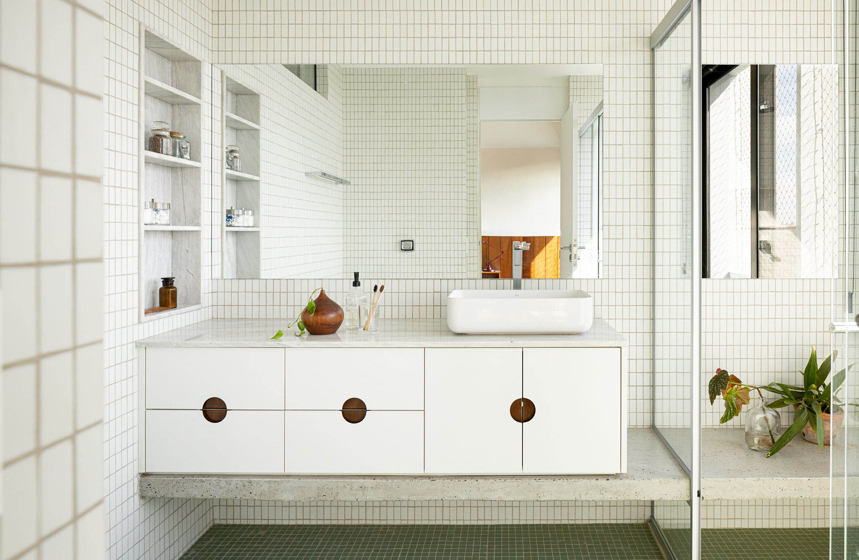
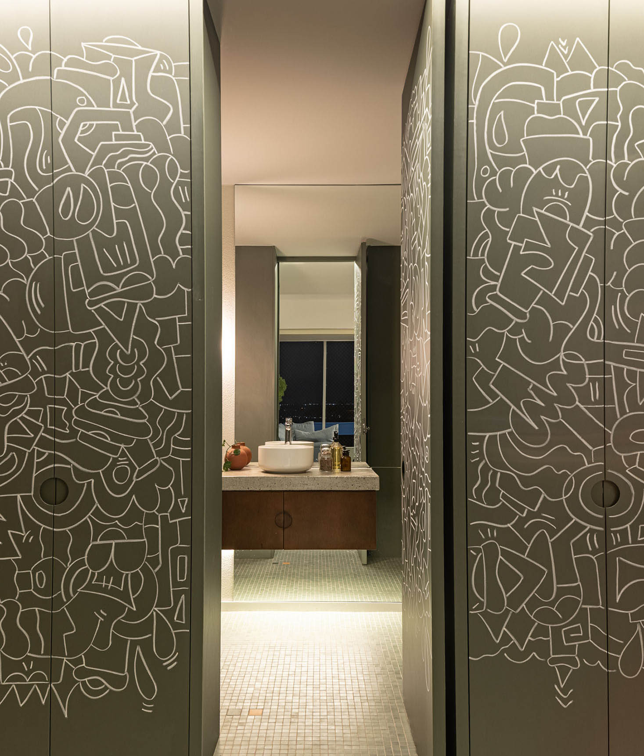
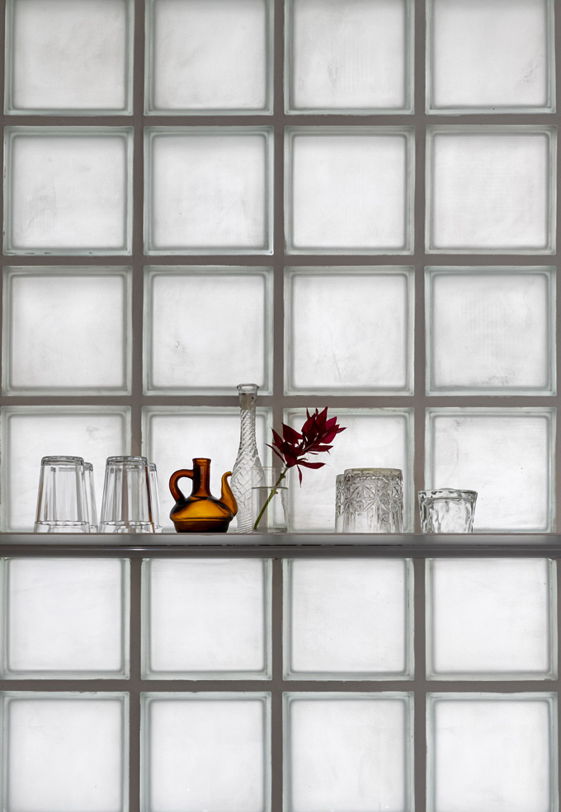
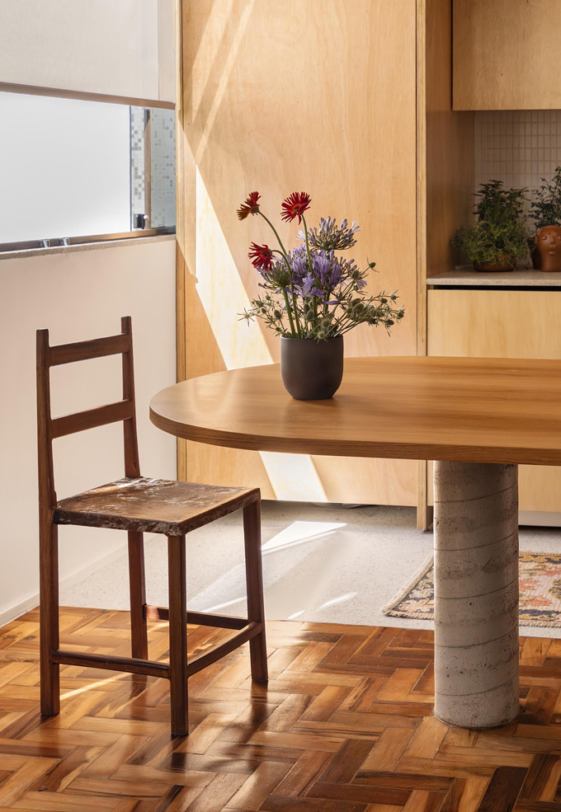
In a subtle way, the project seeks a dialogue between Brasília’s and São Paulo’s modernism, reflected in its materiality and spatial organization. The proposal therefore makes use of exposed concrete, wooden furniture and ceramic mosaic flooring, elements found in projects by modernist architect Lina Bo Bardi, such as Casa de Vidro and MASP.
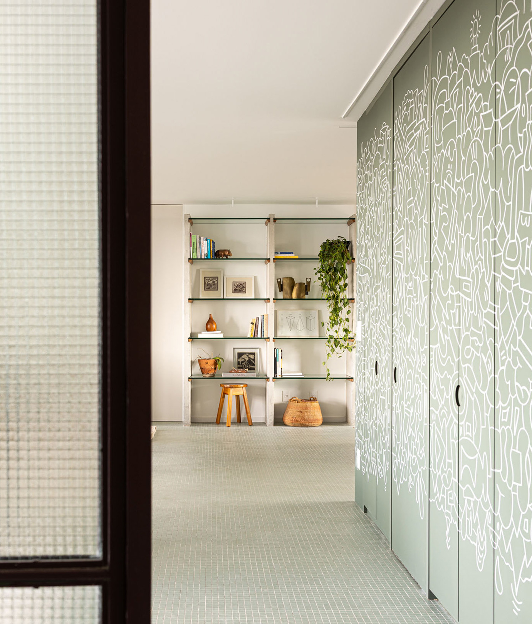
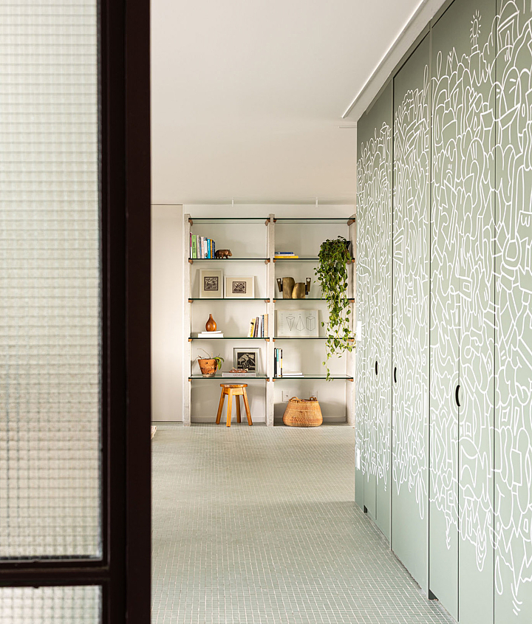
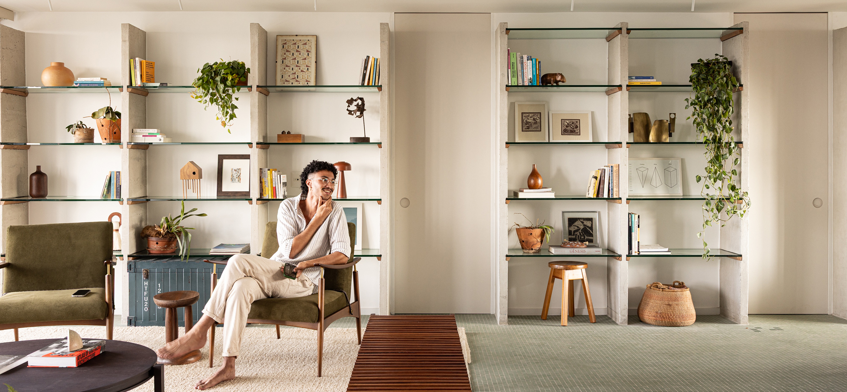
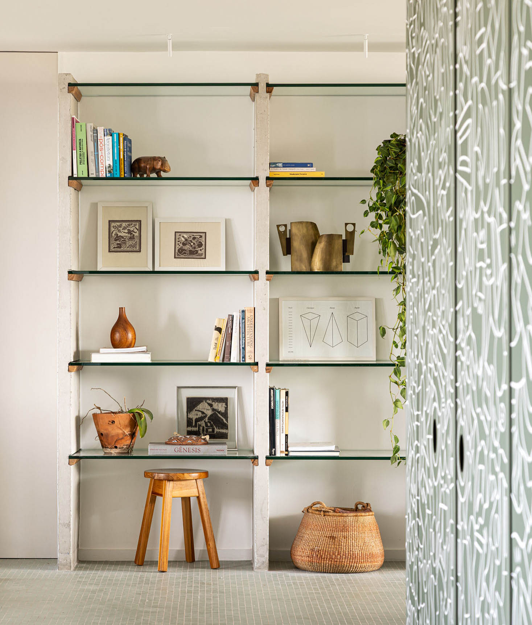
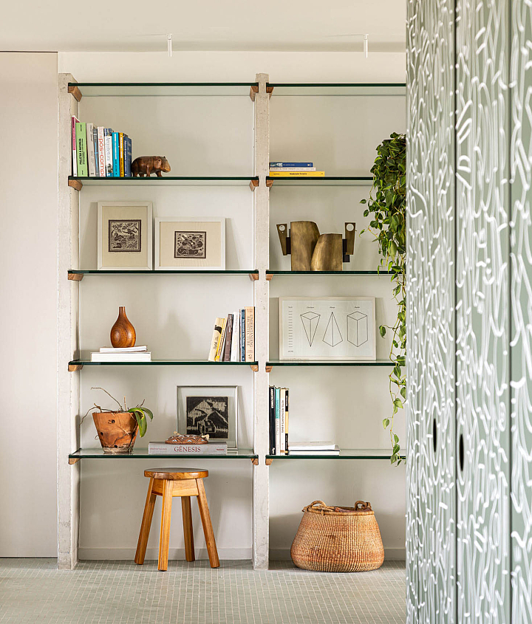
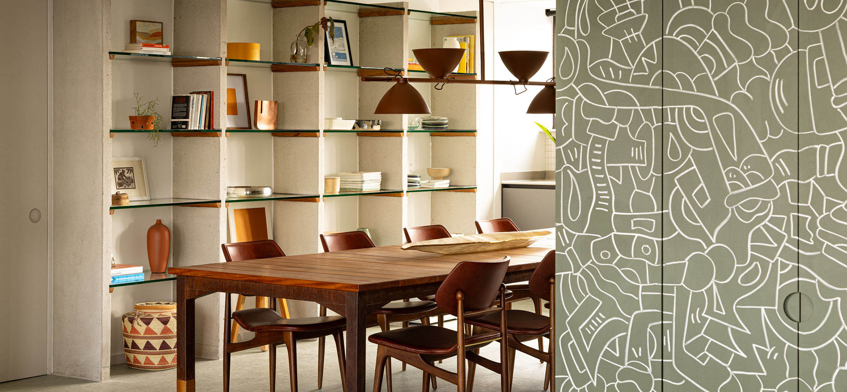
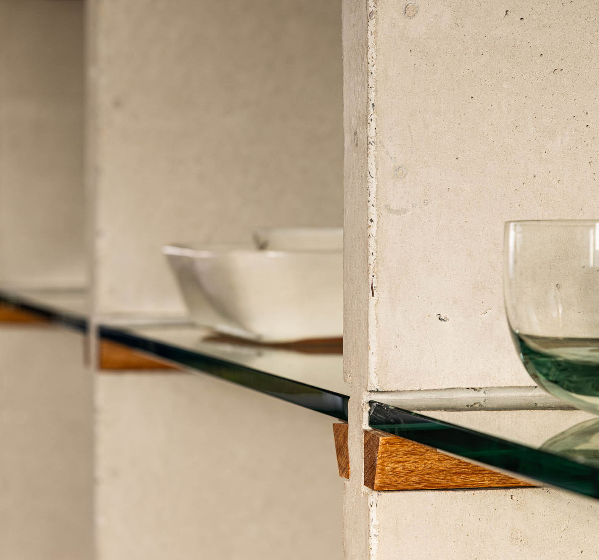
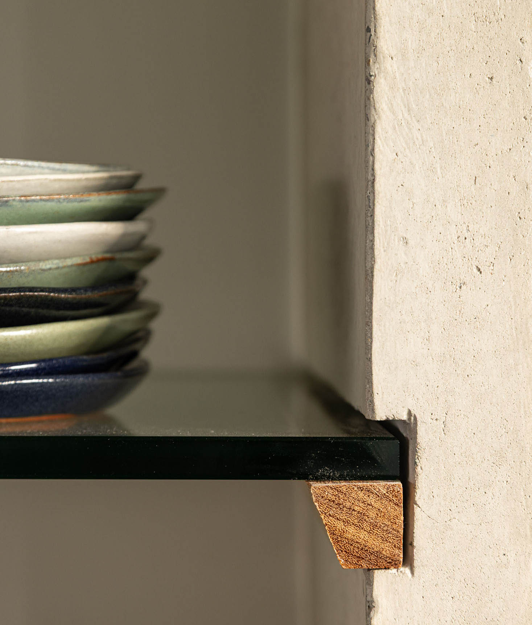
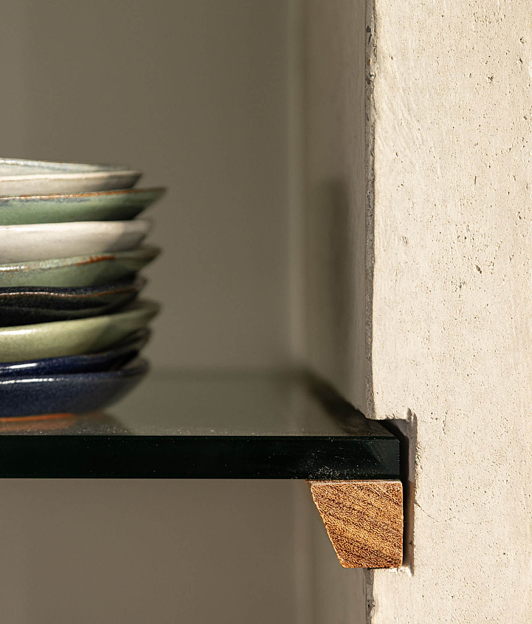
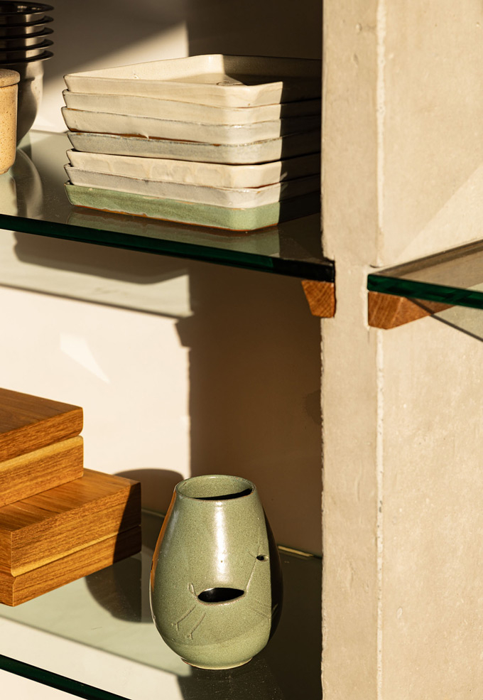
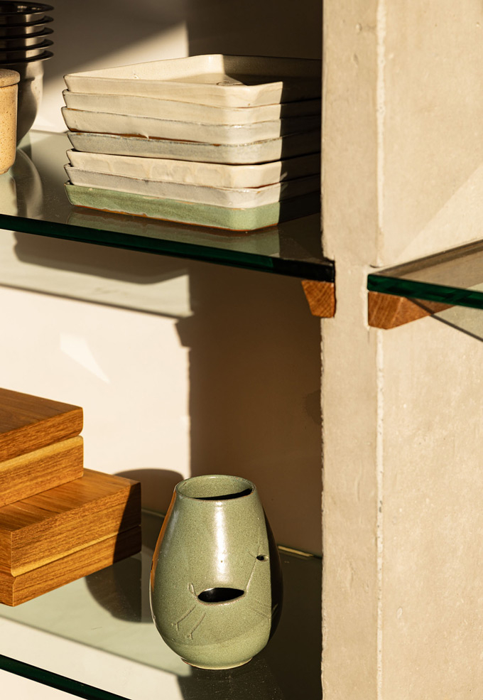
At the transition between the private and social areas, a large concrete shelving unit was built, echoing the rhythm of the building’s façade elements. To reinforce the verticality of the design, the shelves were made of tempered glass and supported by wooden wedges designed on site.
With no need for structural interventions, the project transforms a rigid floor plan into a cohesive, functional space permeated by modernist references, reinterpreted through a contemporary and affective perspective.