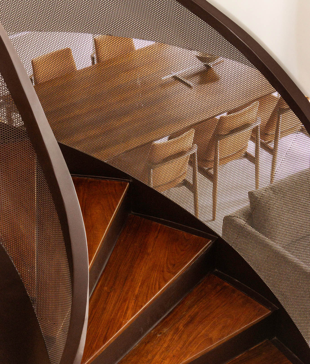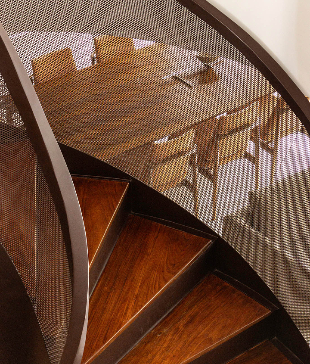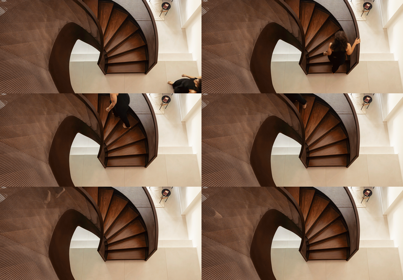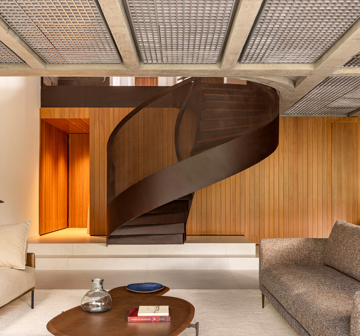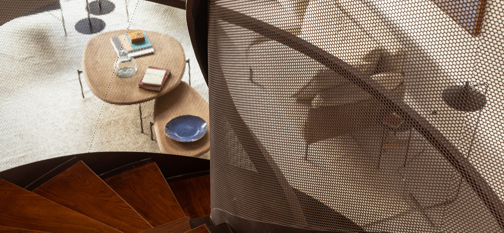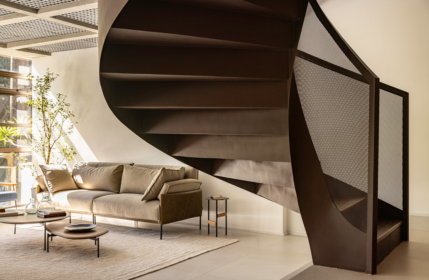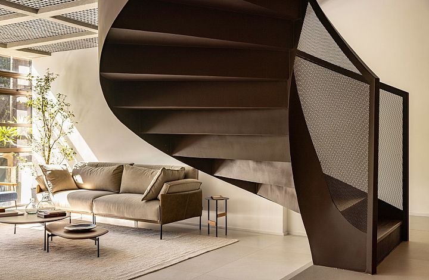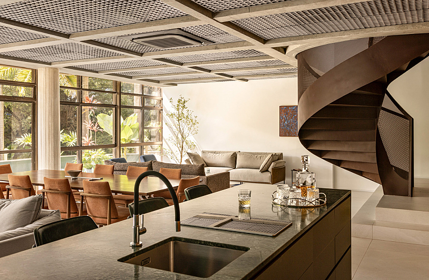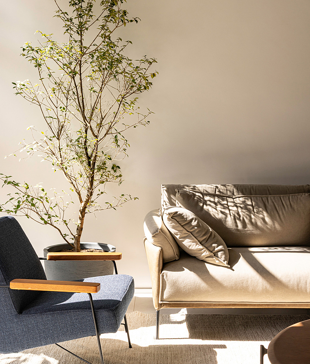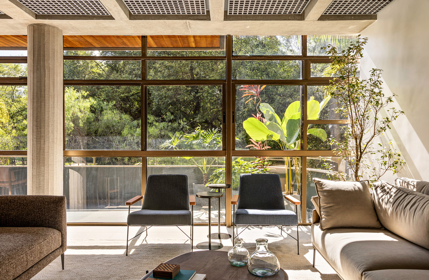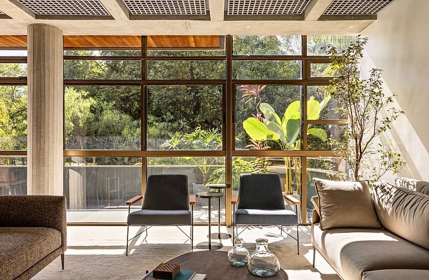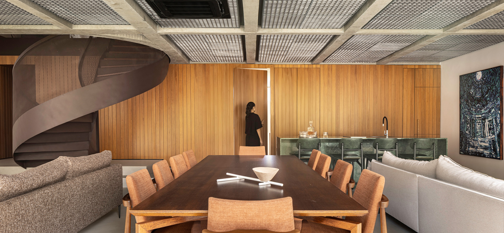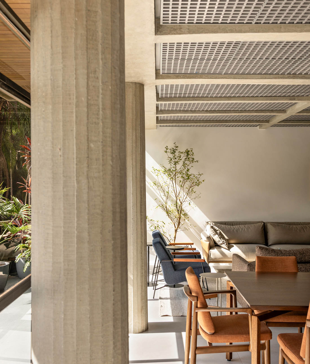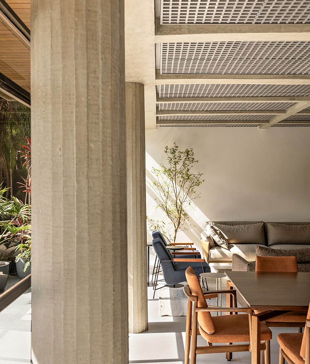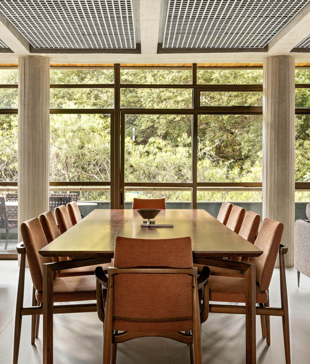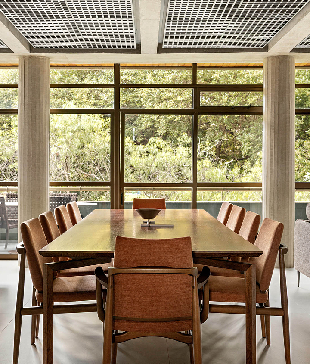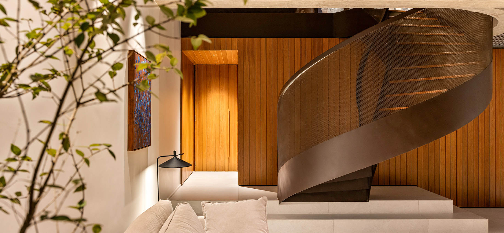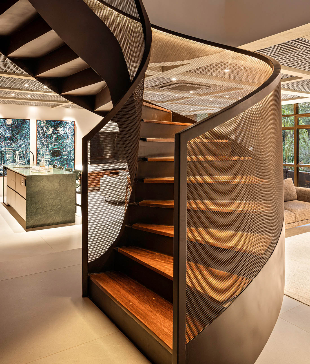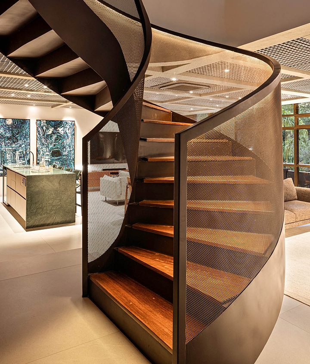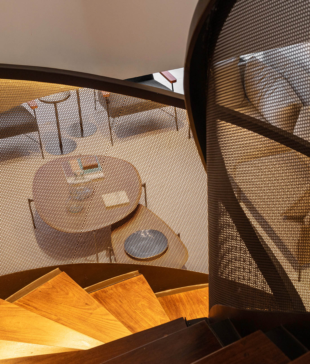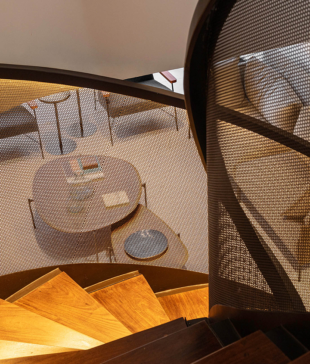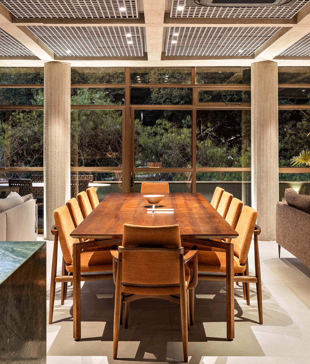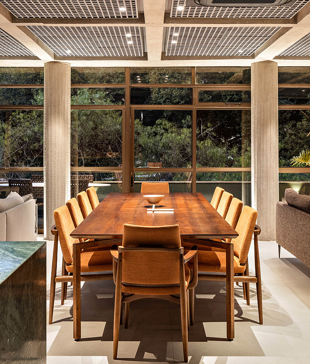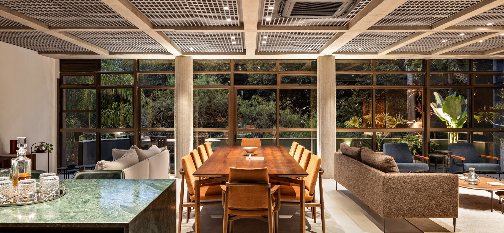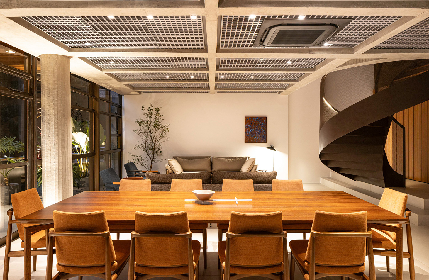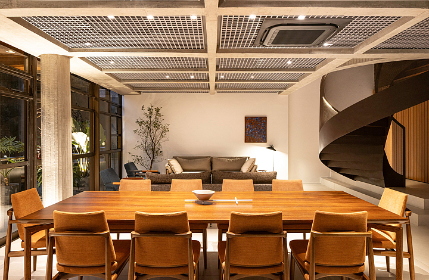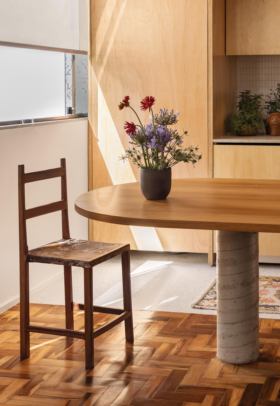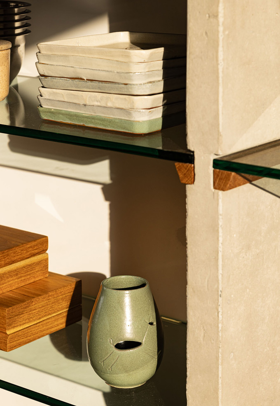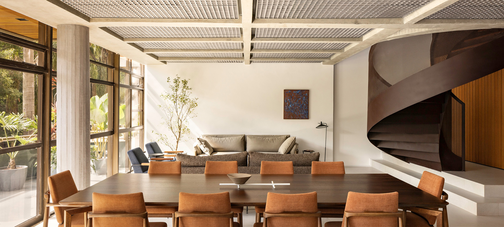

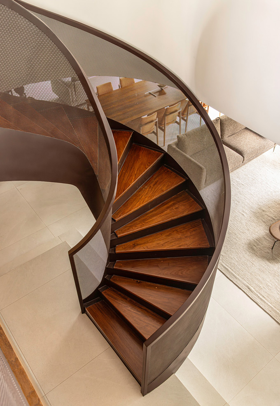
Located in one of the first duplex blocks of Brasília’s superquadras, the 294-square-meter apartment underwent a renovation that completely transformed its layout and atmosphere. The project sought to highlight the building’s essence, leaving the concrete beams and columns exposed to emphasize the structure’s materiality. At the same time, it integrated spaces and created a fluid living environment suited to contemporary daily life. The staircase retained its original structure but was fitted with a new metal guardrail and handrail, becoming a central element that defines the project’s identity. The overlapping metal mesh forming the staircase’s guardrail creates the Moiré effect, which gives the project its name.
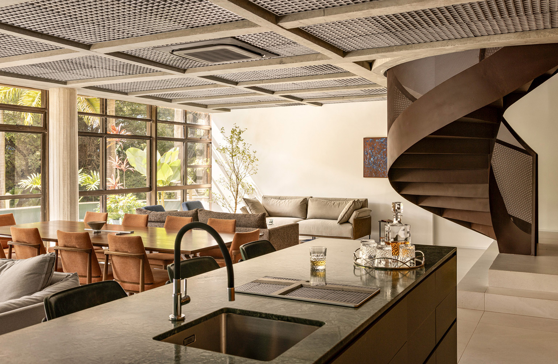
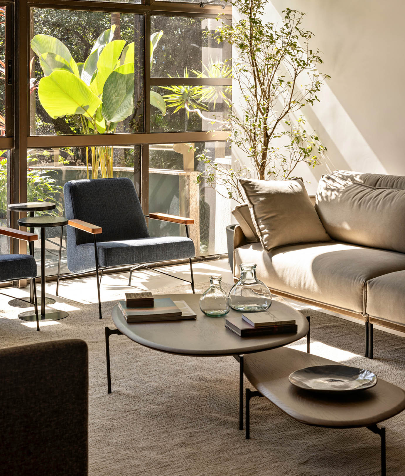
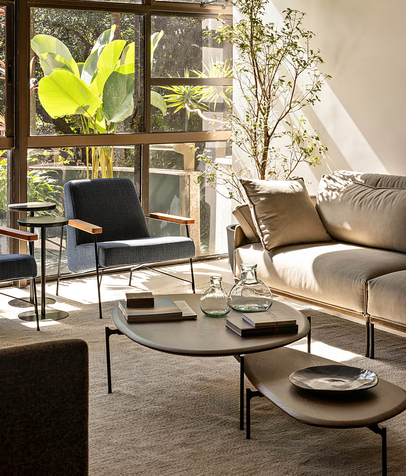
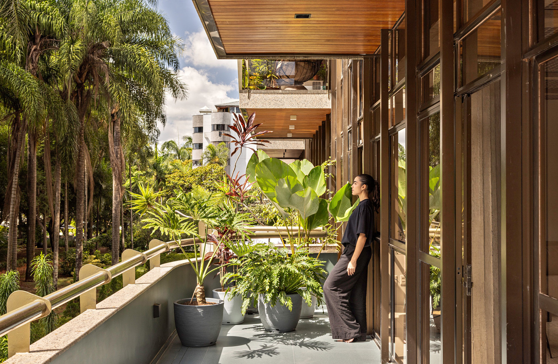
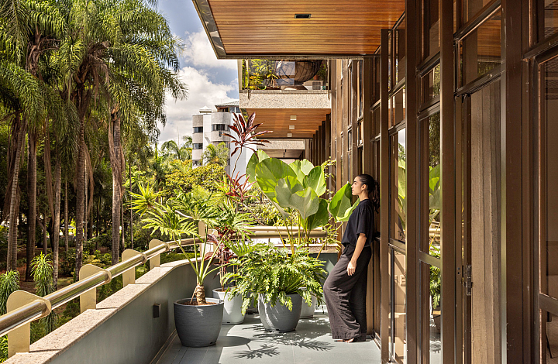
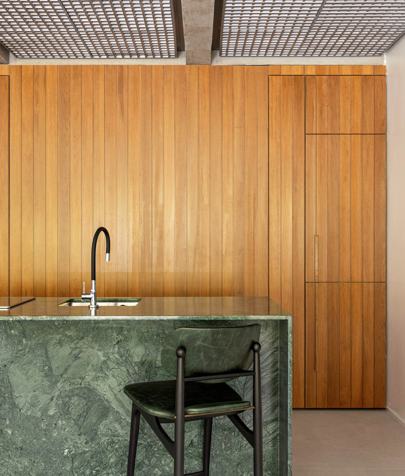
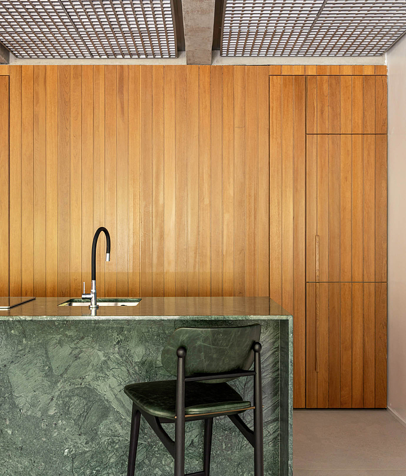
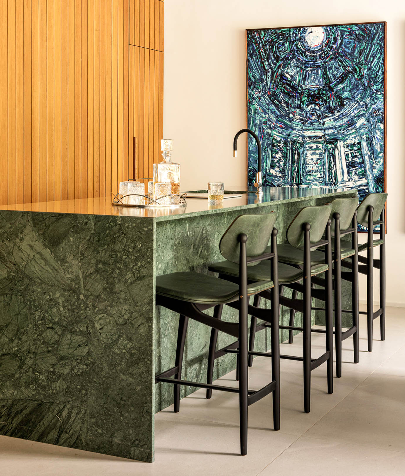
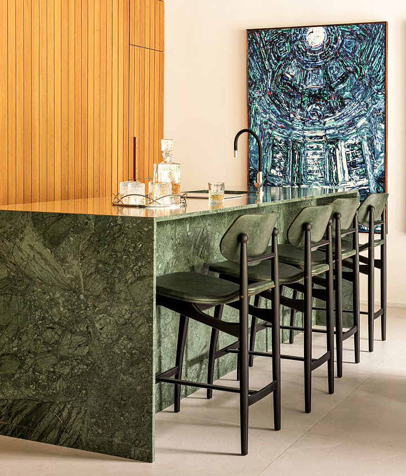
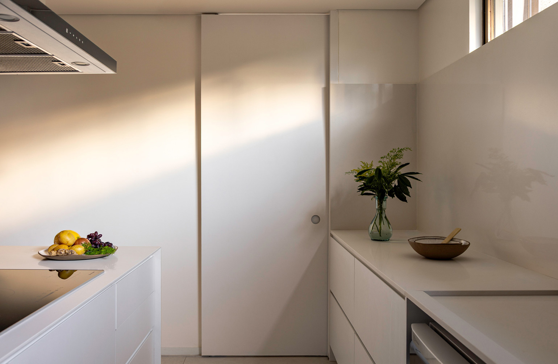
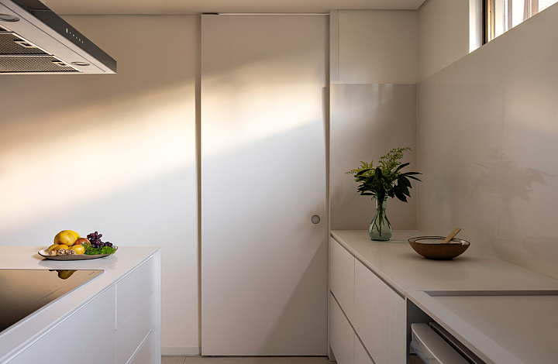
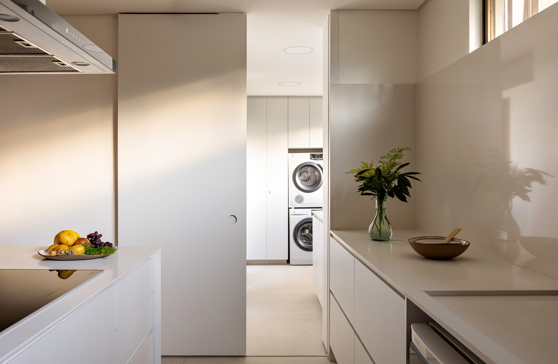
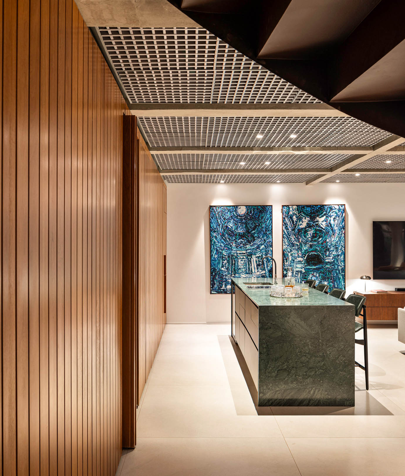
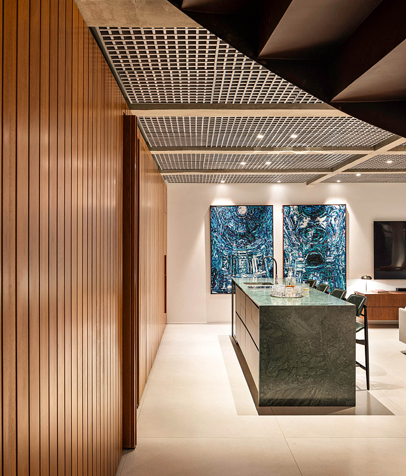
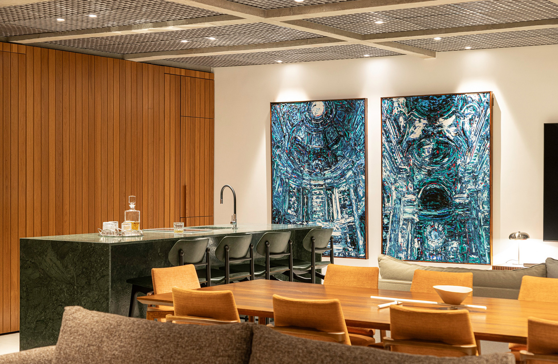
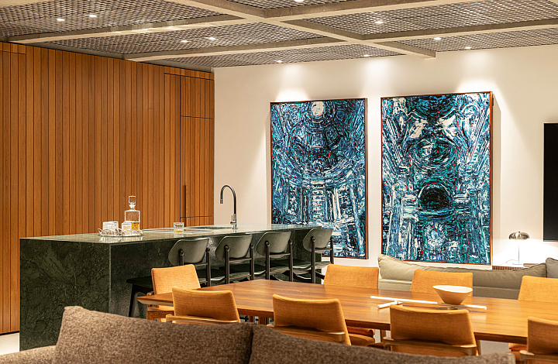
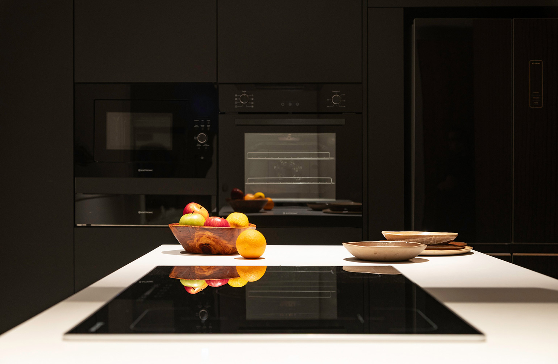
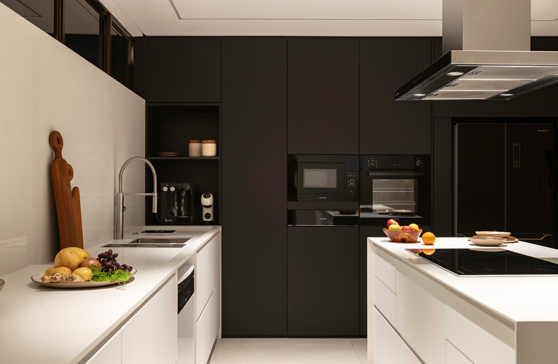
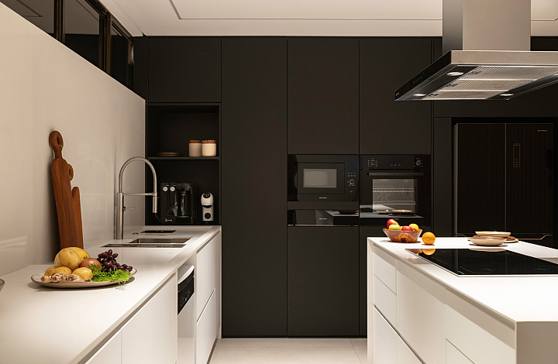
On the lower floor, the living area was expanded and reorganized to meet the residents’ desire to integrate the kitchen into the living room, without sacrificing a second kitchen—one more reserved for daily use. The wooden panel running through the living room and the honeycomb ceiling create striking visual axes and contribute to the space’s functionality, providing ample storage space and easy access to the upper floor’s facilities, respectively. The Guatemala green marble countertop stands out as a pop of color, complemented by the landscaping on the balconies. They reinforce the integration between interior and exterior, bringing the green belt characteristic of the superquadras into the apartment.
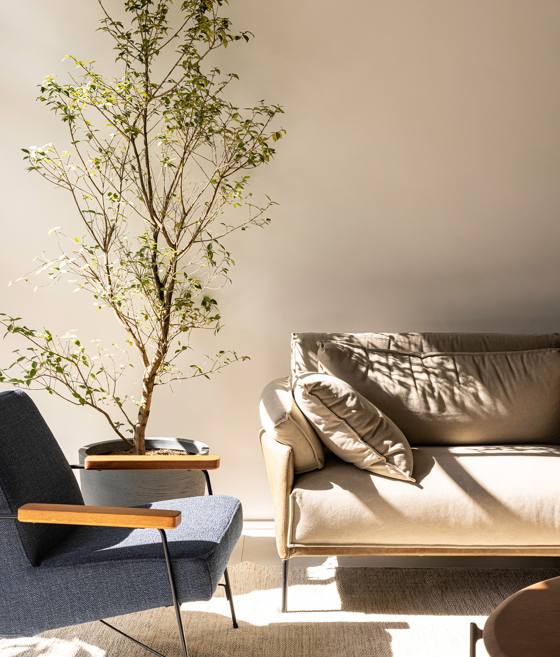
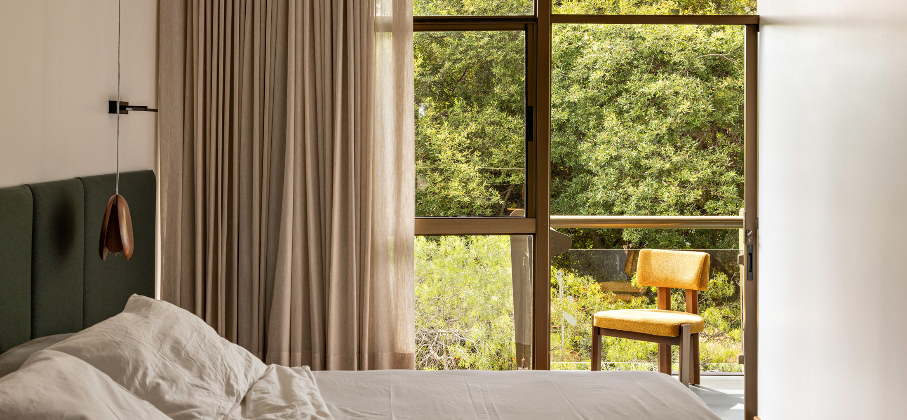
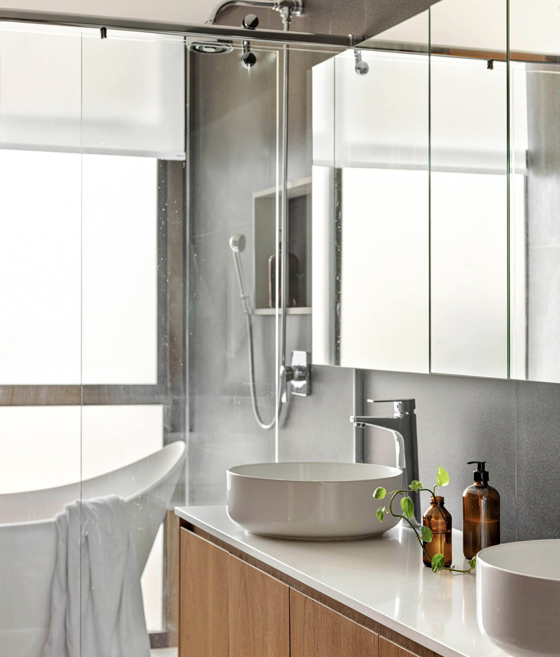
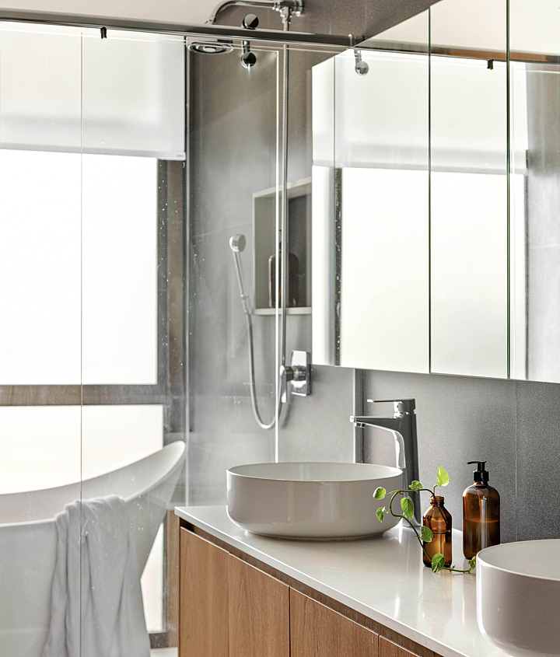
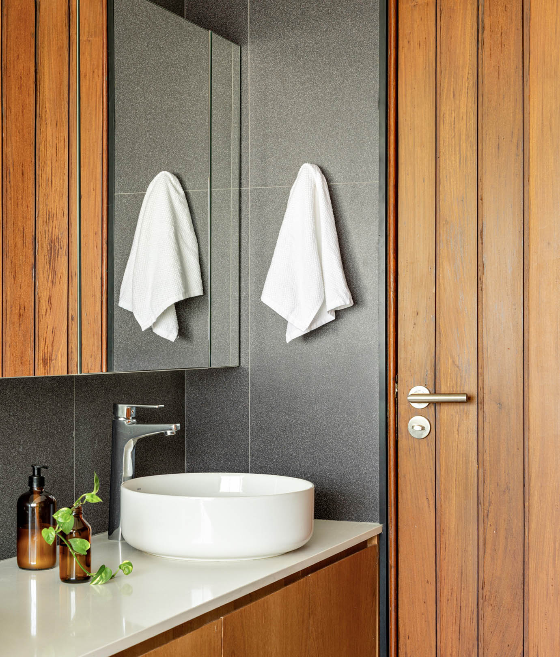
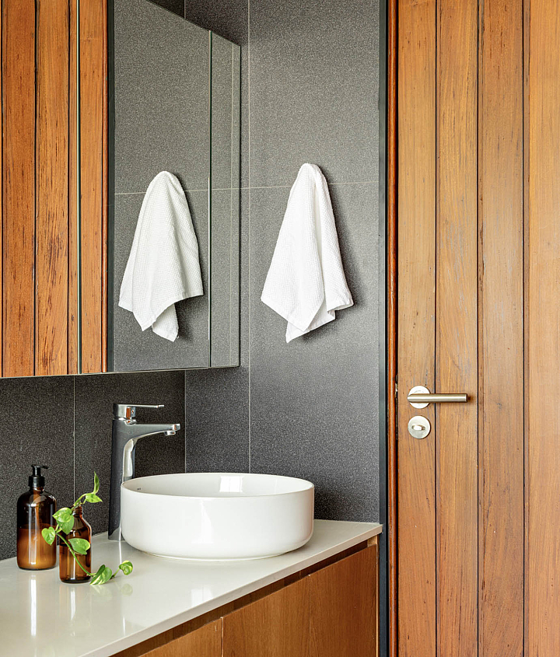
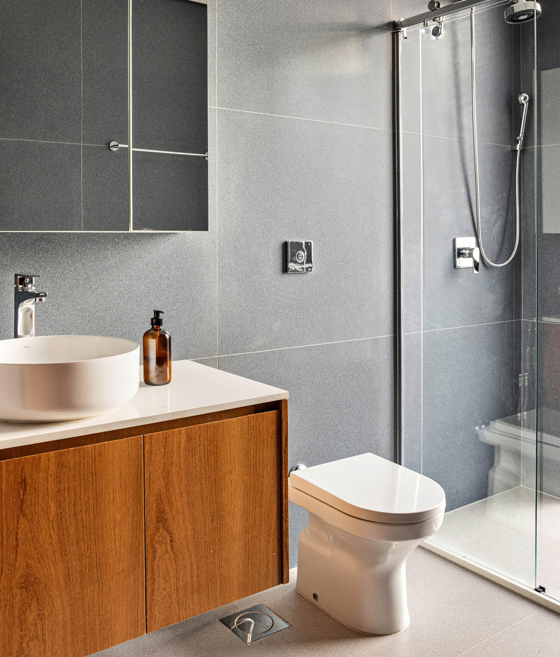
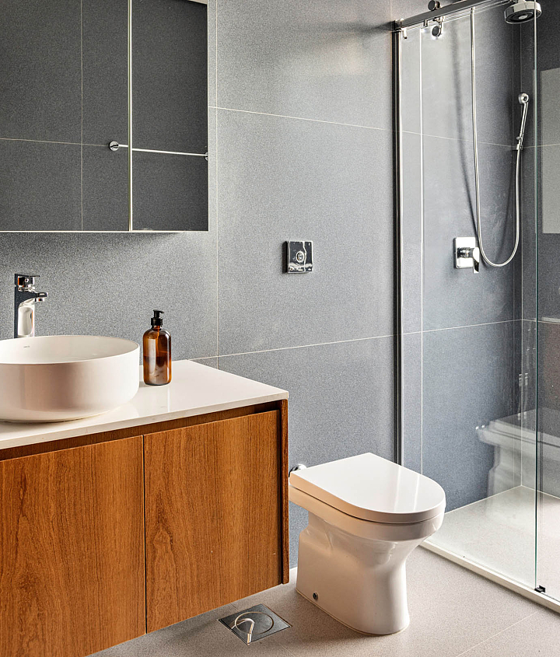
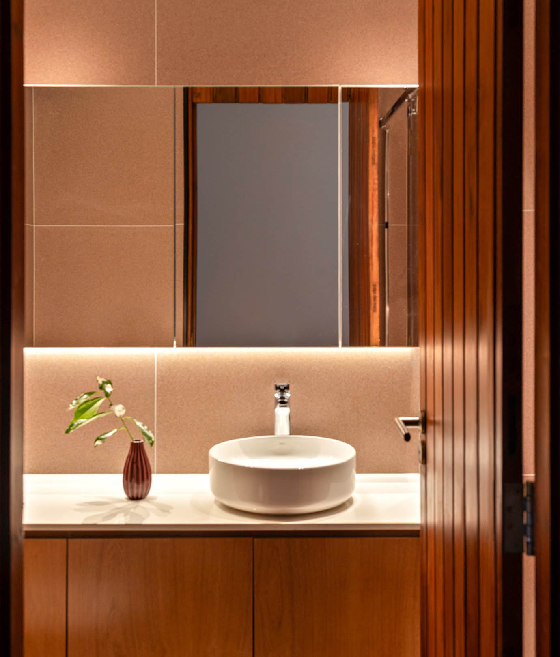
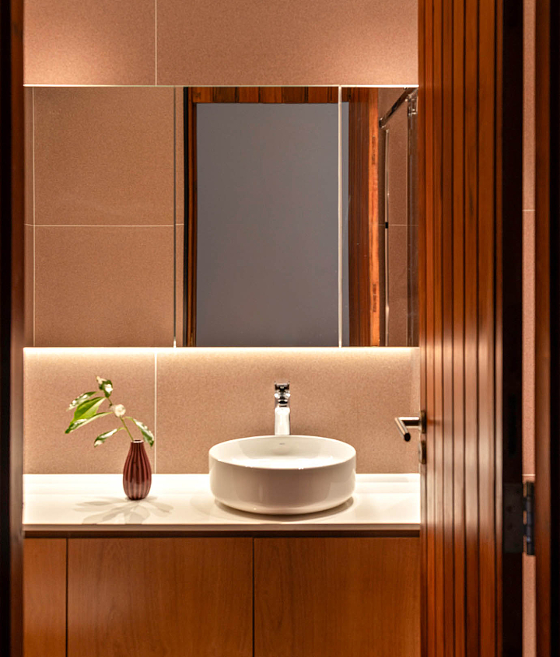
The new upper floor layout features three master suites, a guest bathroom, a TV room, and an office, all connected by cumaru wood flooring, which adds warmth and visual continuity. Each bathroom features a distinct color of the same porcelain tile, creating a unique identity for each space while maintaining harmony with the whole. The result is an apartment that combines aesthetics and functionality, where textures, neutral colors, and custom lighting come together to express the residents’ essence and the firm’s commitment to creating elegant, integrated, and timeless spaces.