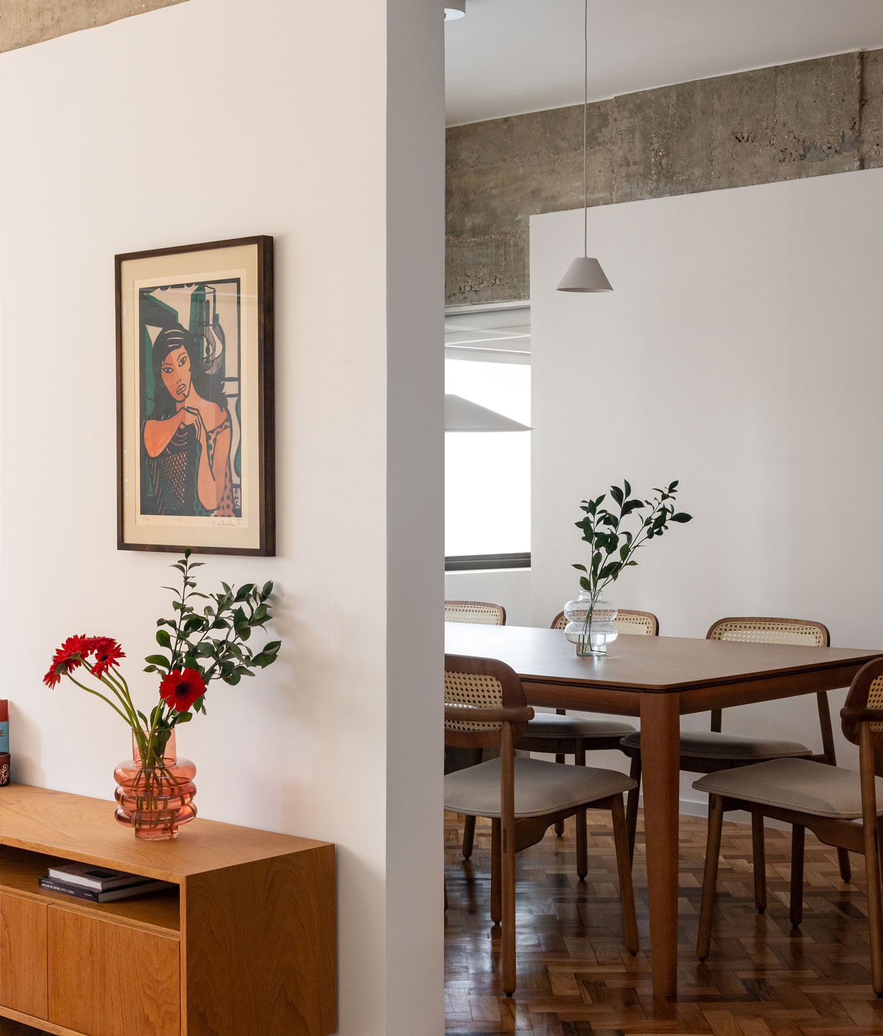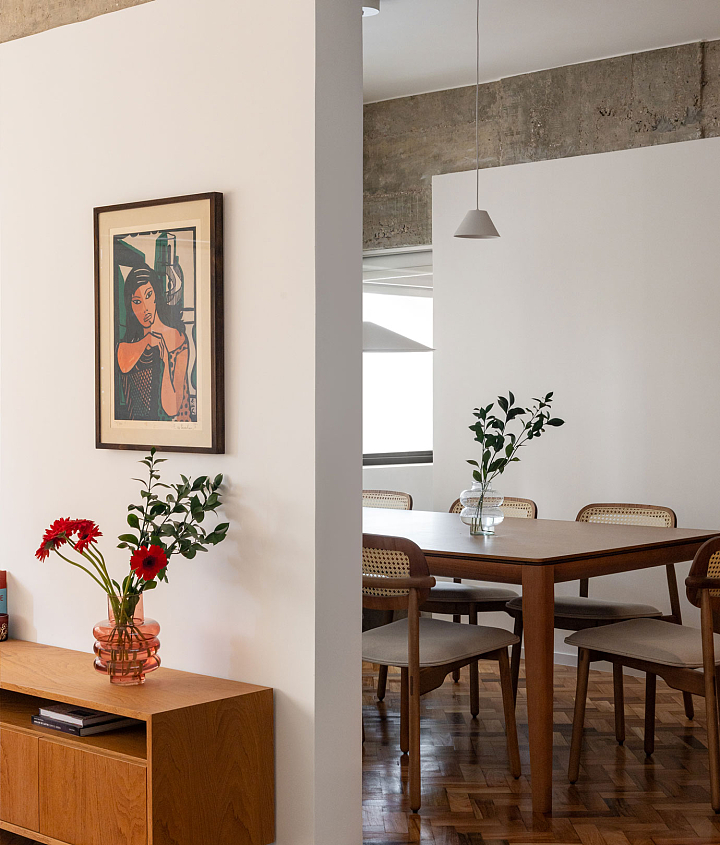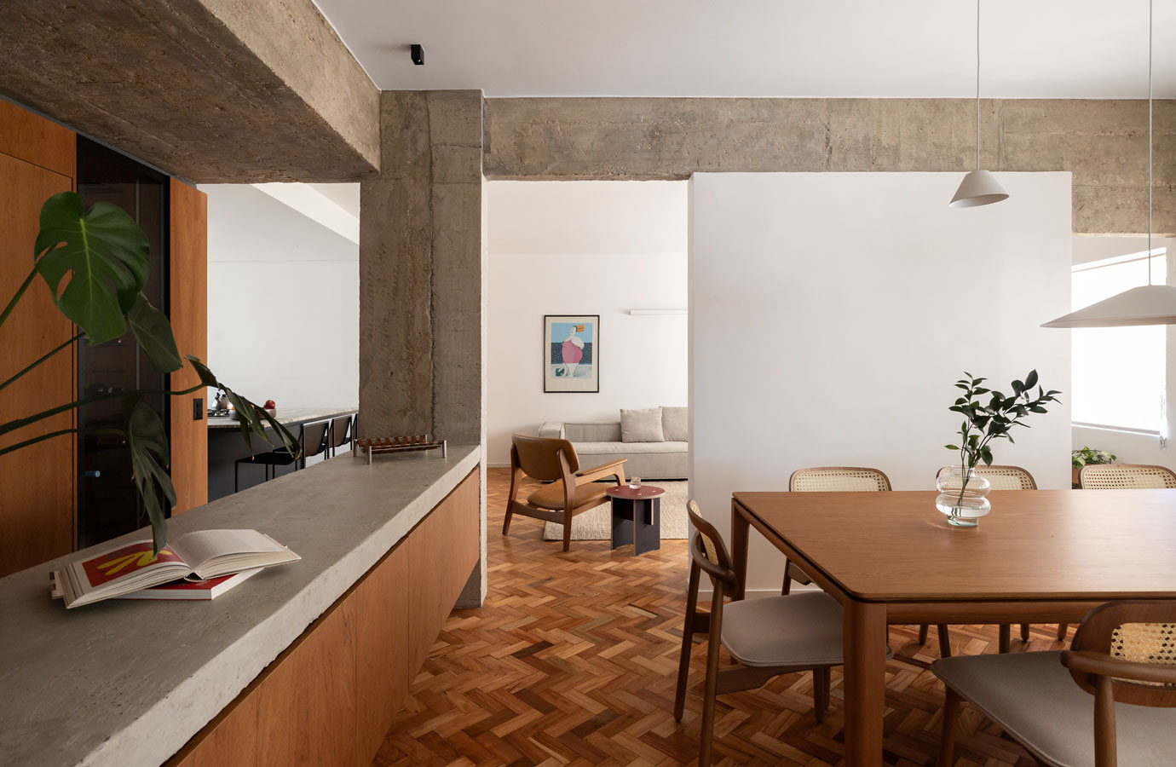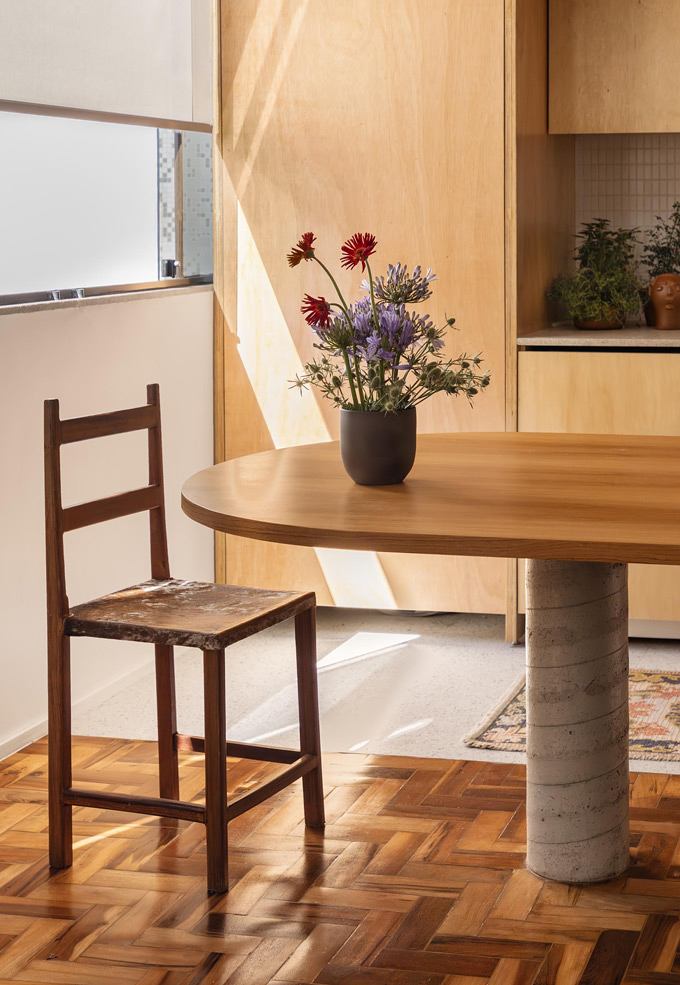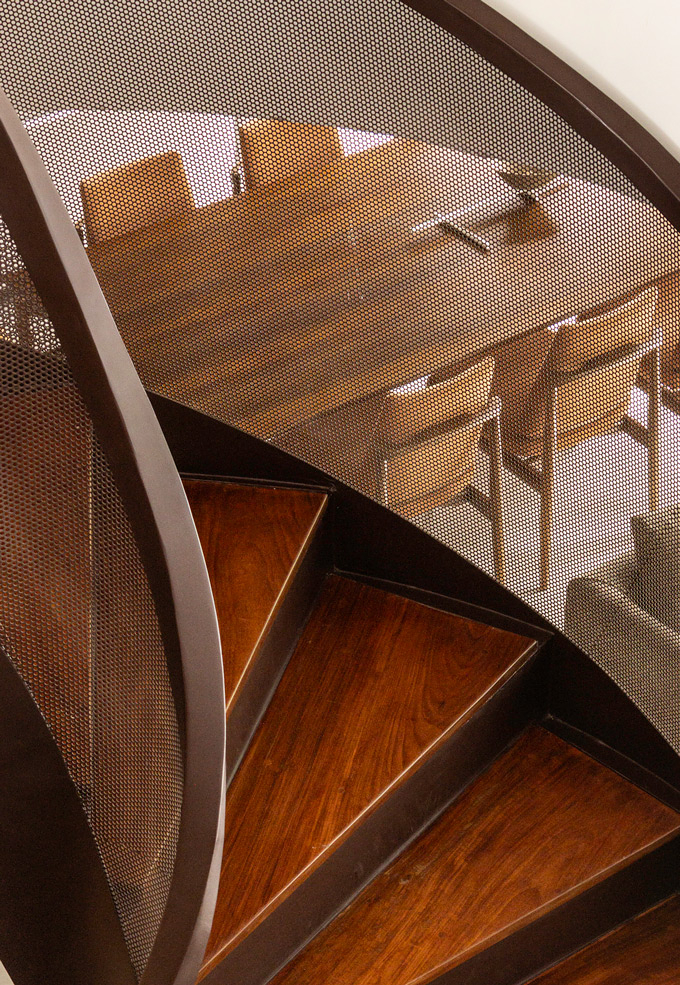


The project starts from an apartment in a building designed by Oscar Niemeyer in Brasília, among the first to be built in the federal capital. The approach follows an updated layout while valuing what already exists, such as the brise-soleils that make up its façade — characteristic of this superquadra block.
A criticized point of Niemeyer's design is the layout of the apartments, which rules out cross-ventilated units: one of the building's façades forms the circulation area on every floor, blocking windows on one side of each unit — the side originally intended for "service" use.
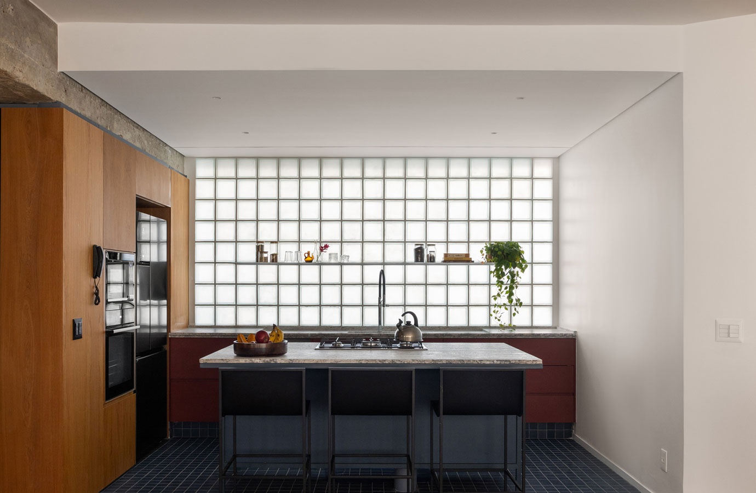
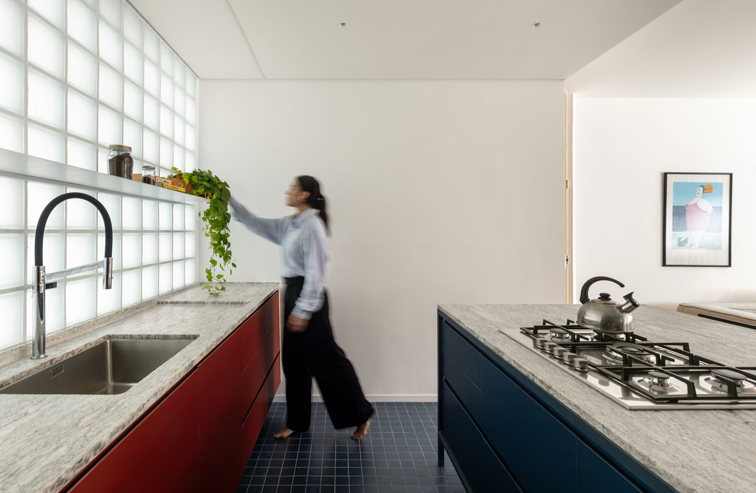
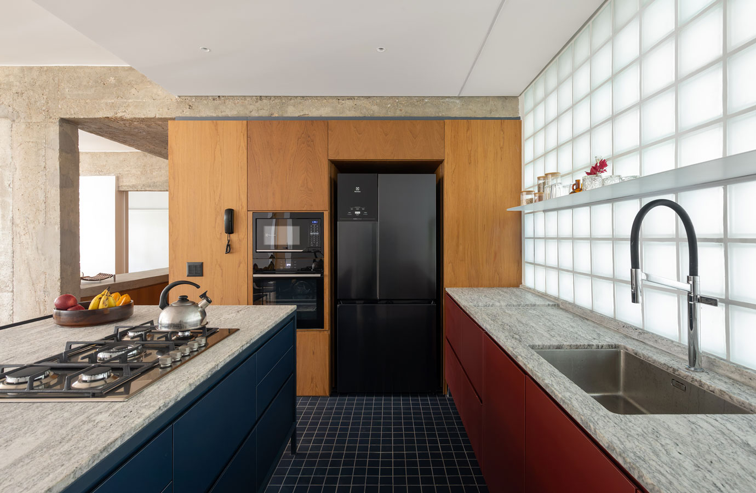
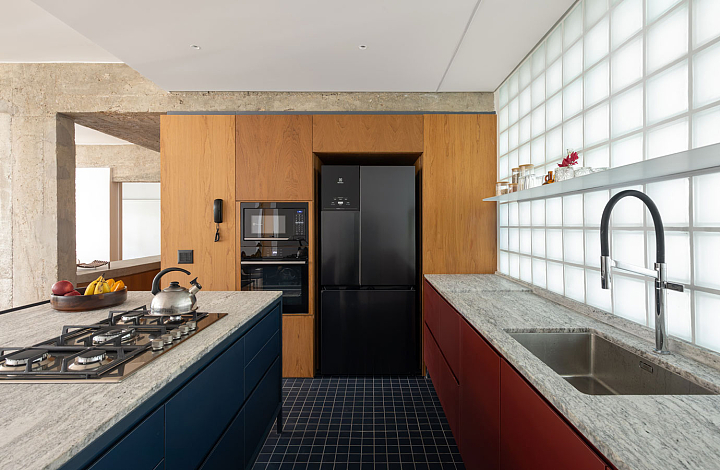
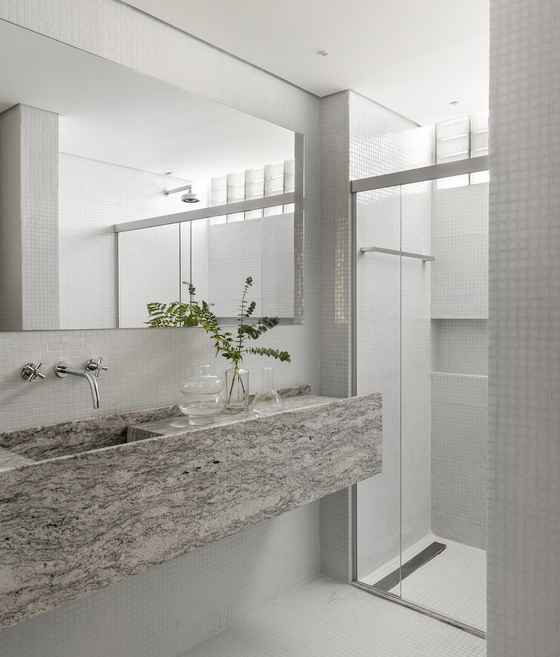
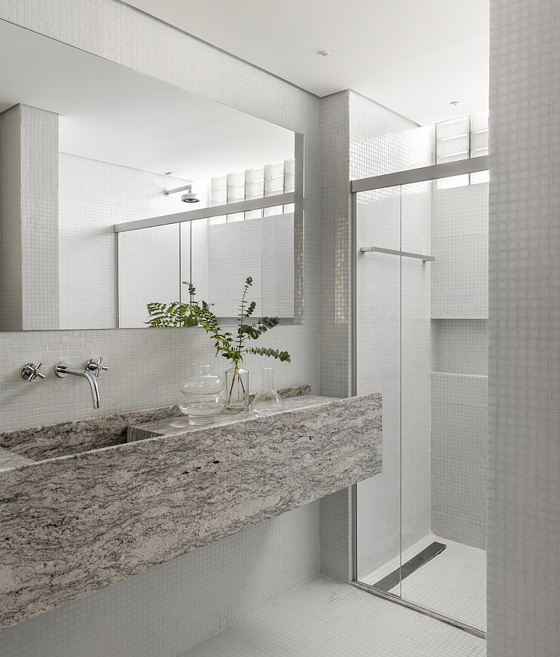
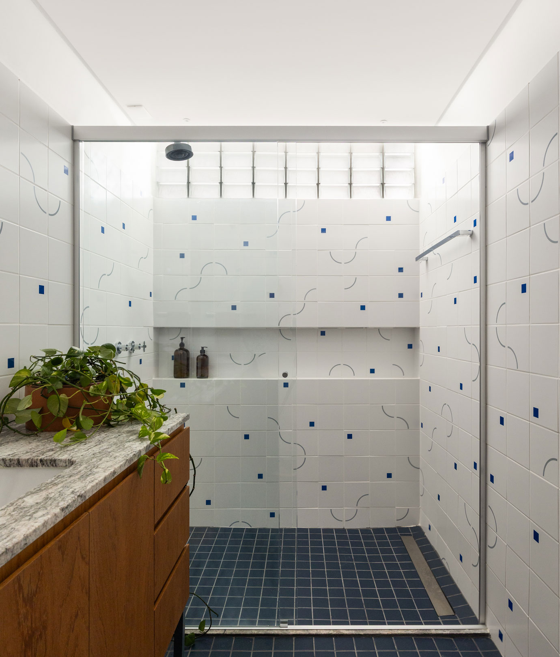
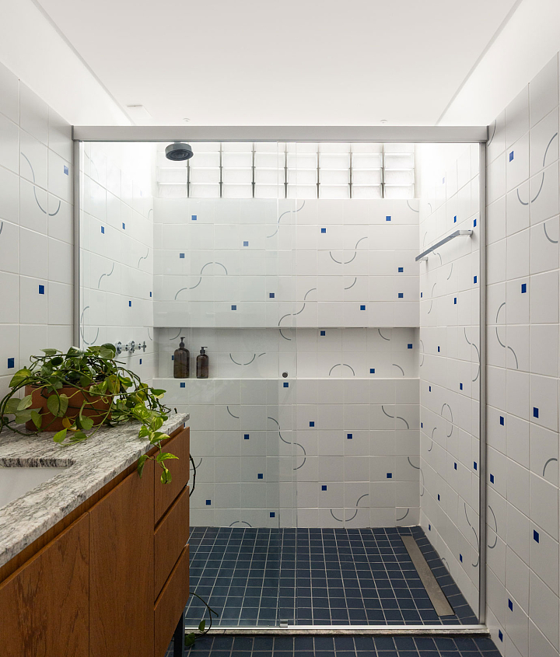
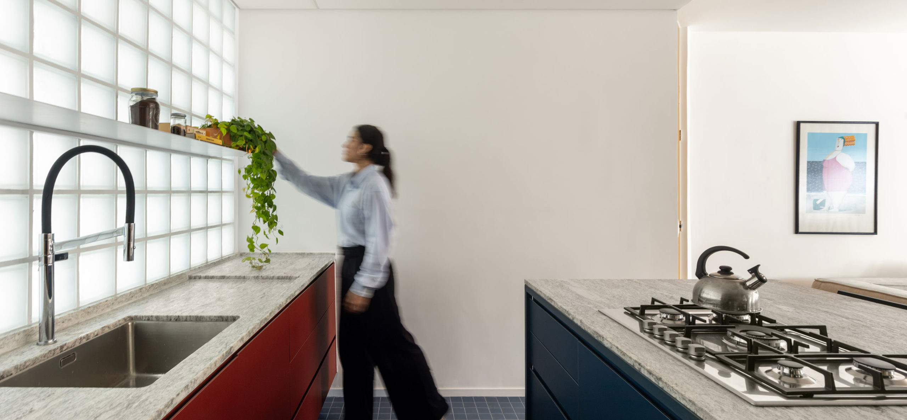
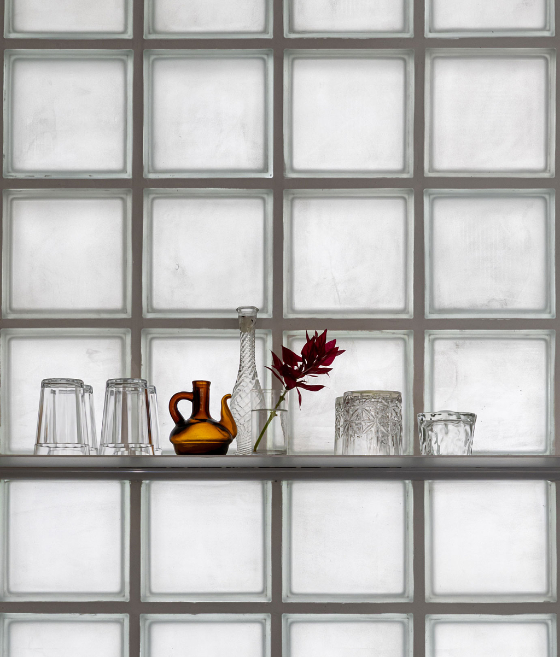
The firm's intervention takes a bold step by opening a fixed "window" of opaque glass blocks facing the circulation area, letting natural light in without affecting the building's common space.
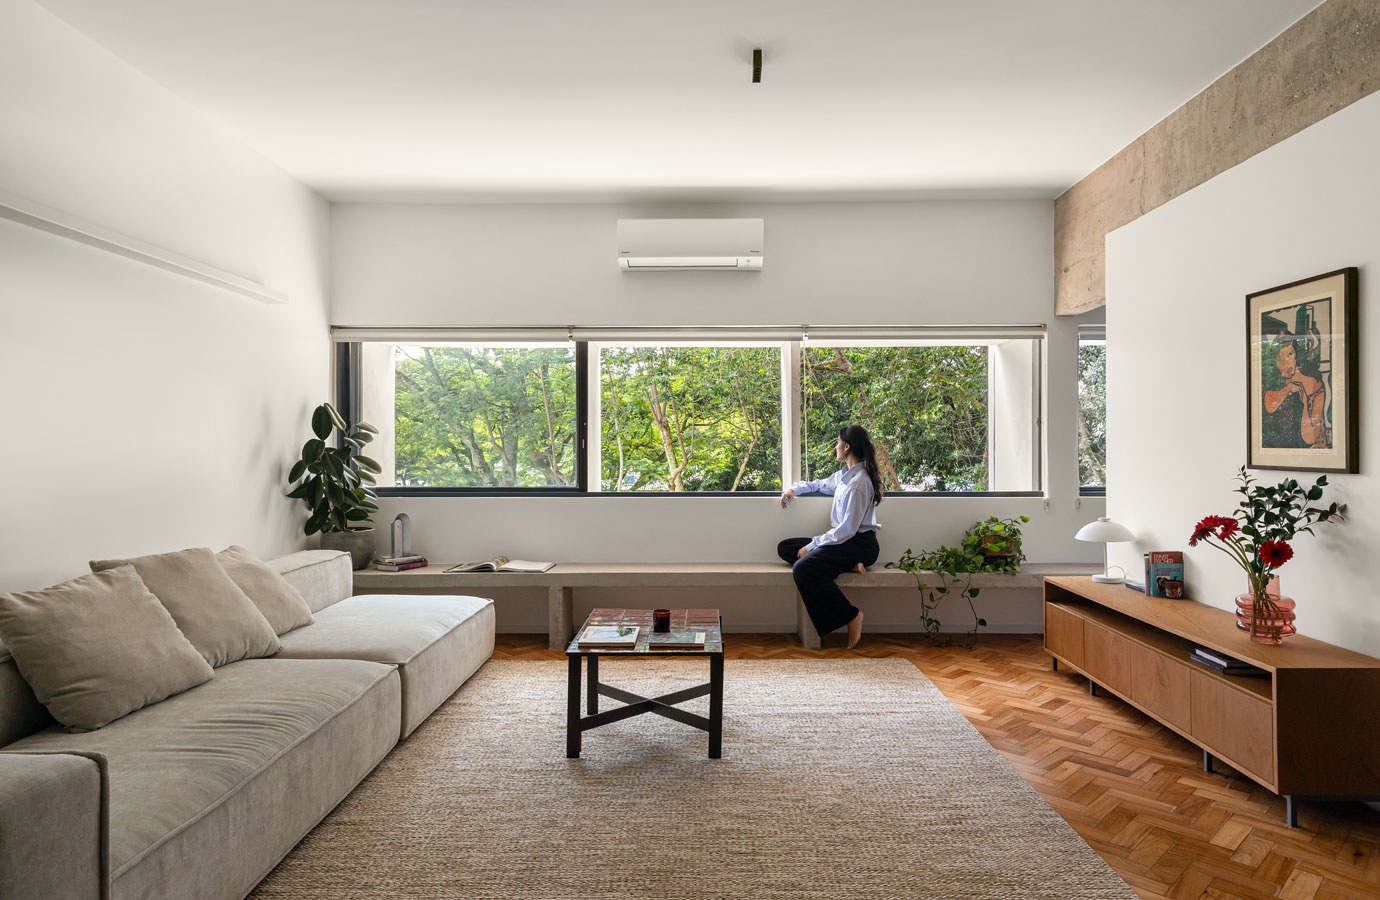
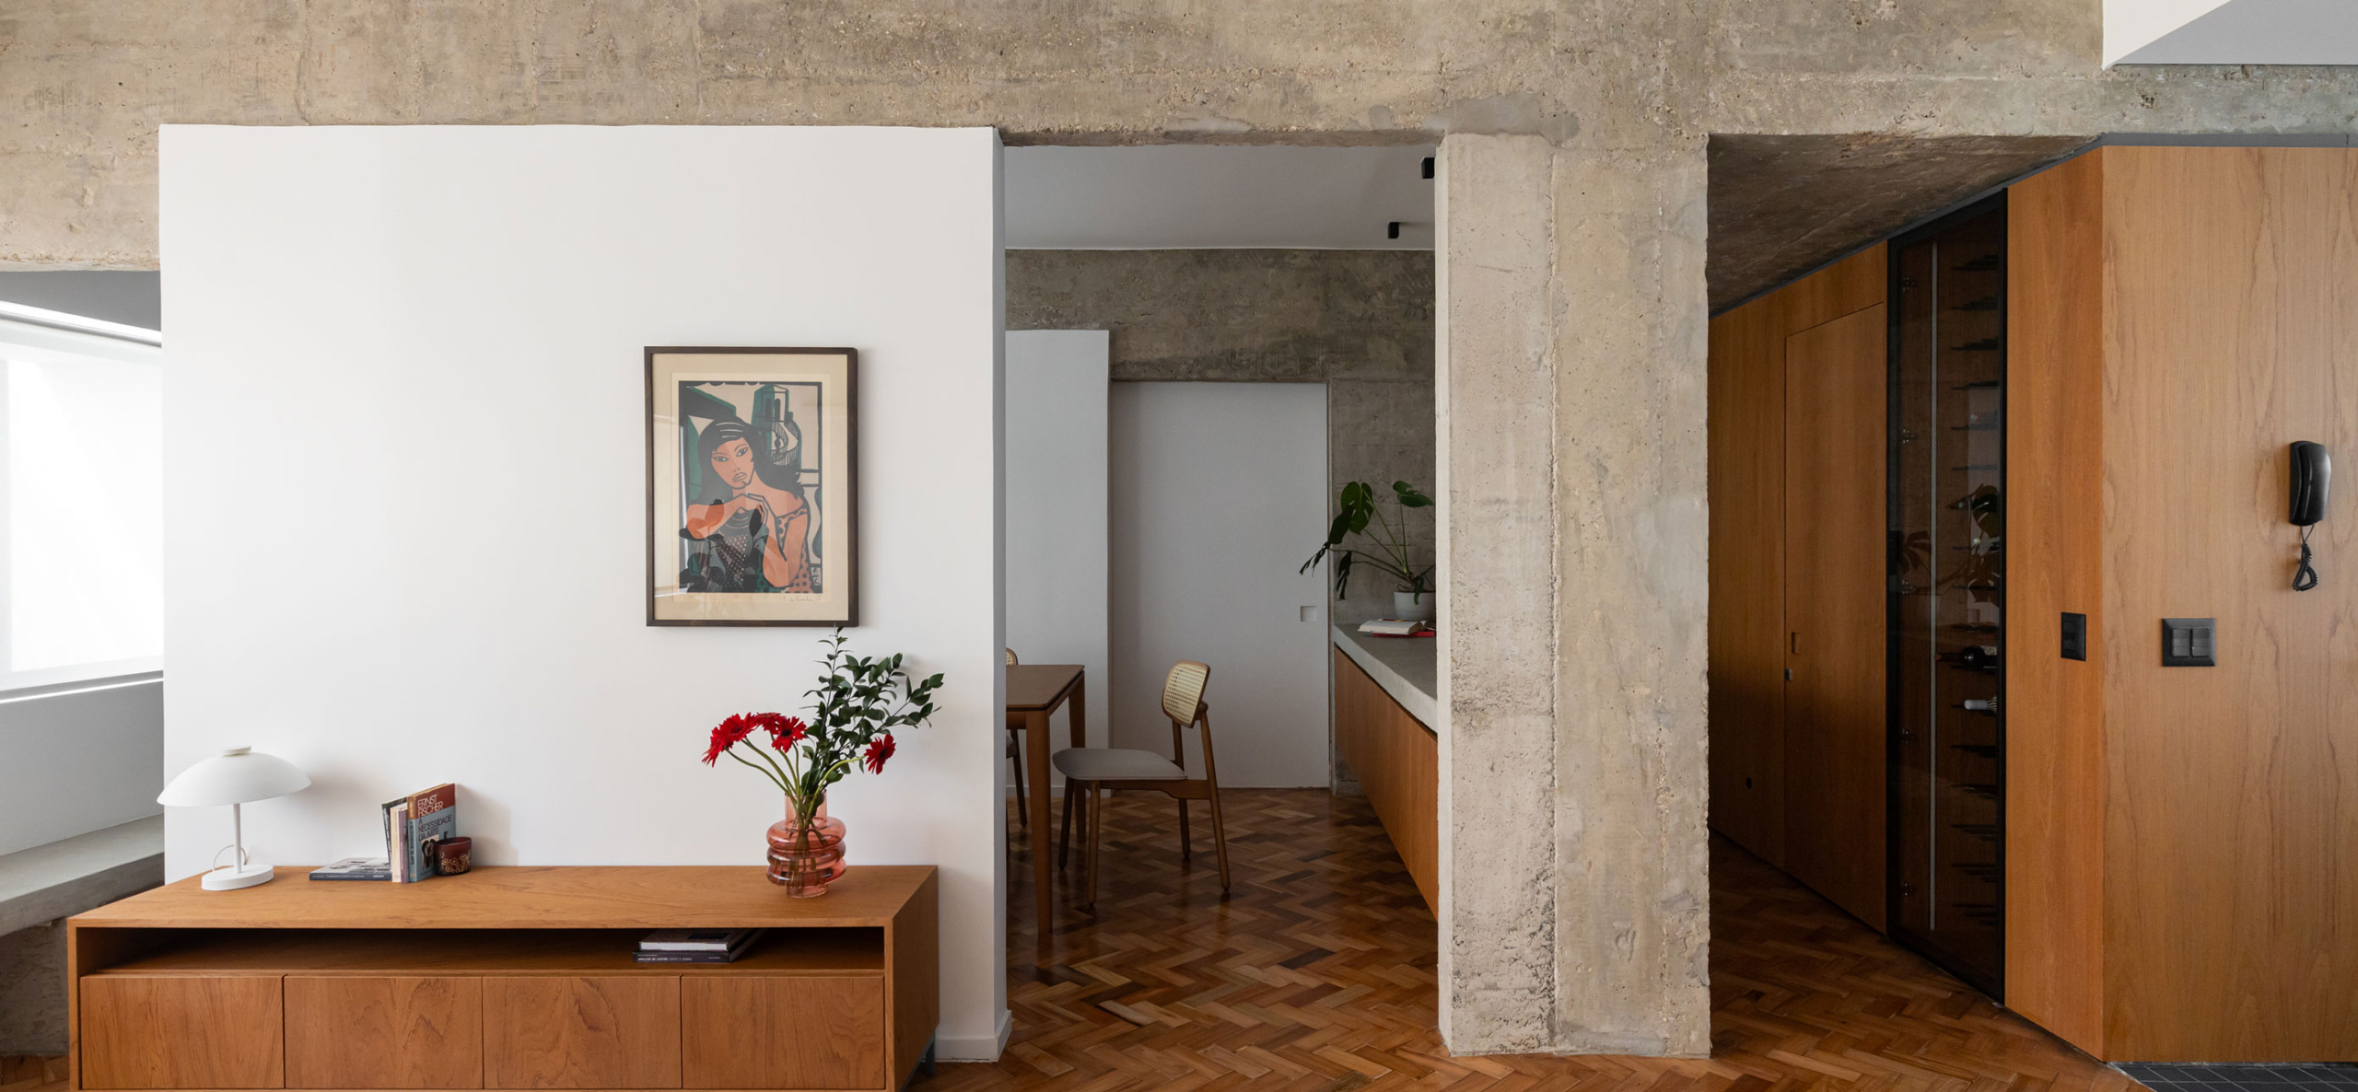
Beyond being dark, the apartment previously had a floor plan with a sharply marked division between social and service areas. Since the kitchen couldn't easily merge with the living room, the solution was to relocate it. The space once occupied by the dining room now houses the kitchen, which was then integrated into the living areas.
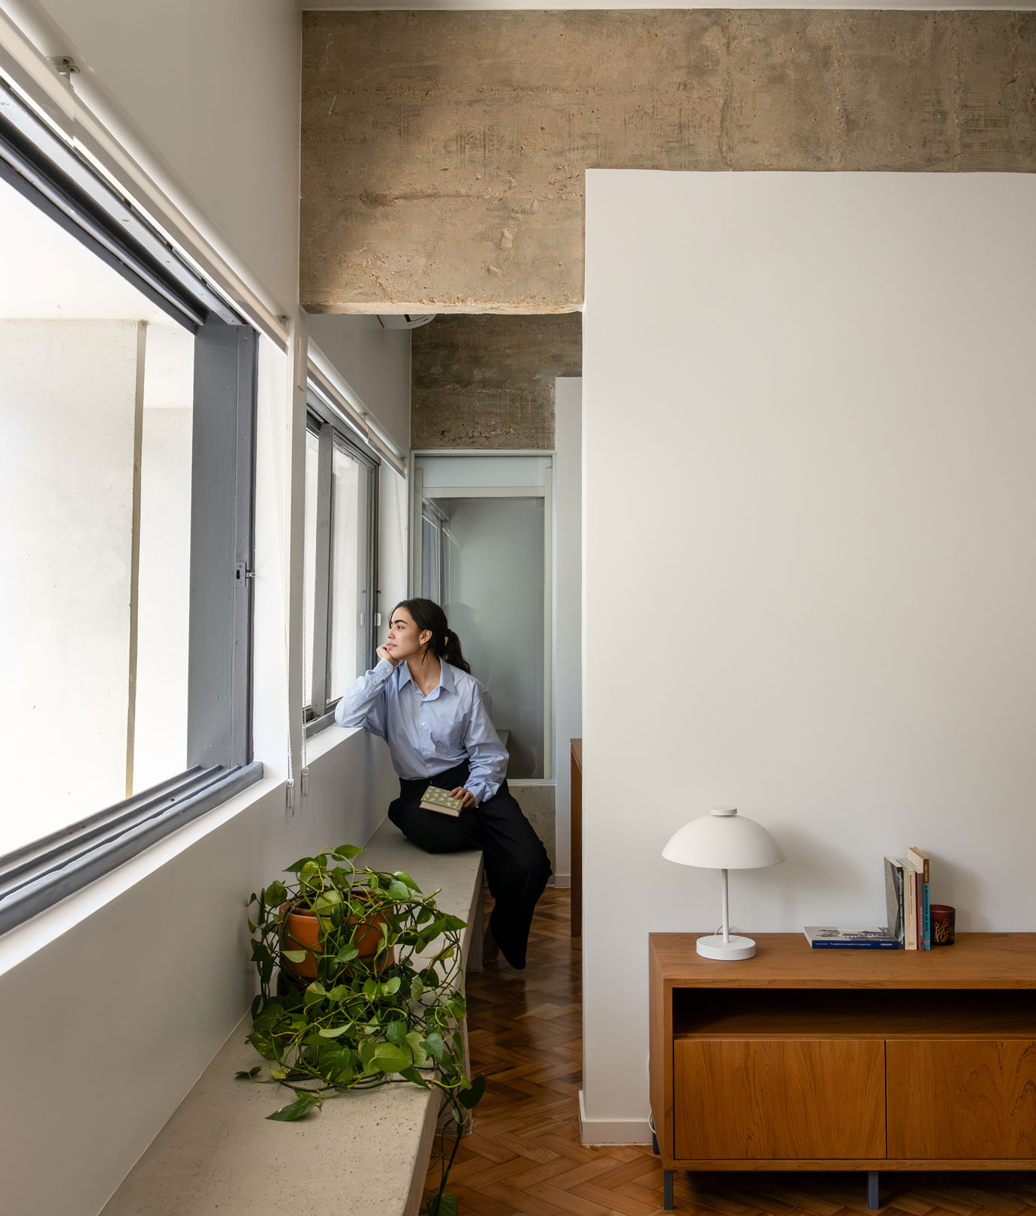
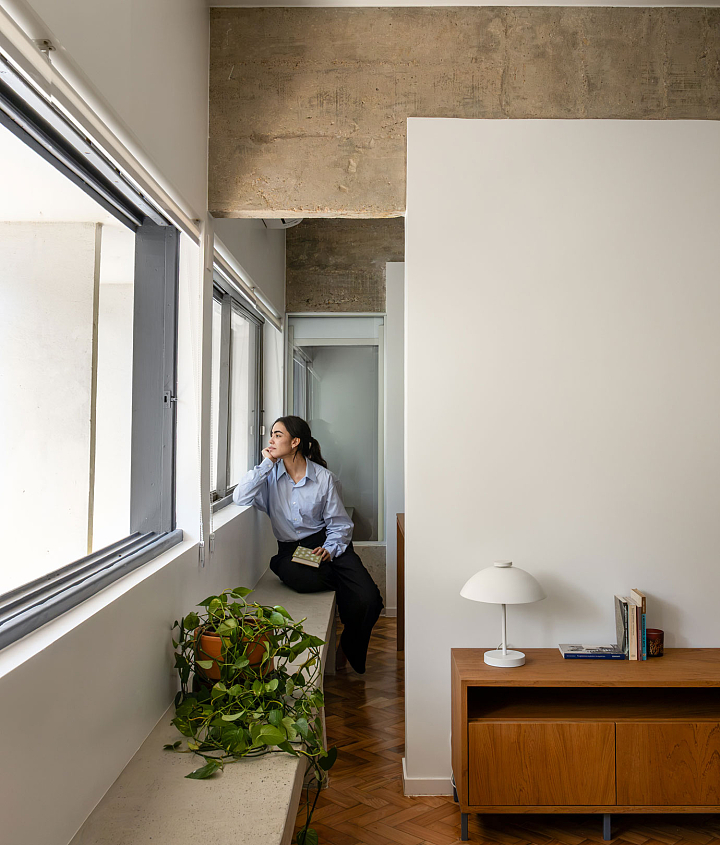
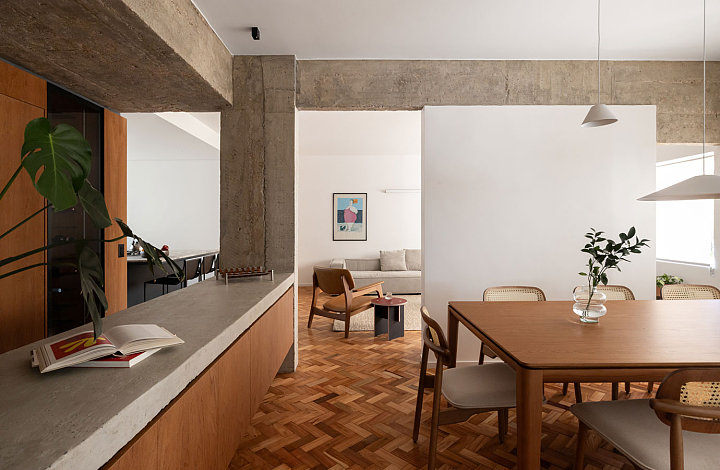
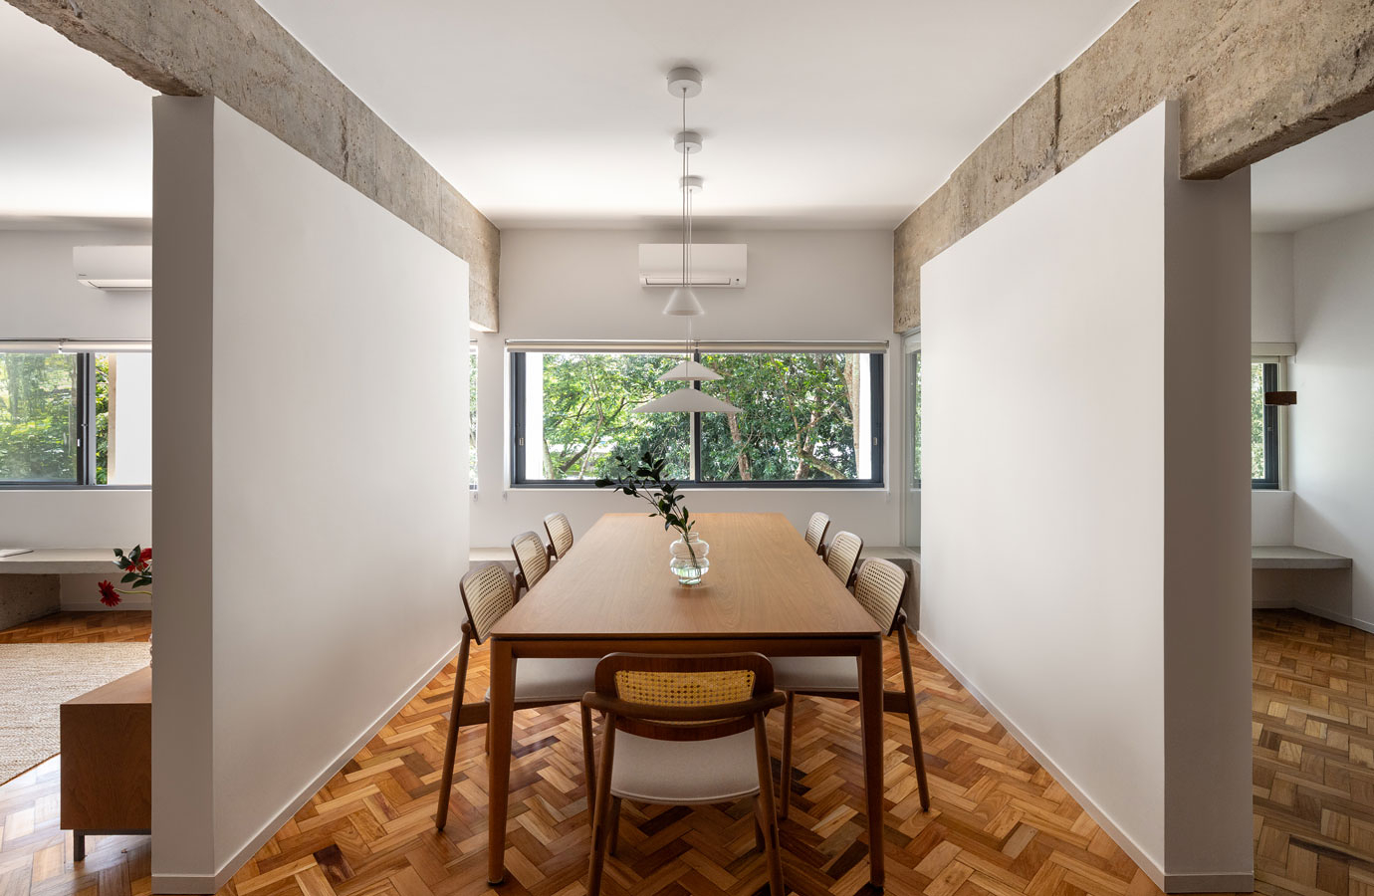
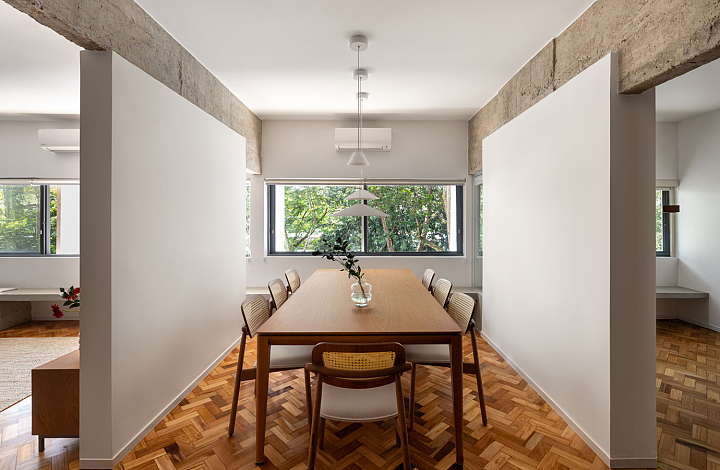
The new spatial division created a sequence of planes that highlights the free façade and gives a rhythmic feel to moving through the apartment. These planes delimit the spaces and can be closed or left open via sliding doors.
The old kitchen's spot is now a larger laundry room, and one of the bedrooms gave way to the dining room, framed by freestanding planes marking its boundary with the living room and with the office — which, when closed, can optionally serve as a guest room.
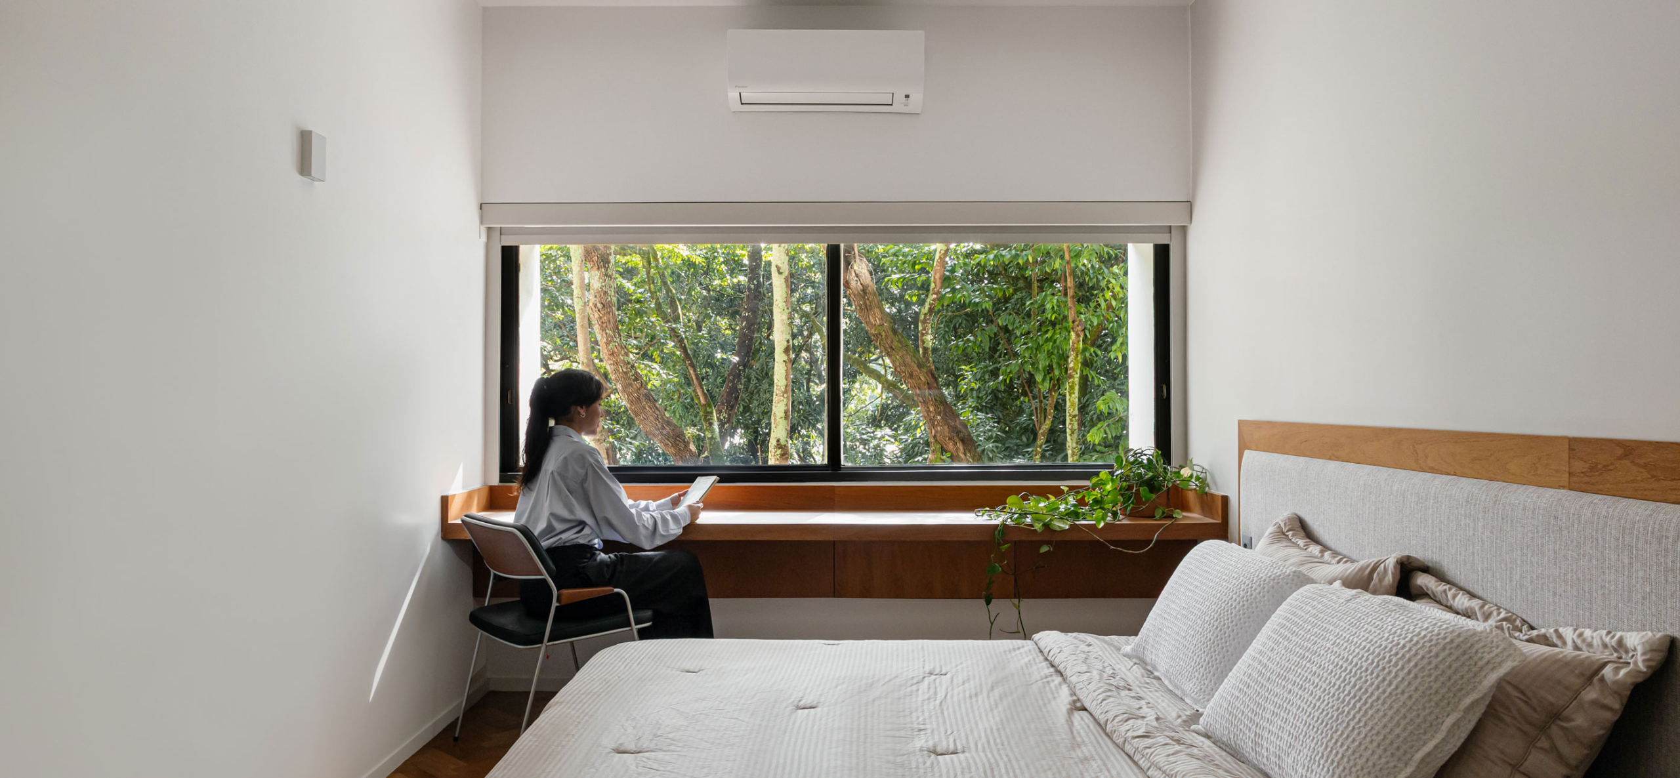
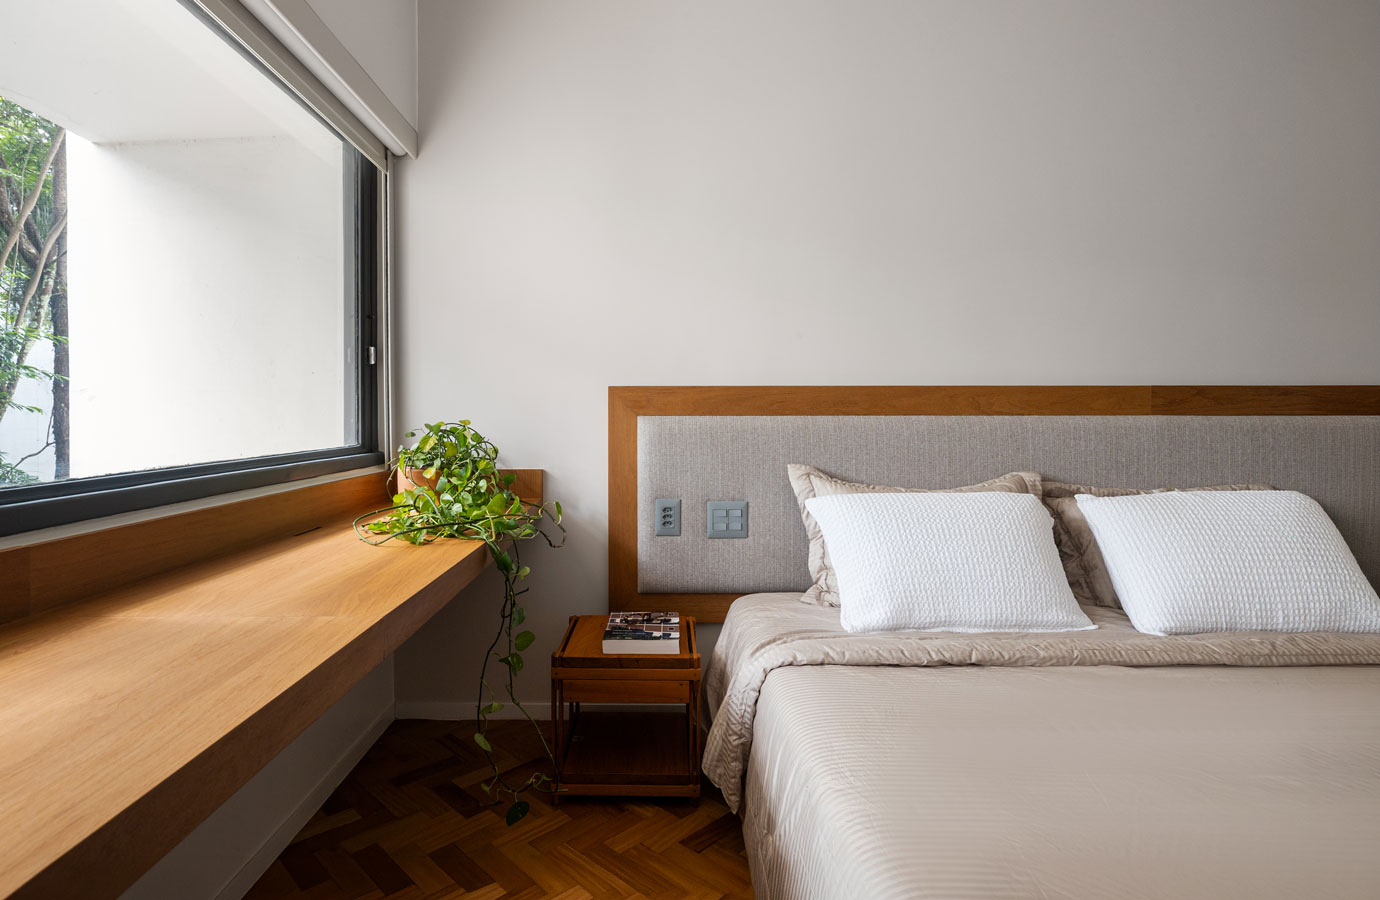
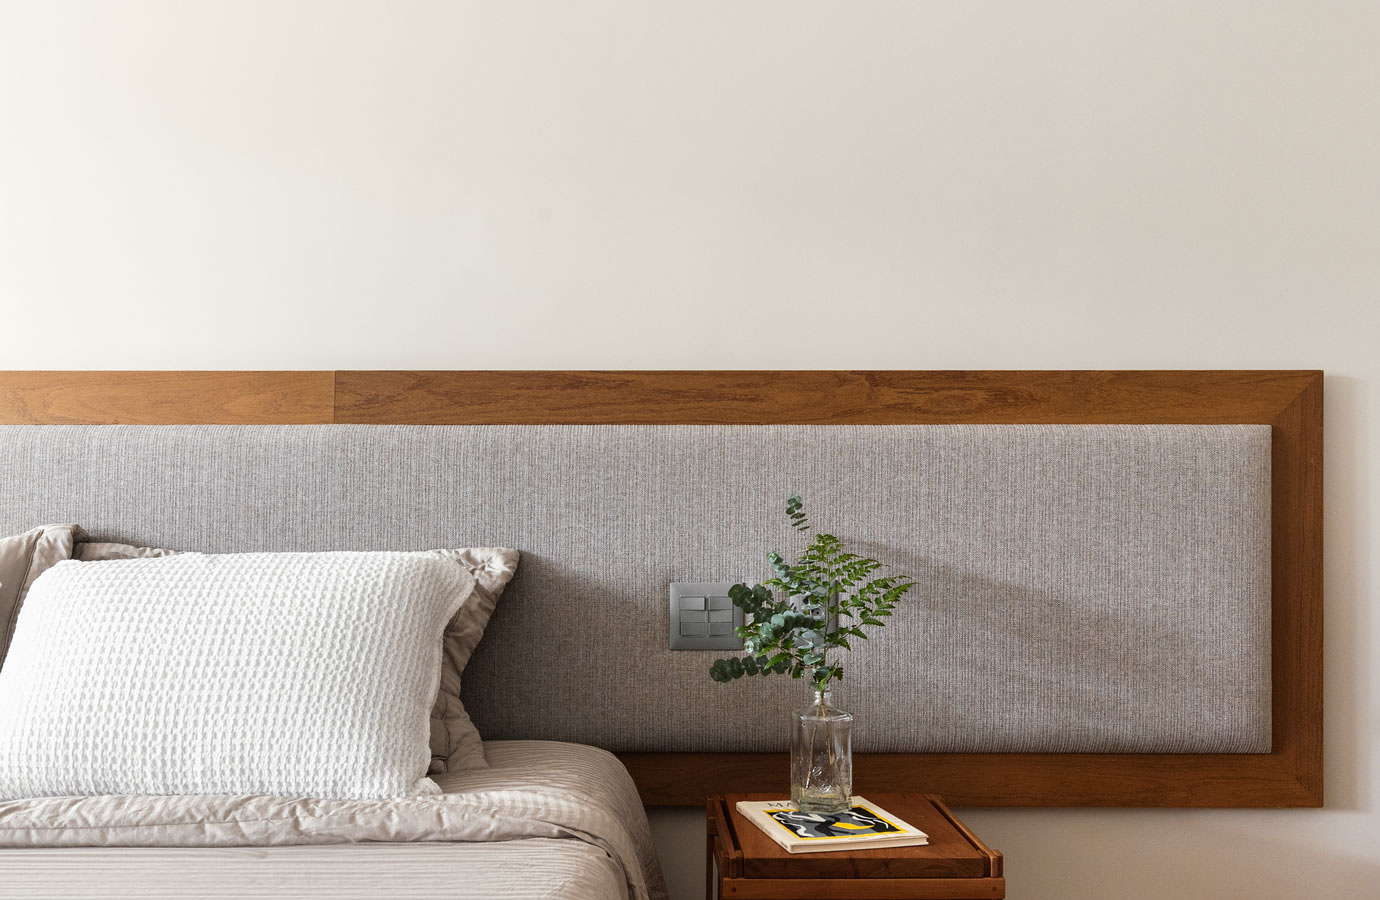
The more secluded suite runs end to end along one side of the apartment, set apart from the rhythm of the rest of the layout, gaining privacy while remaining a spacious, fluid space.