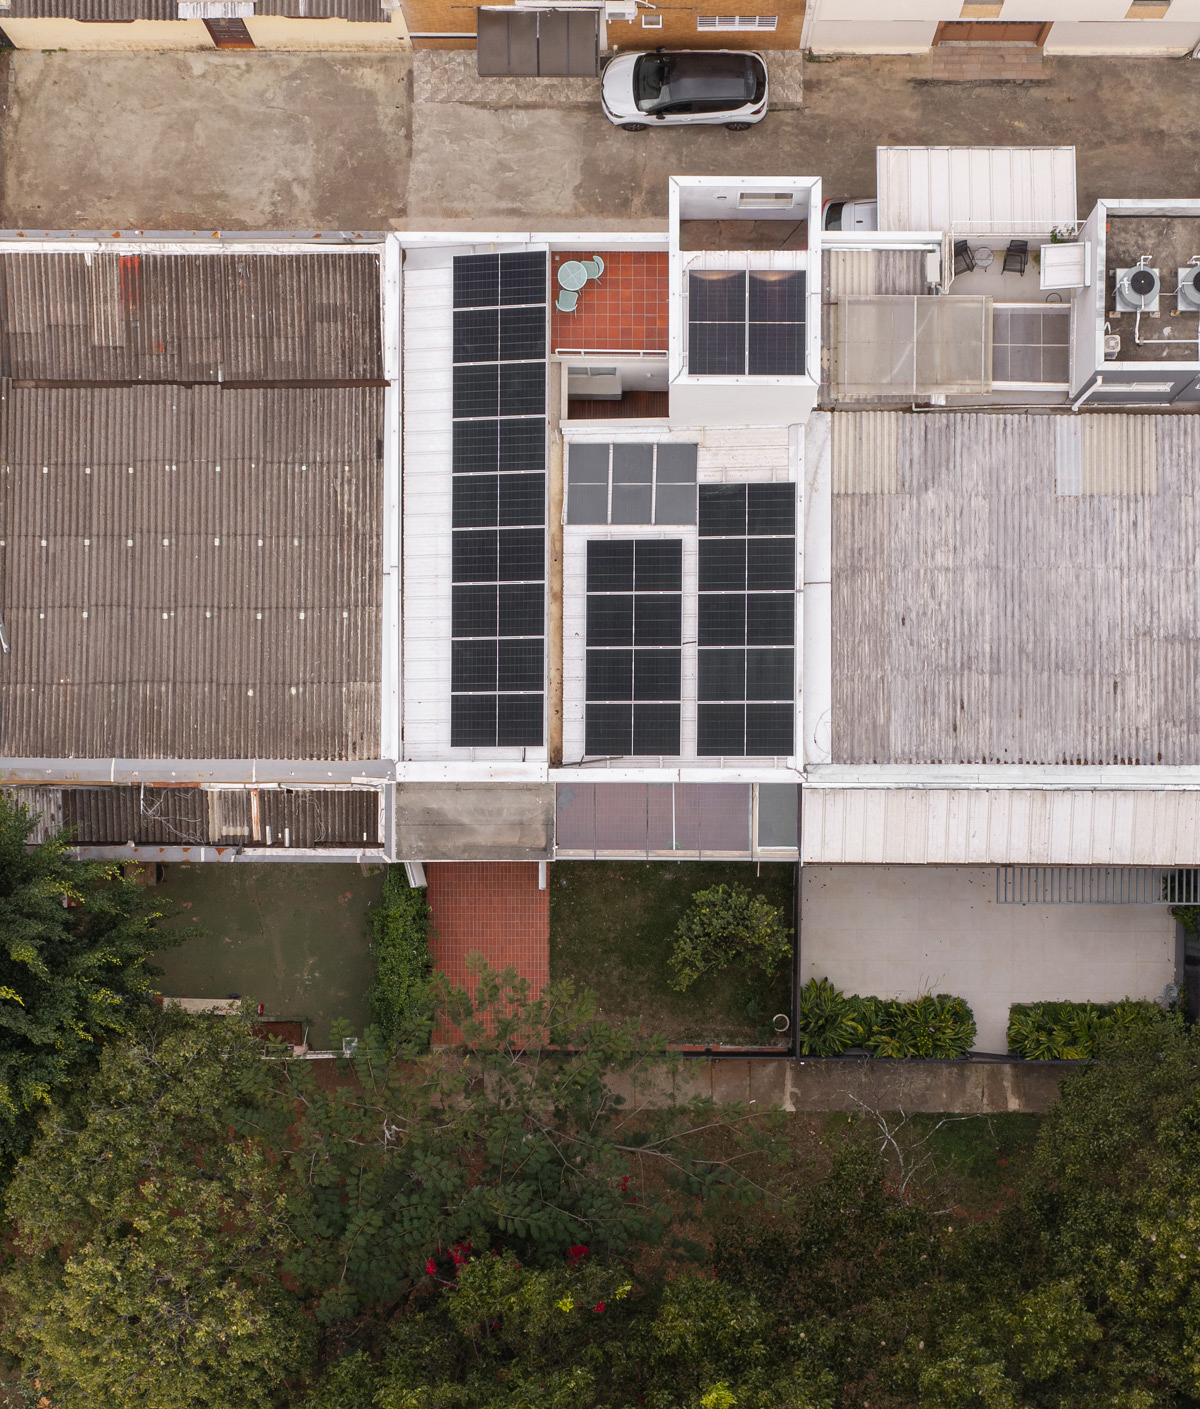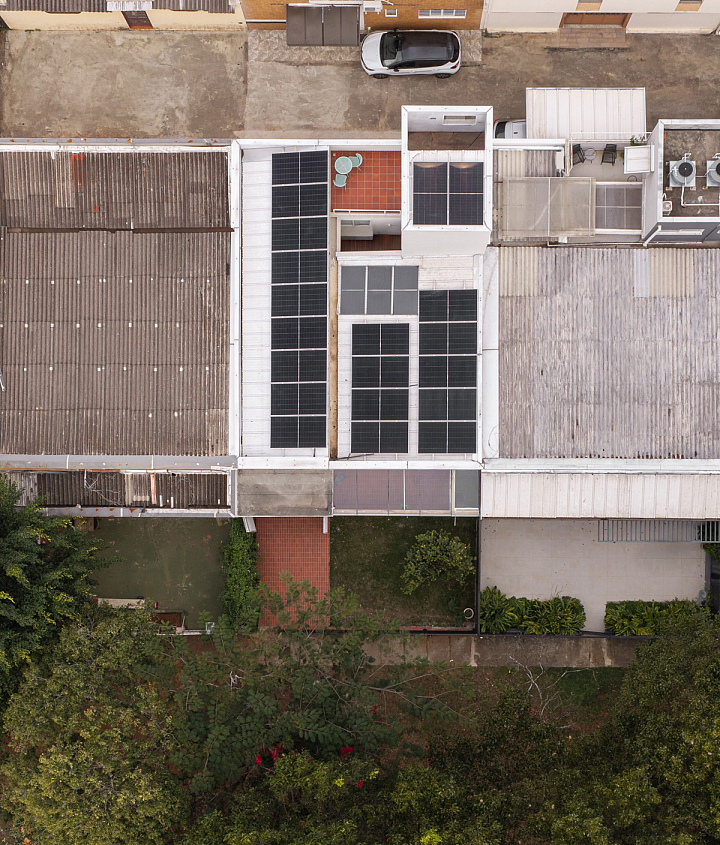

The original house, dating from the 1960s, was built by architects João Filgueiras Lima and Luigi Pratesi and is located in superblock 712 of Asa Sul, in Brasília. It is an area where small houses predominate, built in haste during the early years of the capital.
The lot measures 10 m wide by 20 m deep, including a 5 m front setback (garden). The house is part of a block of ten attached residences, arranged in two rows of five, connected by a service street and facing a large public garden.
The original construction is quite simple: compacted gravel strip foundations, ceramic brick masonry, and a precast slab covered with fiber-cement tiles, which originally formed a single roof.
This rudimentary construction method was designed for a temporary house, intended for Brasília’s pioneer residents. Upon purchasing the property, the couple found pathologies resulting from the house settling on the ground, such as assorted cracks, leaks, and water infiltration.
The project strategy focused on resolving these pathologies, through the creation of a new structure that serves as the foundation for the construction, together with the expansion of the social spaces and the addition of a suite, a home office, and a technical slab.
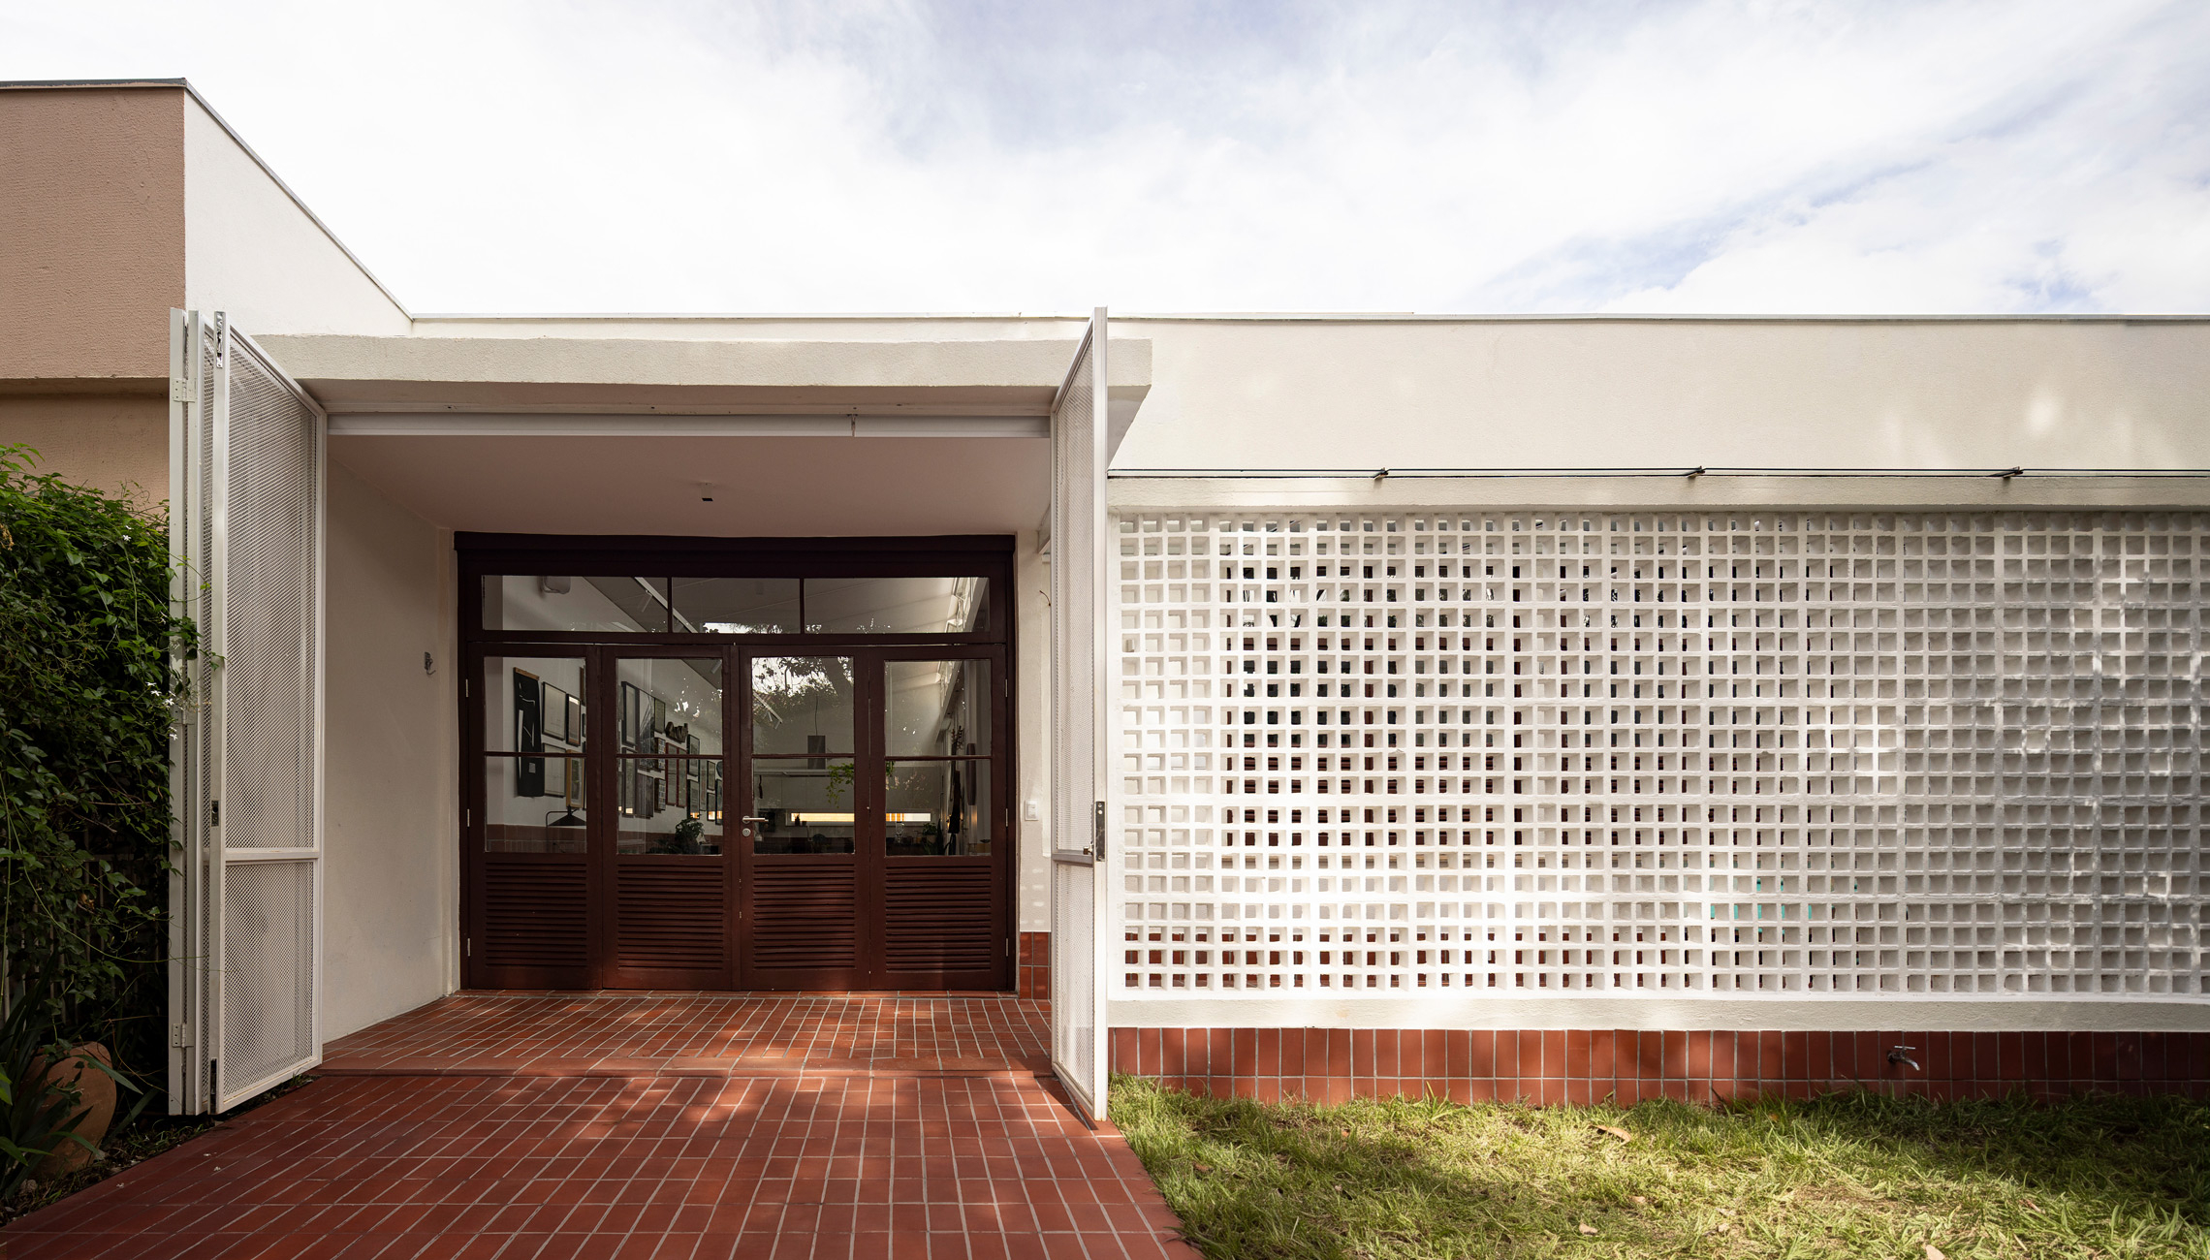
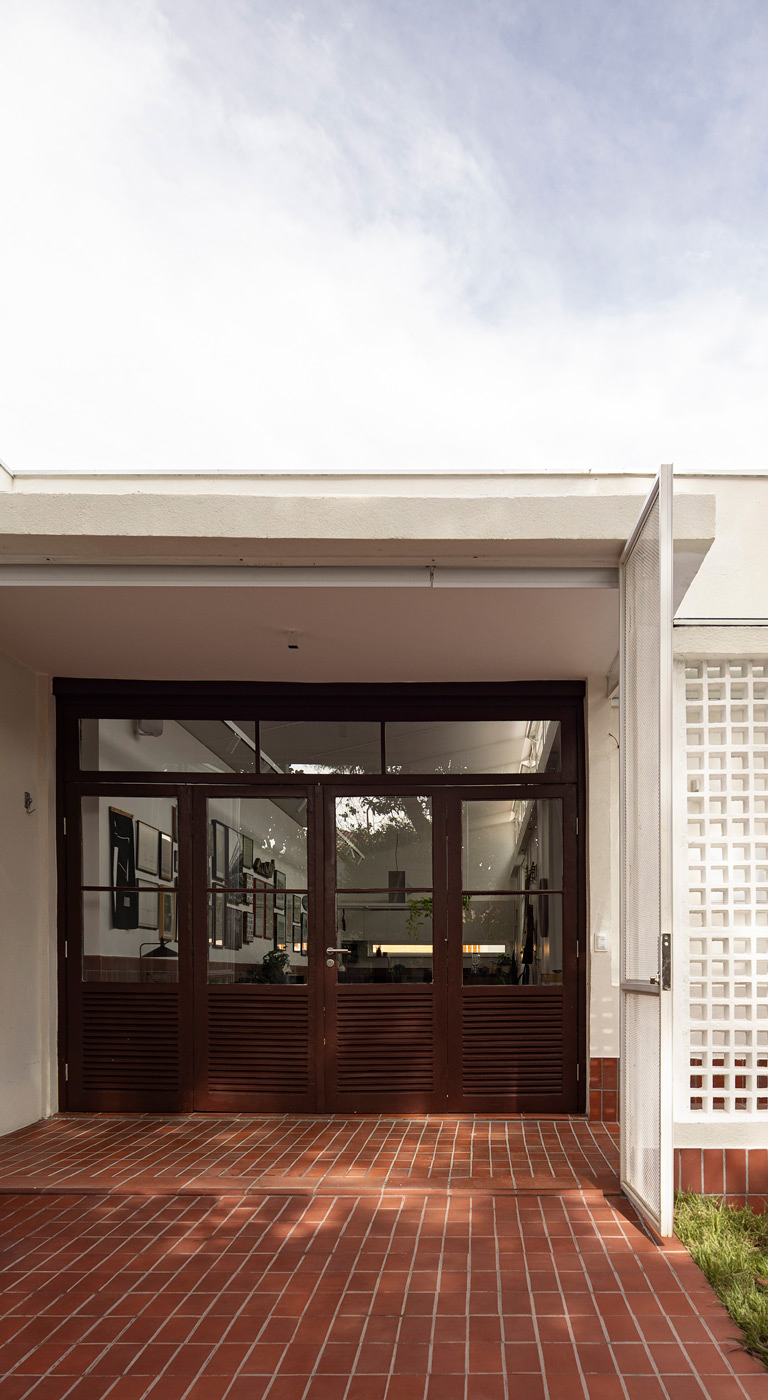
The front façade was fully preserved, with its porch enclosed by cobogós and a taller canopy that marks the entrance. A metal gate with a folding “shrimp”-type opening system and a glass roof over the porch area were added.
The living room floor was entirely replaced with Del Favero ceramic tiles, which were also applied to the side half-wall and extend outdoors, forming a gathering courtyard at the entrance of the house.
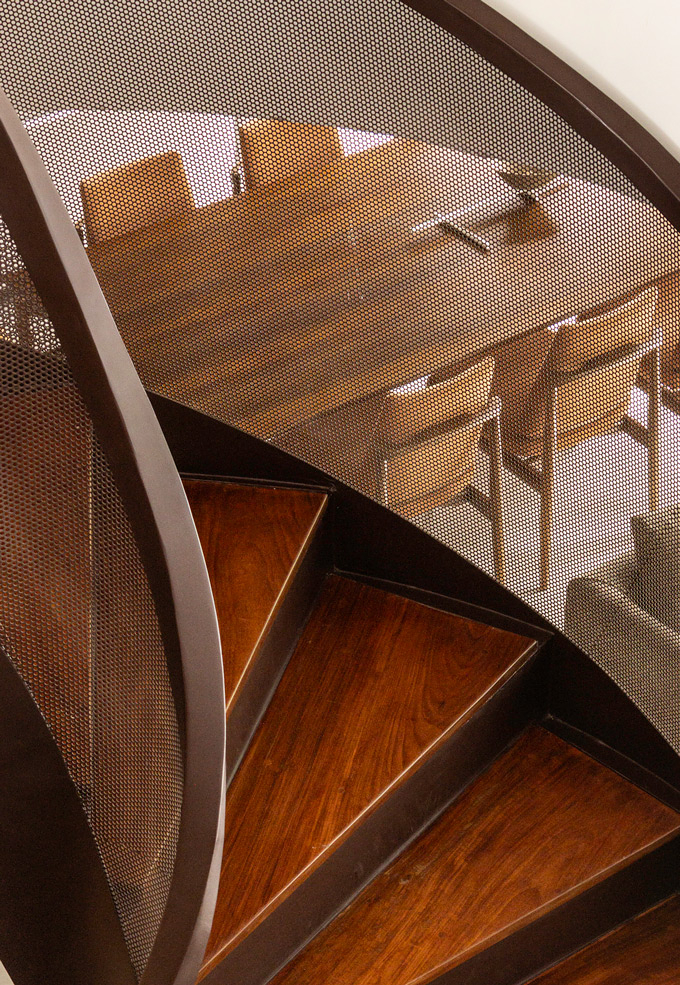
The main change in the project was the extension at the rear, which created space for the kitchen, laundry room, closet, and the couple’s bathroom on the ground floor, and for a small office on the second floor, connected to the suite by a metal spiral staircase. This change is expressed in the entirely new rear façade, composed of a tall white volume perforated by square windows of different sizes and alignments.
Located at the back of the lot, the kitchen works as an extension of the living room, forming a narrow, elongated social area. To avoid a sense of claustrophobia, the living room slab was demolished and replaced with a lightweight roof of steel and thermoacoustic tiles, positioned so as to allow a south-facing “shed” window that sweeps the living room with natural light. As a bonus, the north-facing orientation of the roof makes it well suited to a photovoltaic system.