
The couple approached us to design the renovation of their apartment located in Asa Norte, Brasília. When they first contacted the office, they were living in Jakarta, Indonesia, and our greatest challenge was adapting to the needs of a process carried out entirely remotely, including time zone adjustments and video-based documentation.
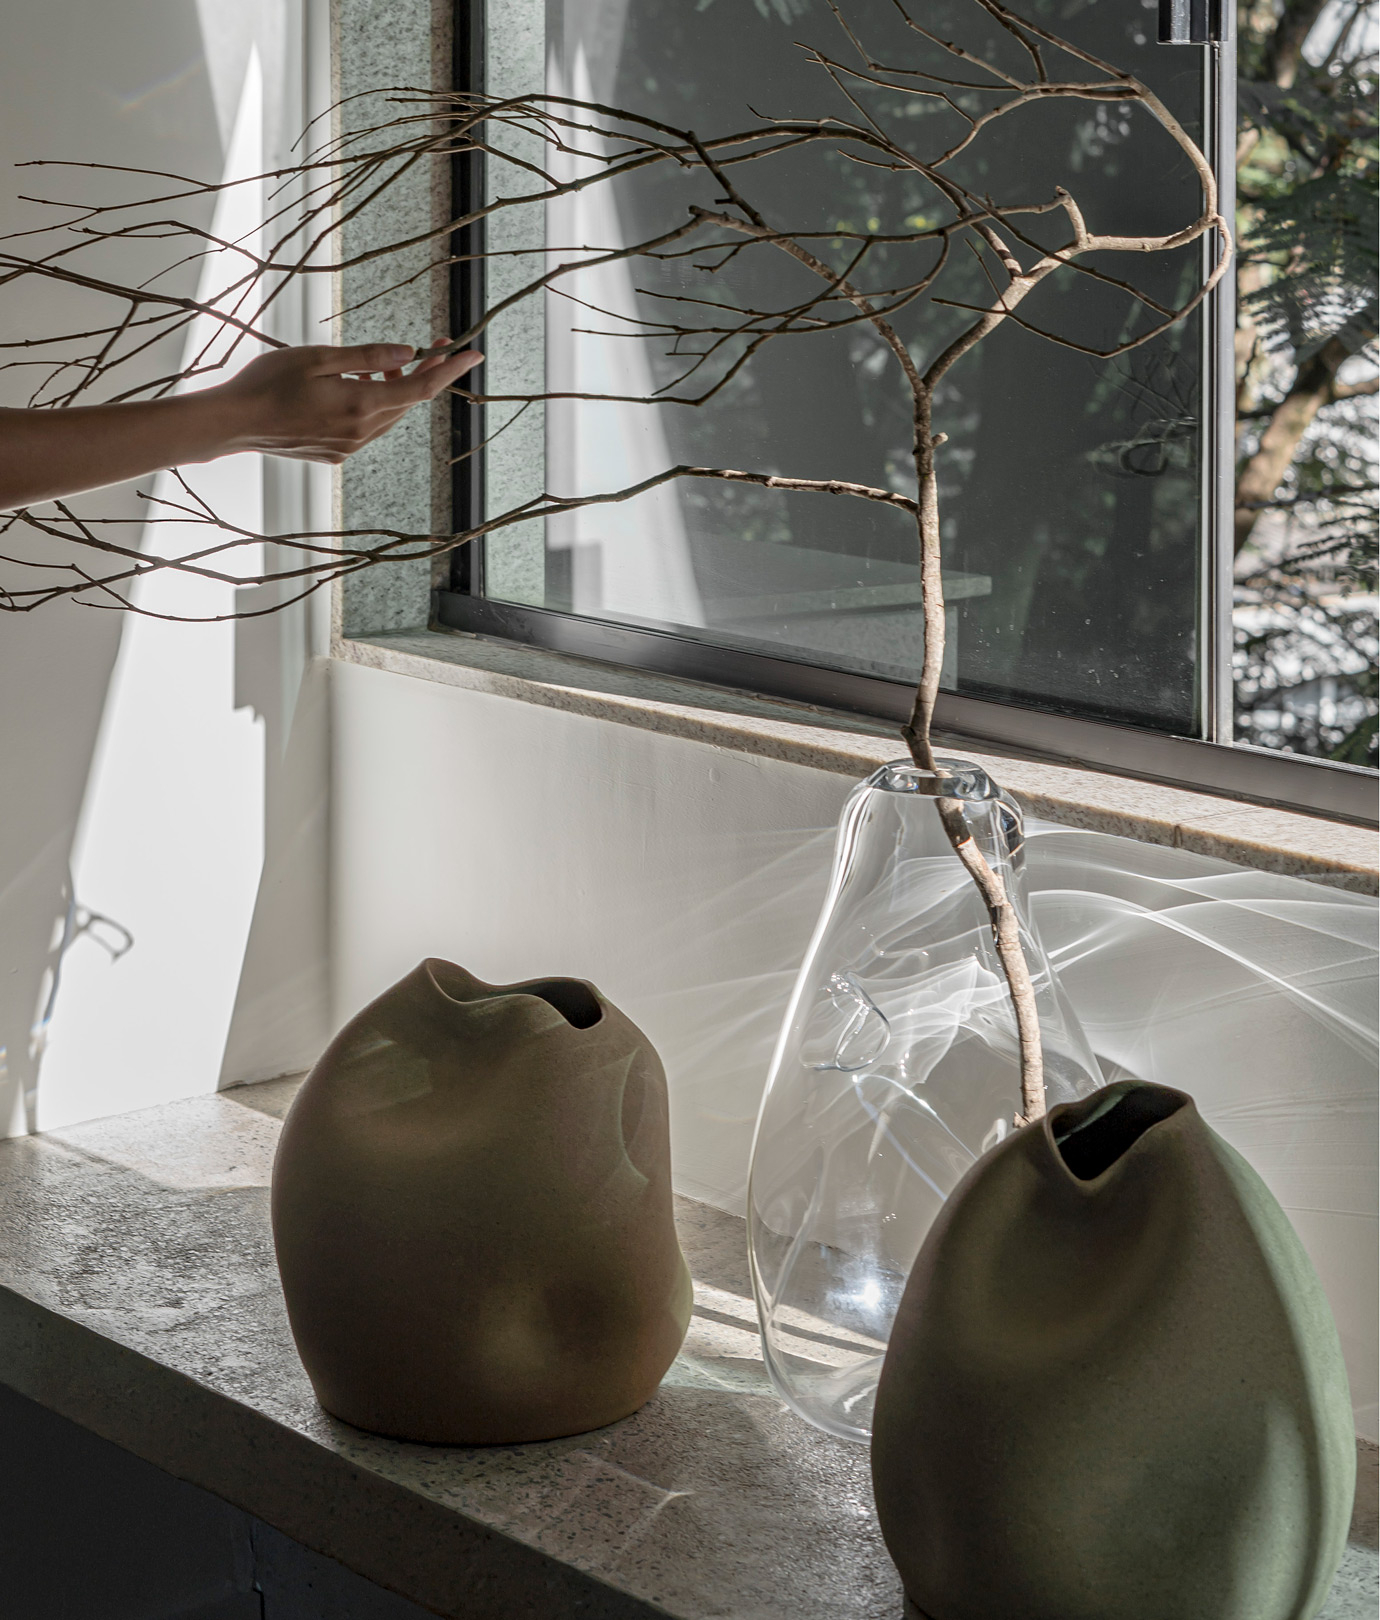
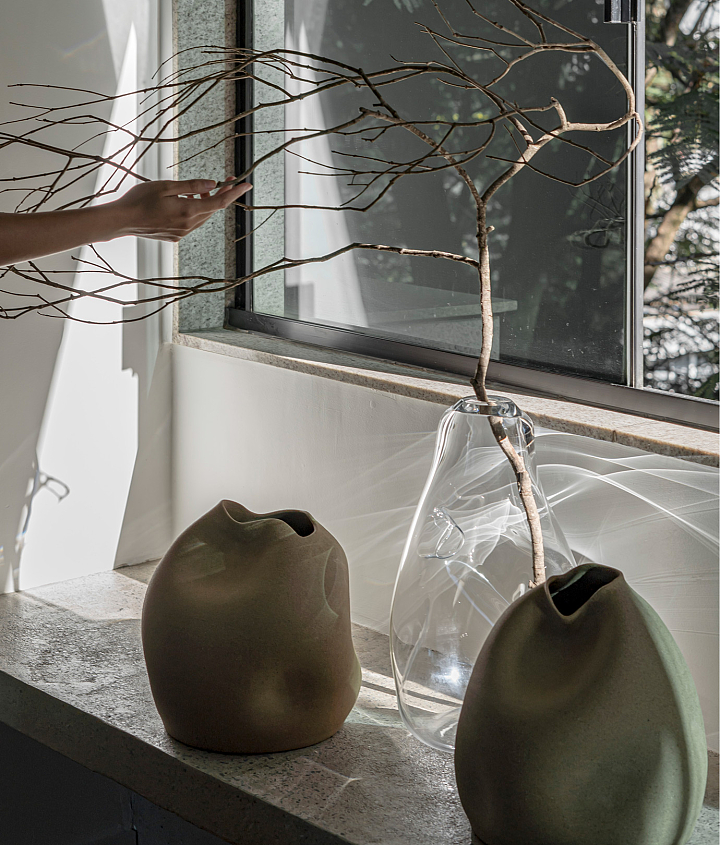
In a positive way, this particular circumstance guided the project toward the apartment’s cosmopolitan and international atmosphere, which seeks to reflect all the cities where the couple had lived over the years outside Brazil. The strategy adopted was to treat the architecture as a background with neutral tones, allowing the furniture and objects collected during the couple’s travels to stand out and express the personality of the new residents.
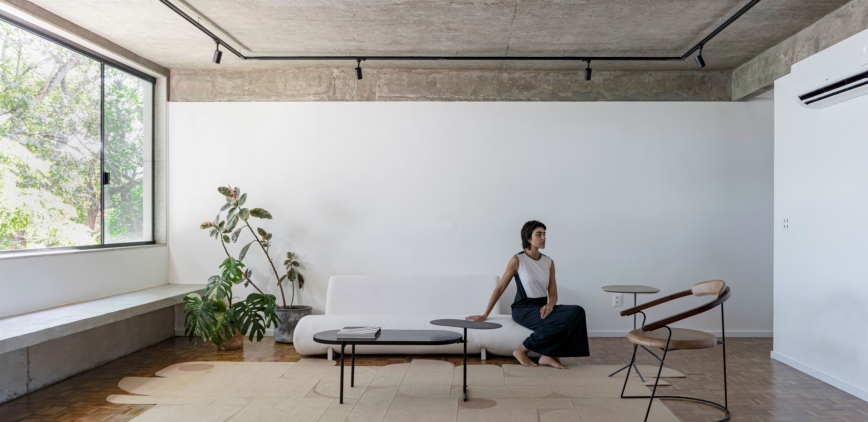
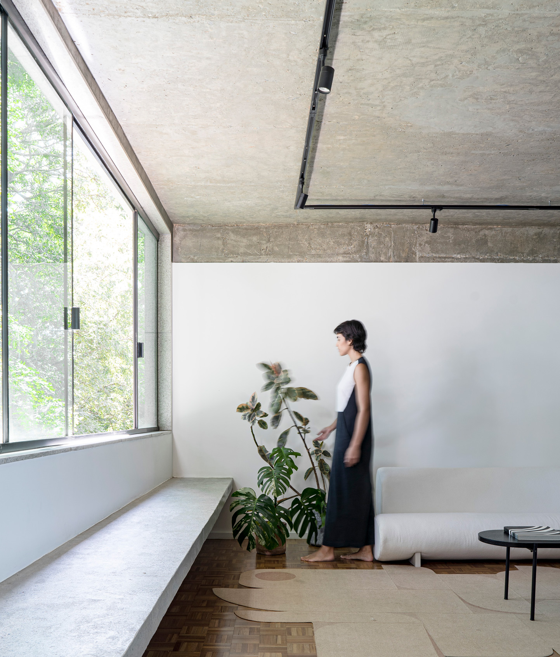
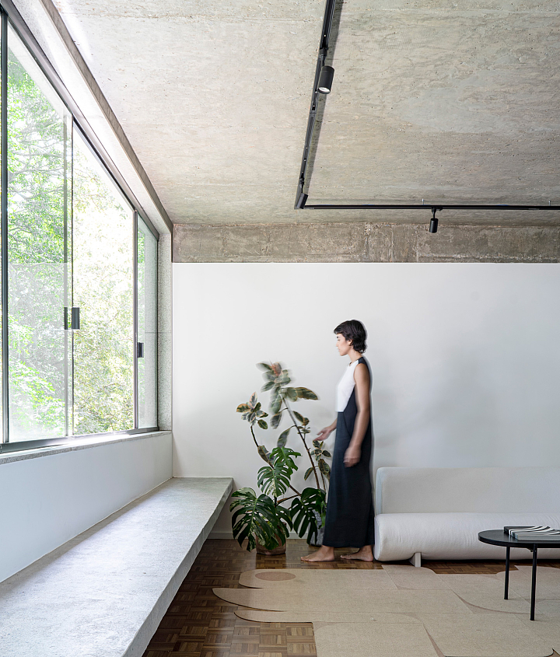
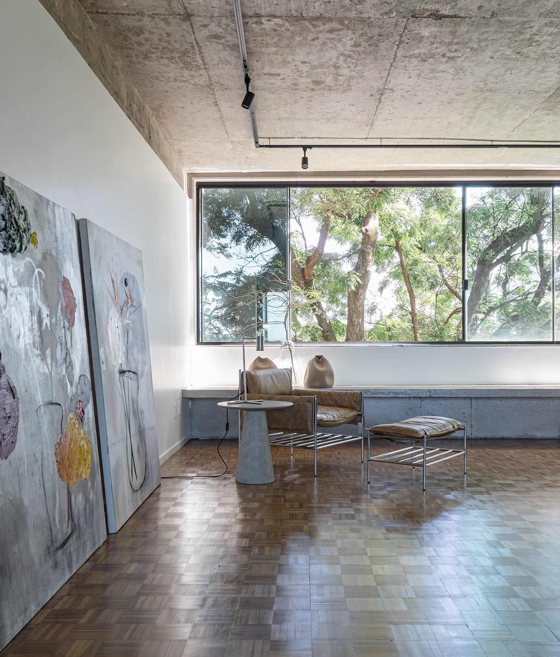
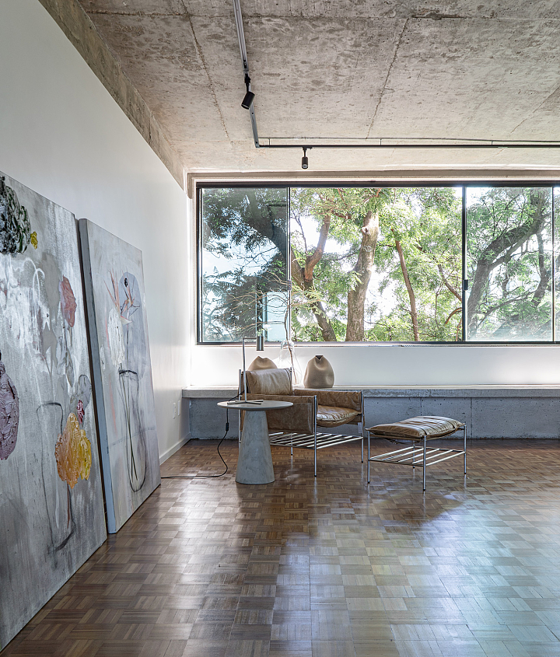
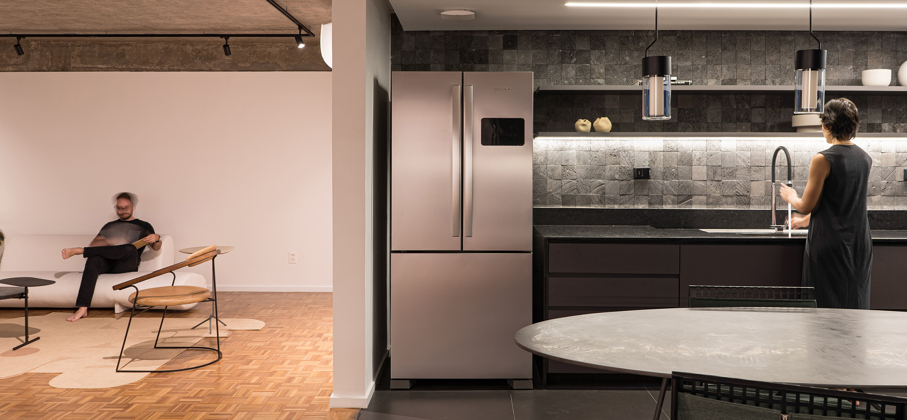
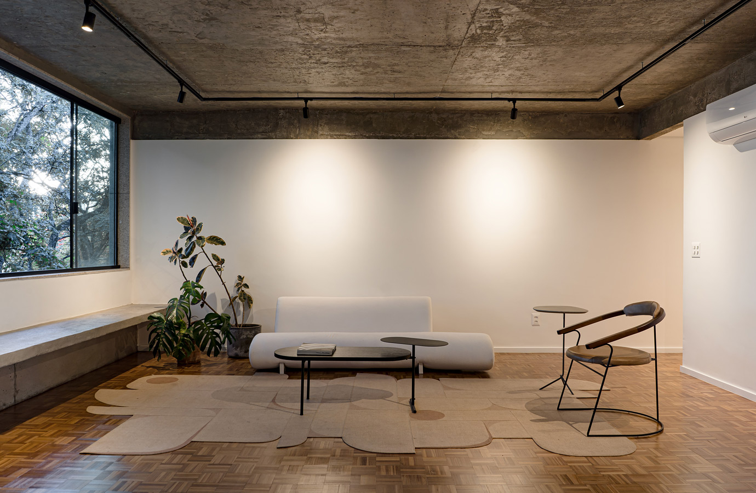
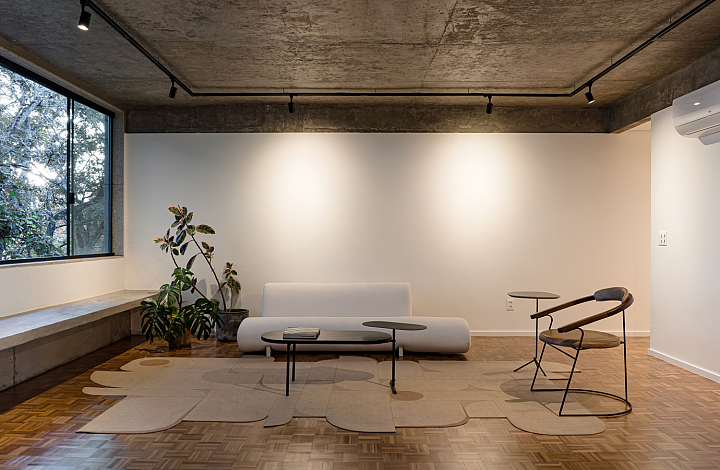
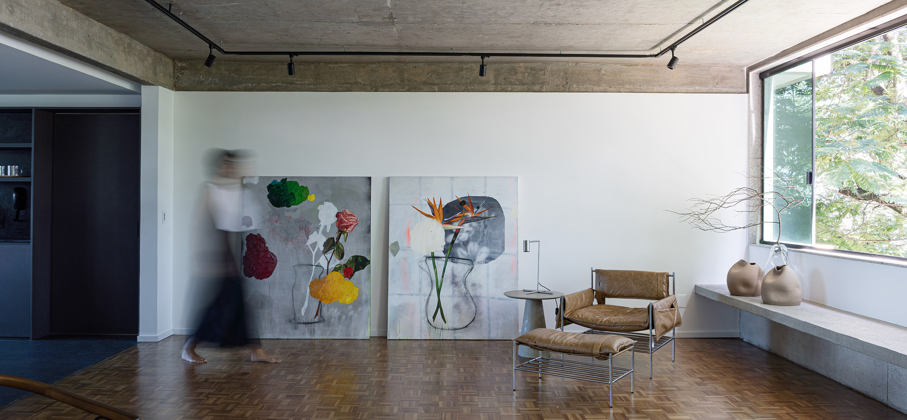
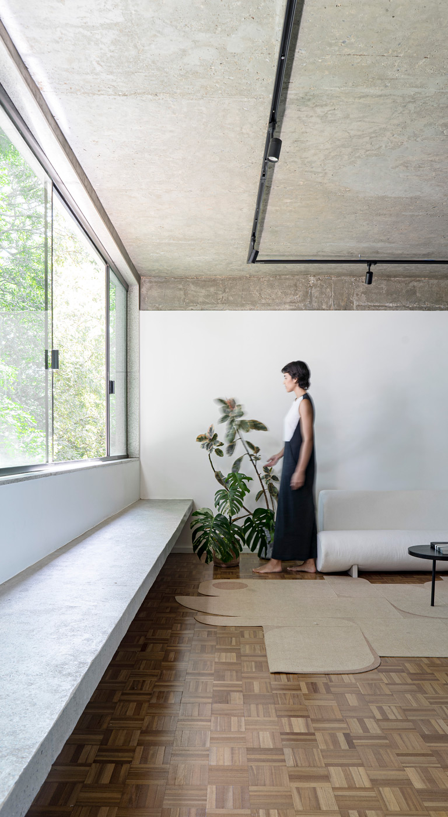
The clients’ main request was the integration of the apartment’s social areas with the kitchen in order to create a spacious environment for hosting friends and family. To achieve this, a continuous concrete bench was designed along the length of the living room, increasing seating capacity and allowing for a broader and more flexible layout in the center of the space, adaptable according to different uses.
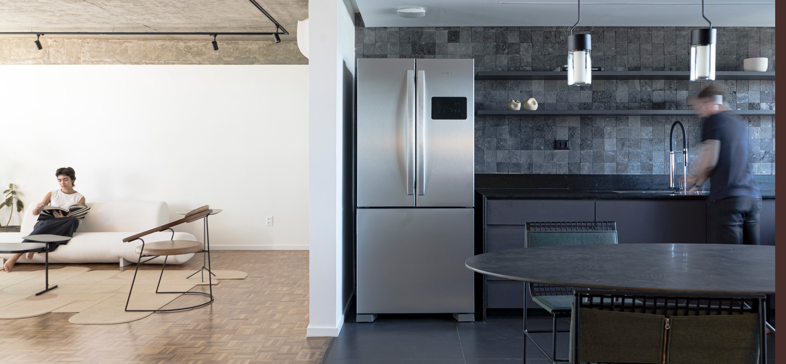
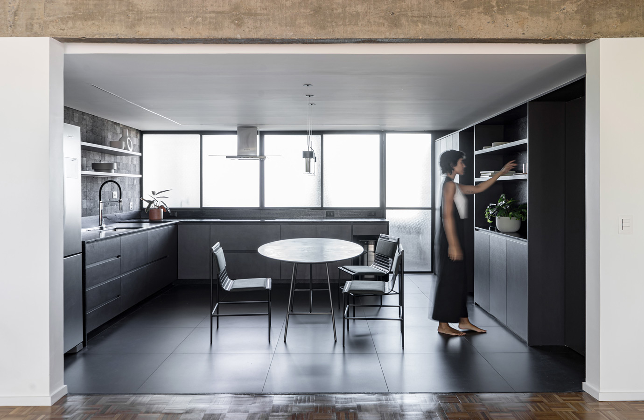
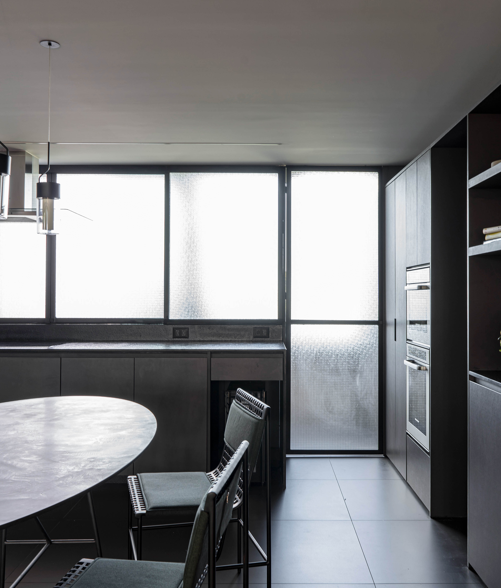
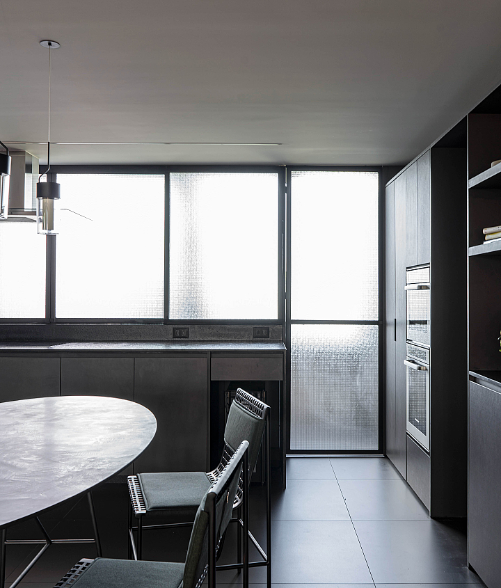
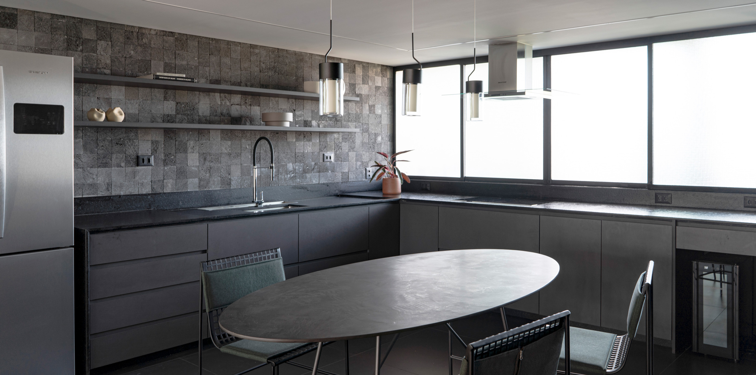
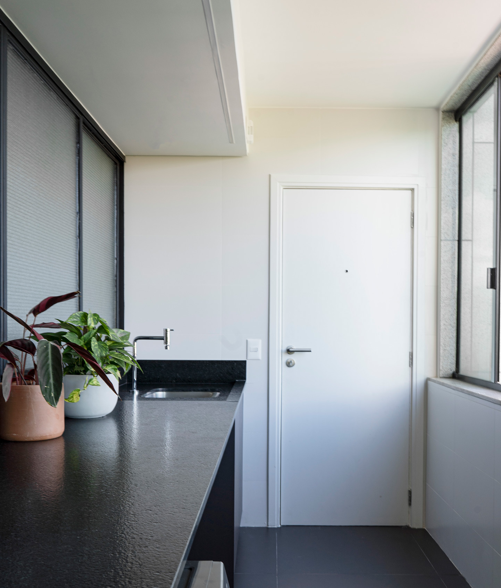
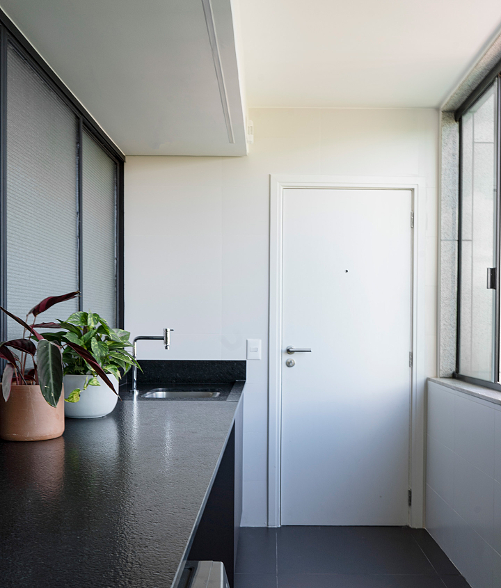
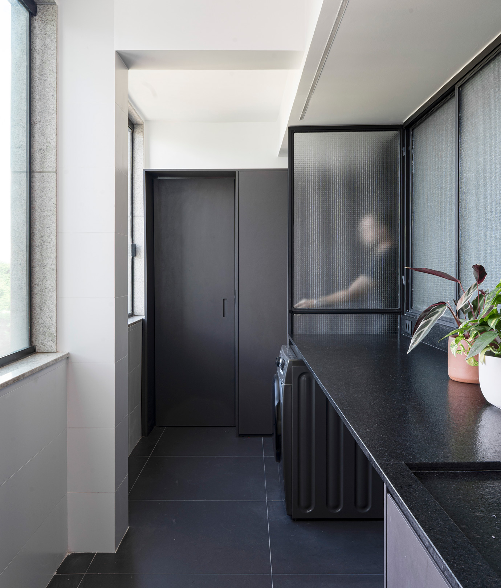
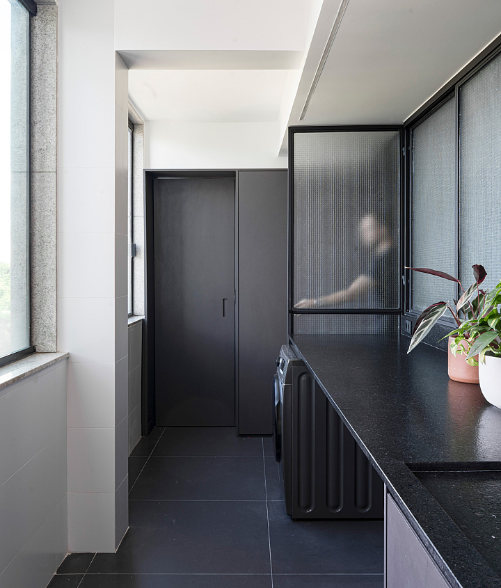
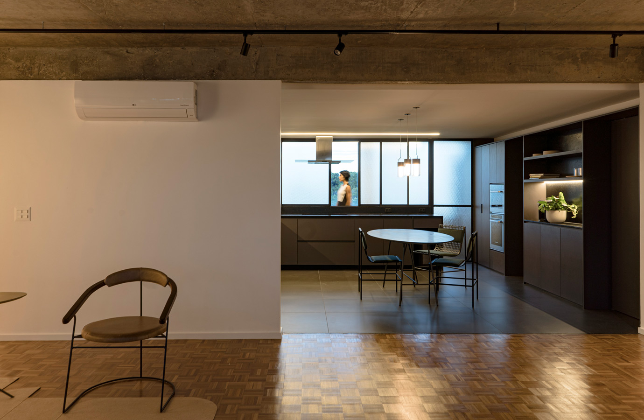
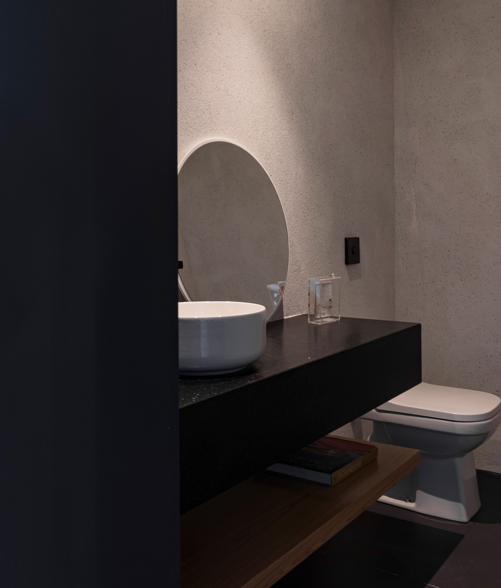
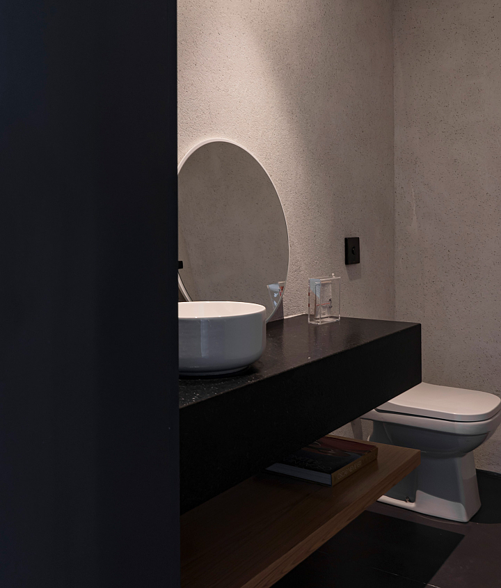
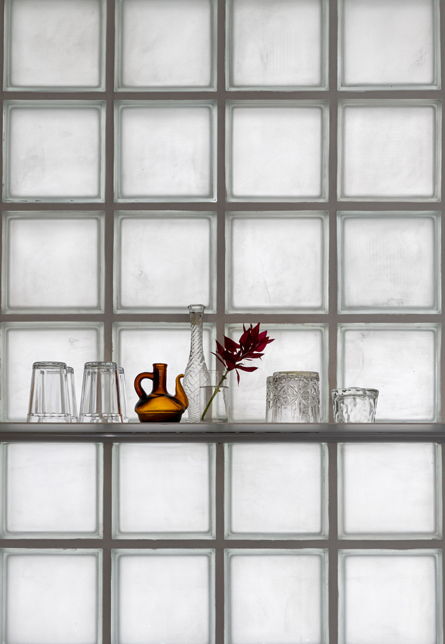
The kitchen was also expanded by removing the former service room and naturally illuminated through a wired-glass partition separating it from the laundry area, allowing light into the social areas even when the doors and windows are closed. The project also focused on redistributing the wet areas to create a guest bathroom in addition to the existing bathrooms.
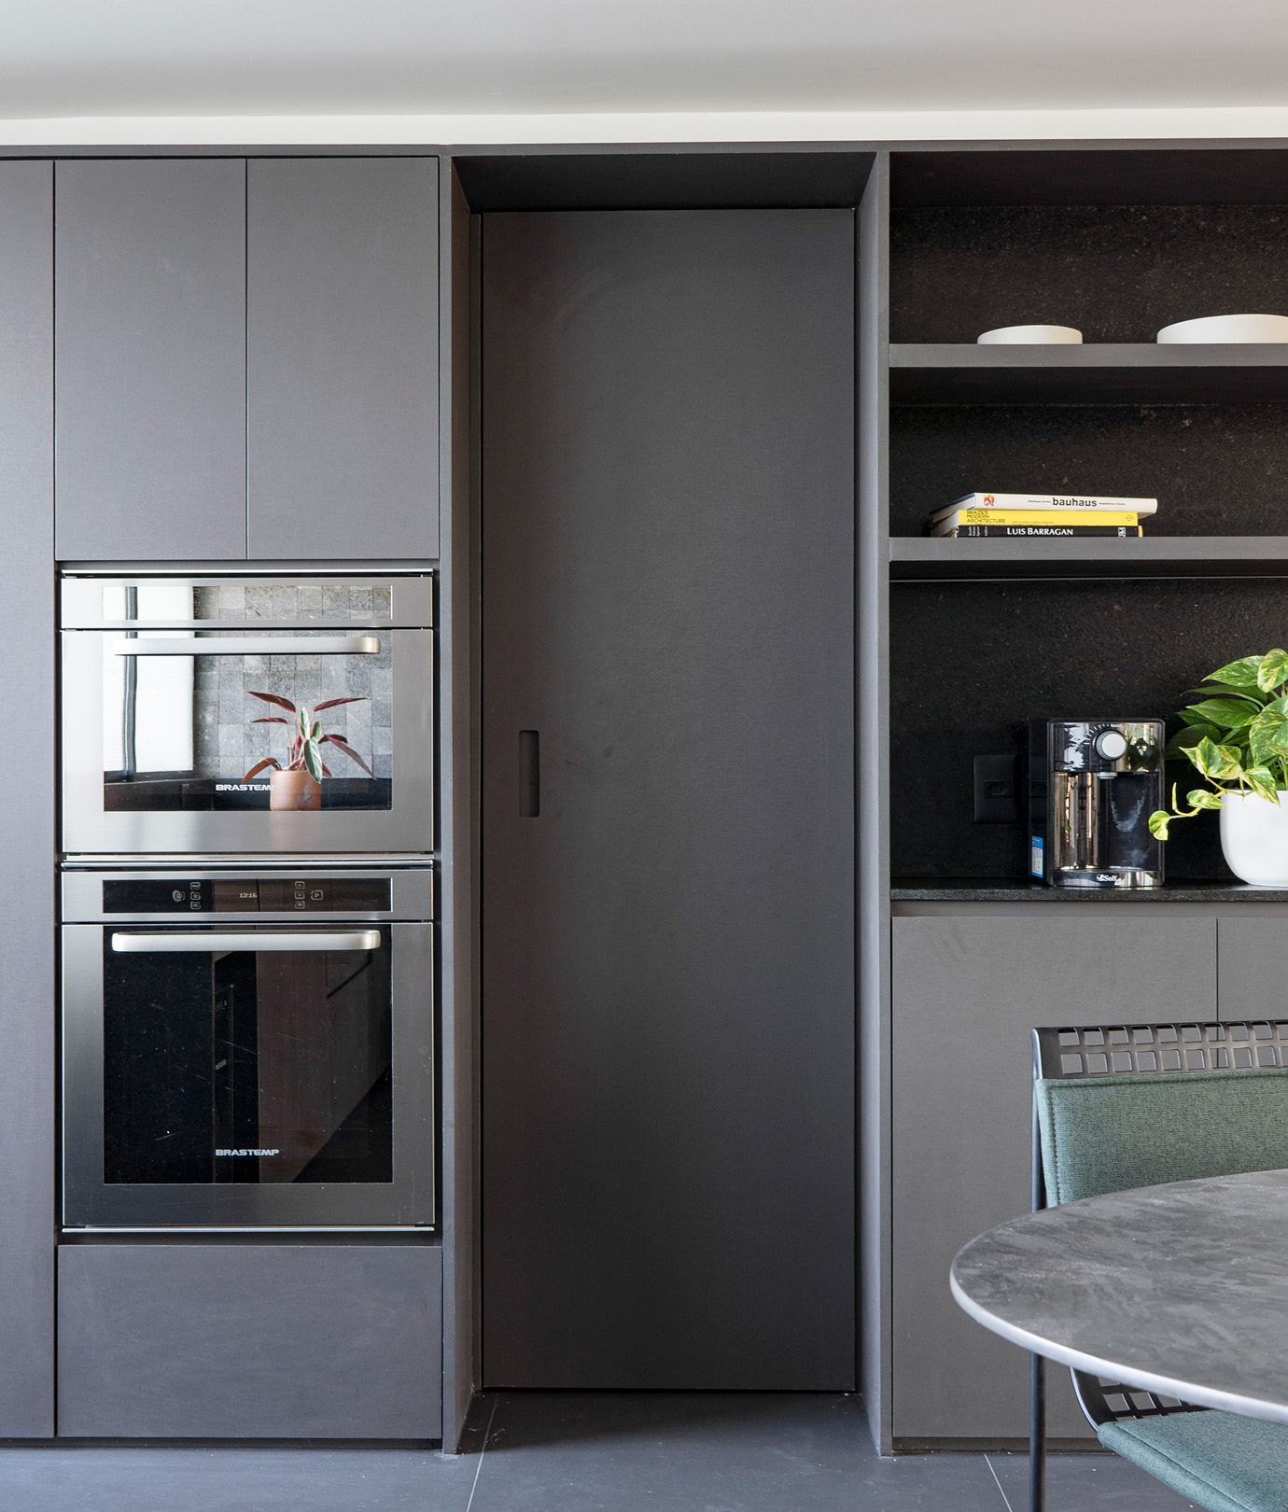
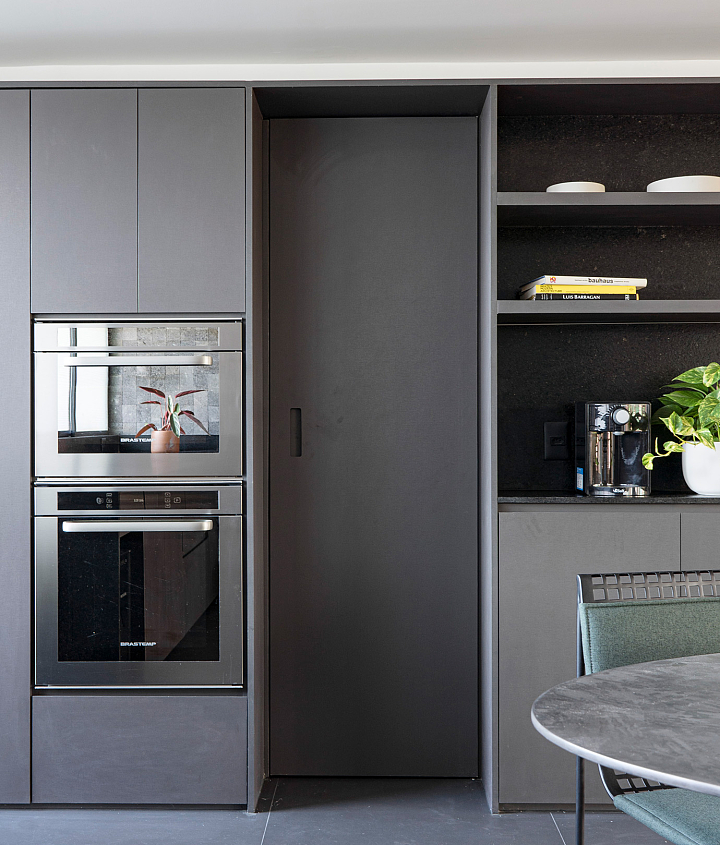
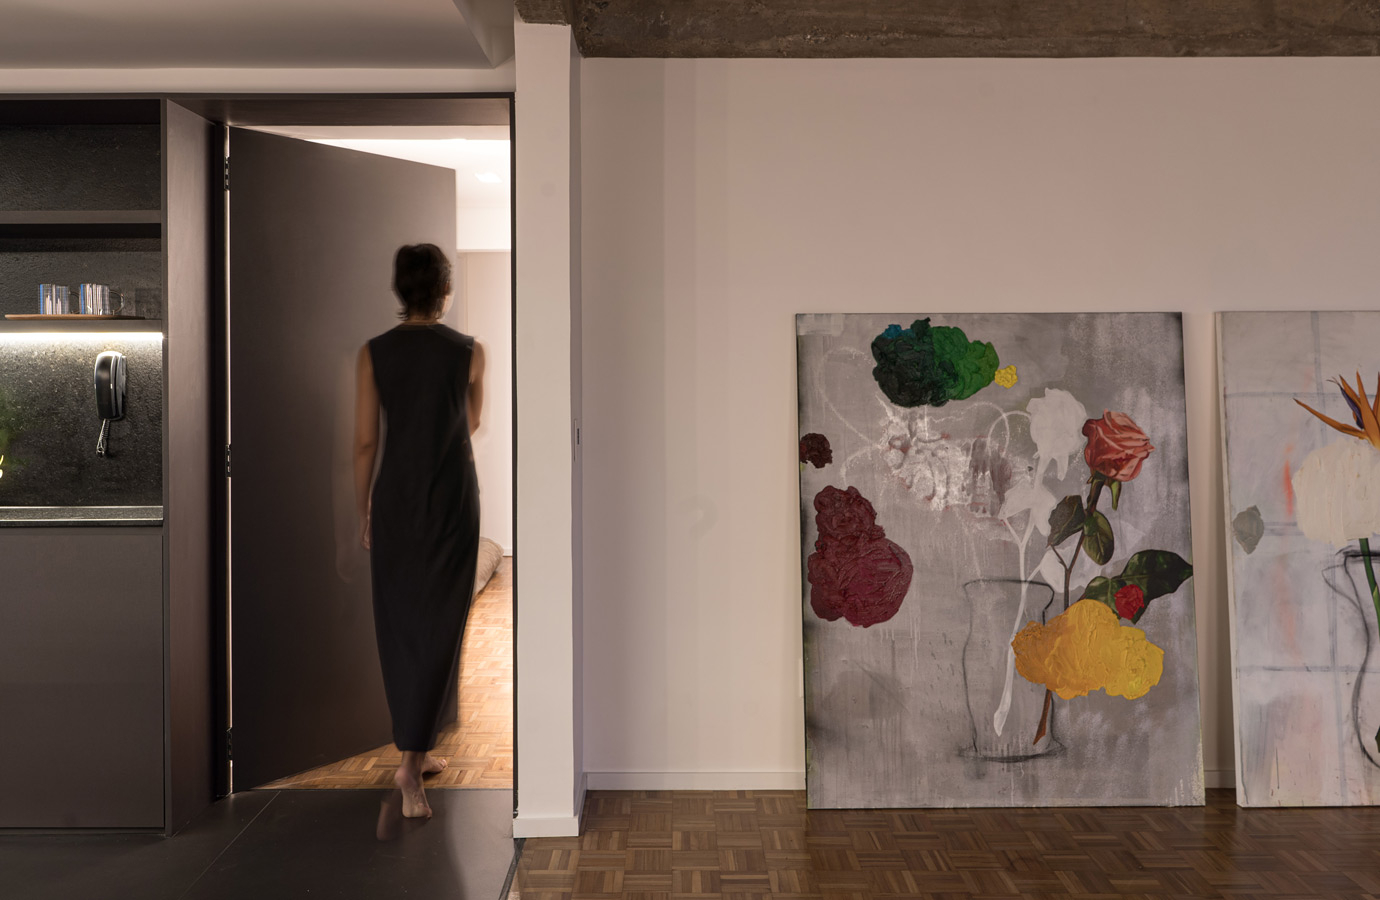
In contrast to the previously mentioned neutral colors, the textures of the materials take center stage in the project, bringing sophistication through subtle and delicate details. In the kitchen, the main highlight is Hitam volcanic stone, originally from Indonesia, which, together with São Gabriel granite countertops, graphite-colored millwork, and dark gray porcelain flooring, forms the three dark planes of the space, contrasting with the plaster ceiling above.
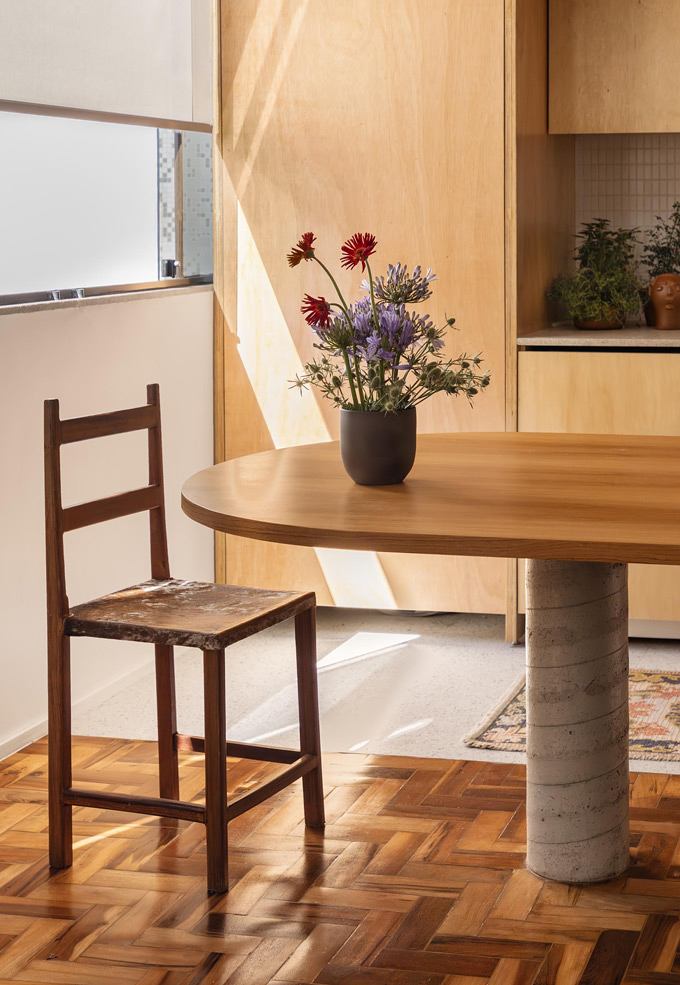
In opposition to the kitchen, the living room reverses the color logic and reveals the exposed reinforced concrete slab and beams on the upper plane of the environment. White walls and the original parquet flooring complete the room’s neutral aesthetic while emphasizing the authentic textures of these materials.