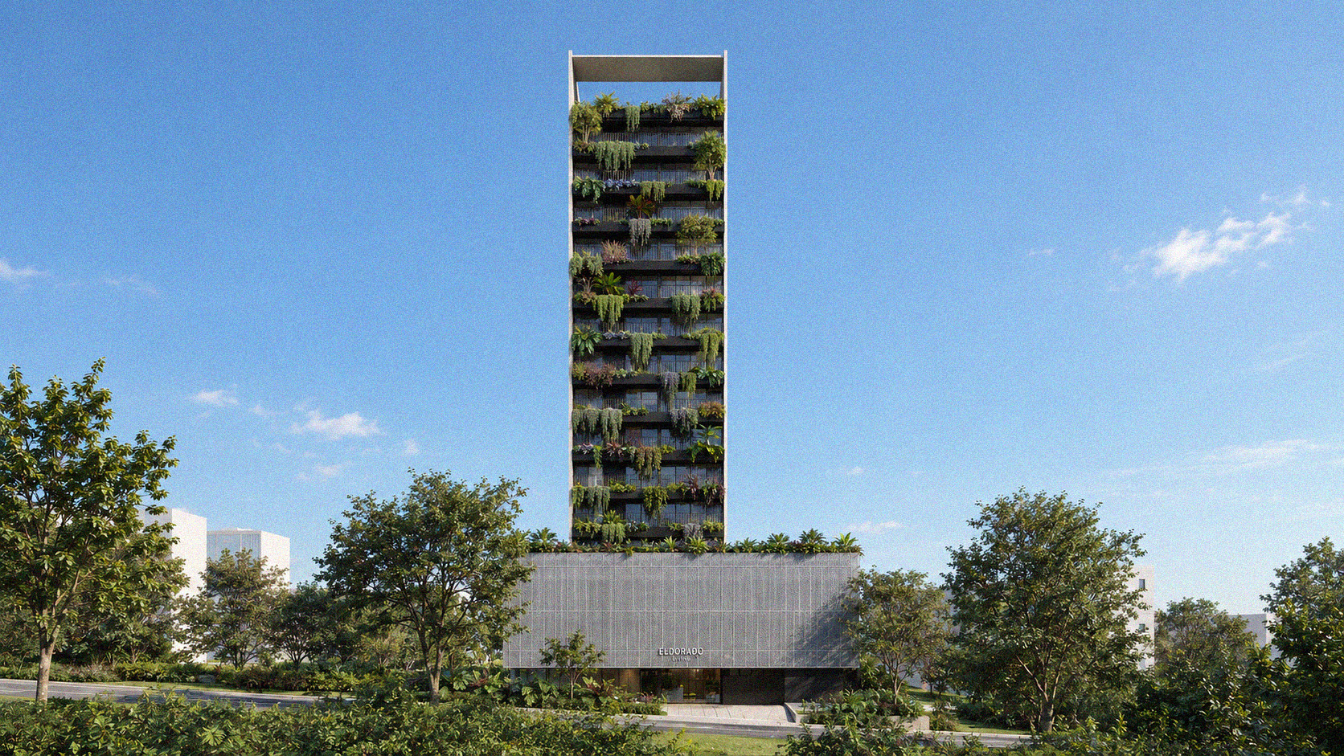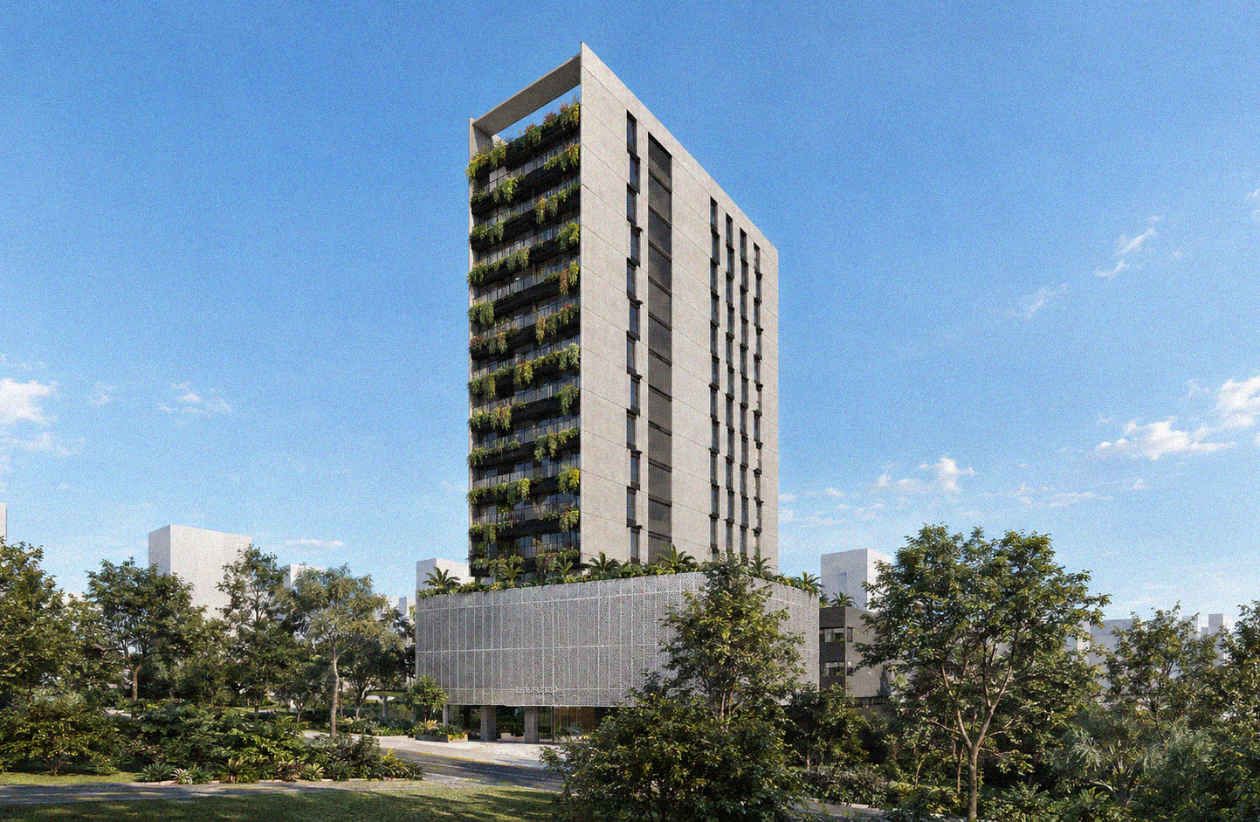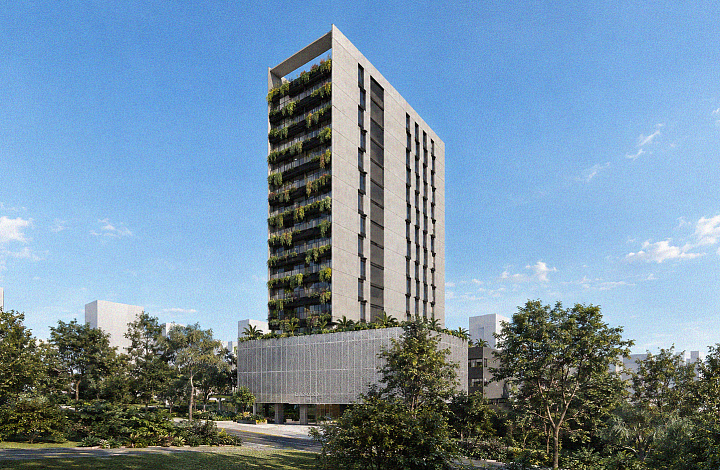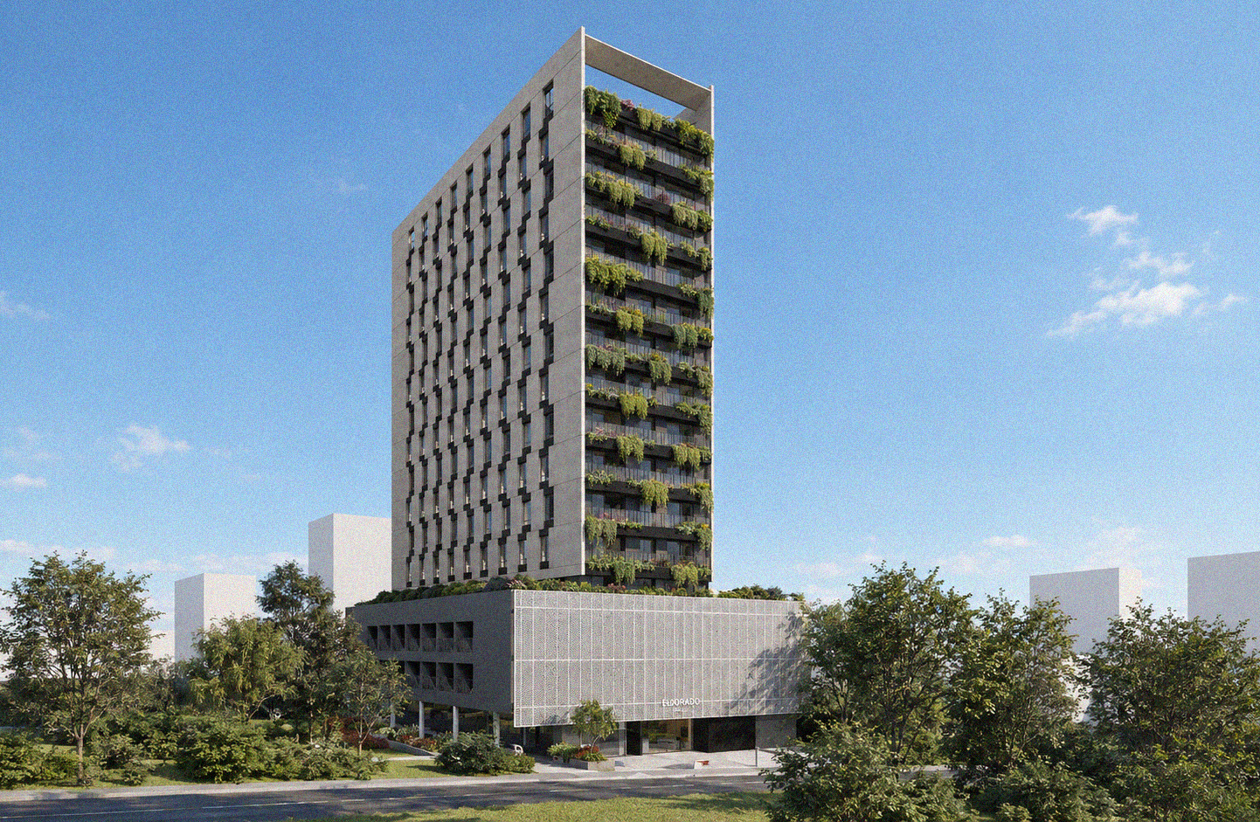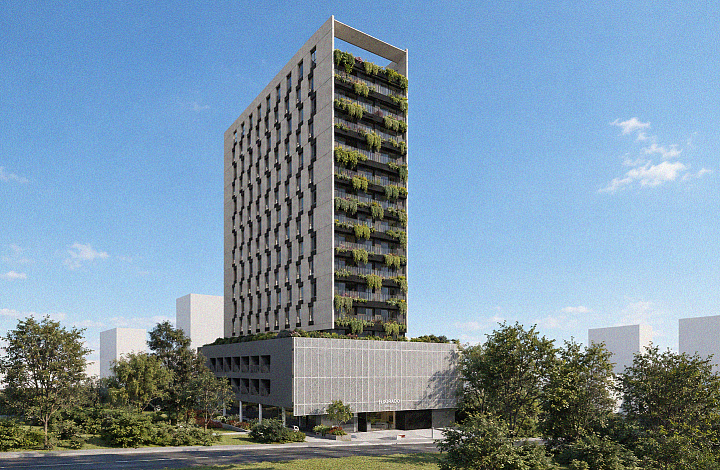

The project is a mixed-use building with 10,800 m² spread over 16 floors.
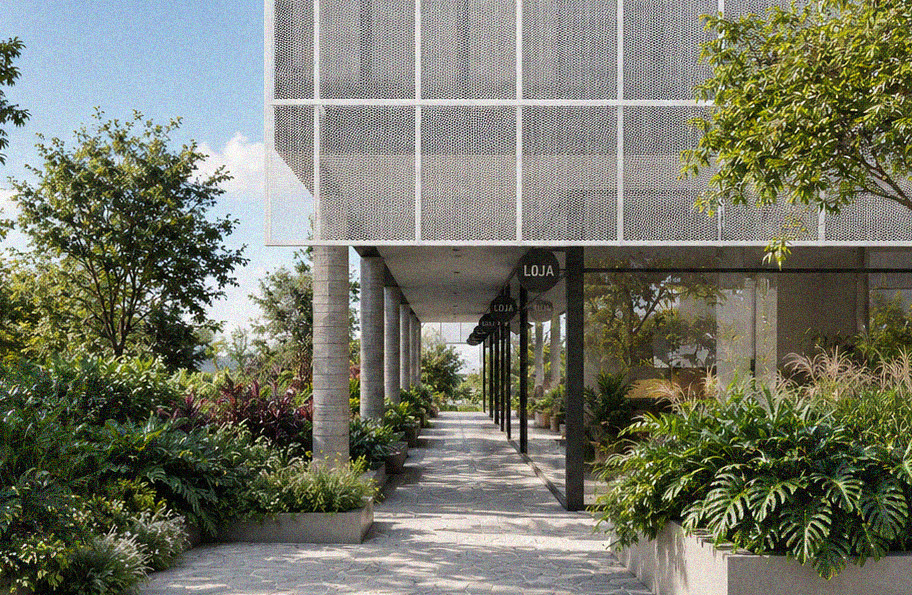
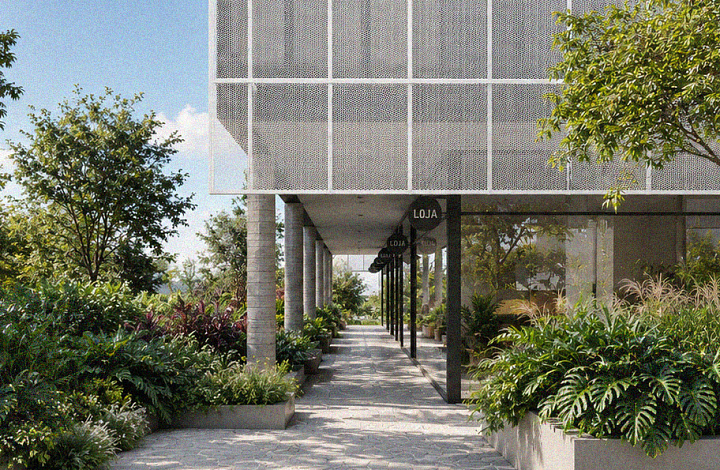
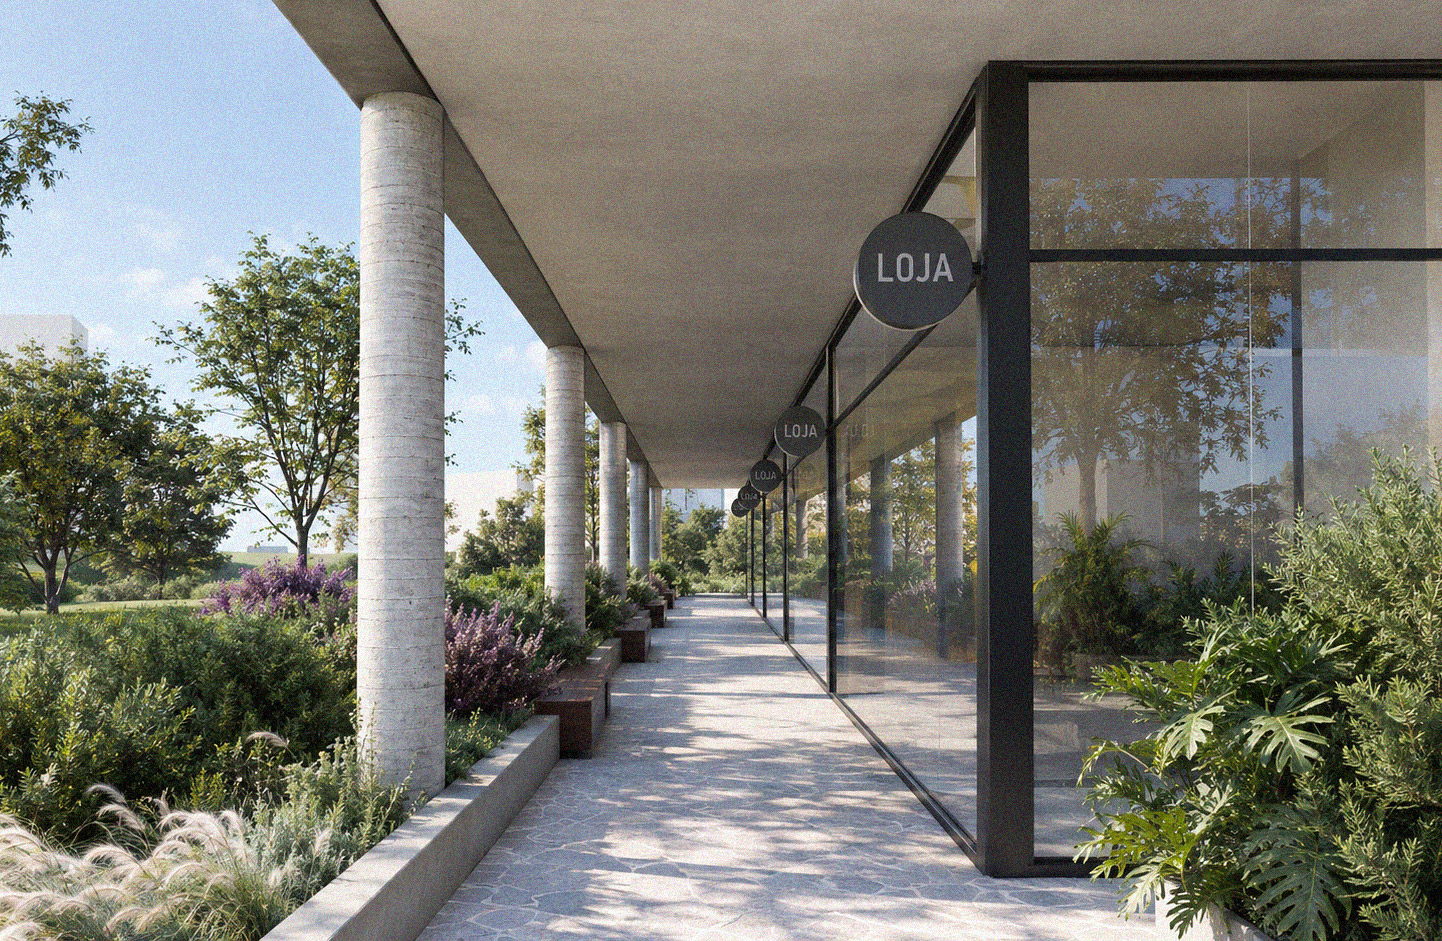
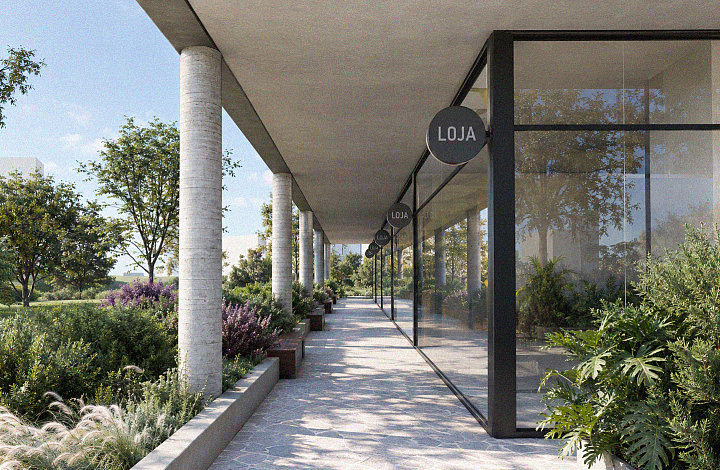
The building's massing makes the most of the floor area ratio and the setbacks allowed by legislation, ensuring the largest possible sellable private area. On the ground floor, a gallery crosses the lot between the two streets, bringing together shops with active frontages and the entrances to the residential portion, which connects the building to urban life.
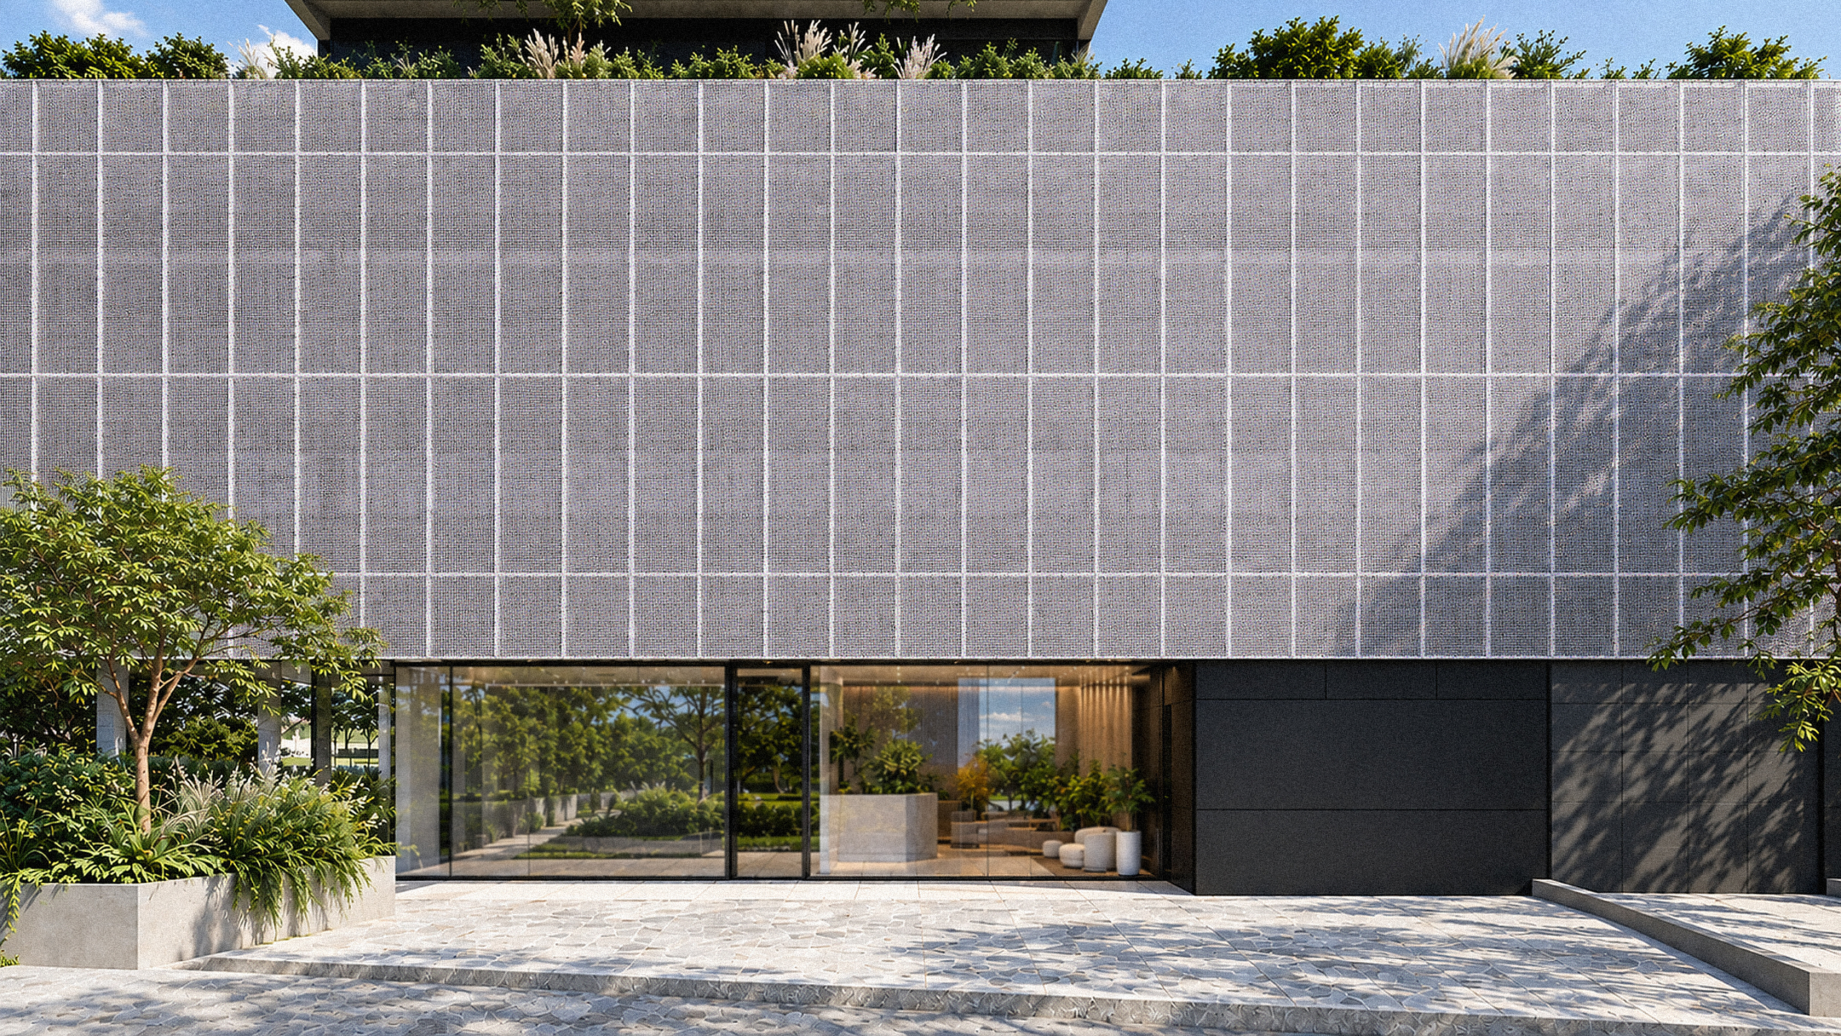
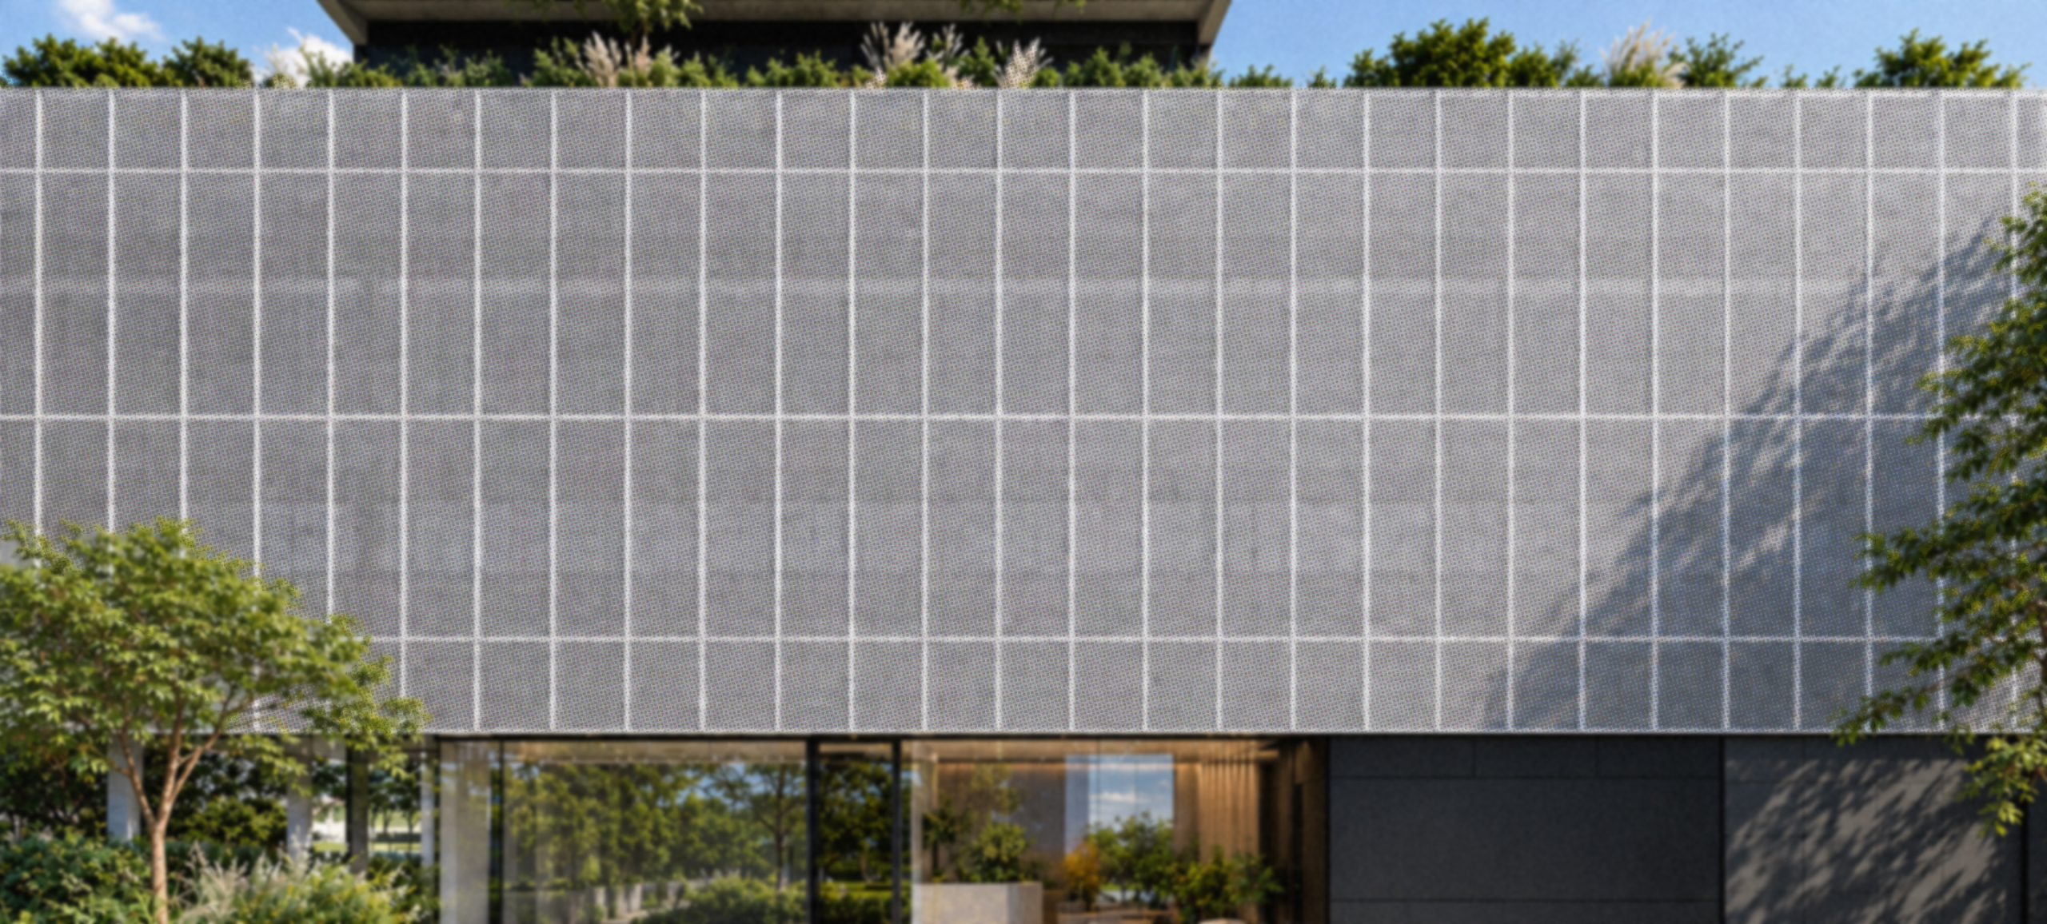
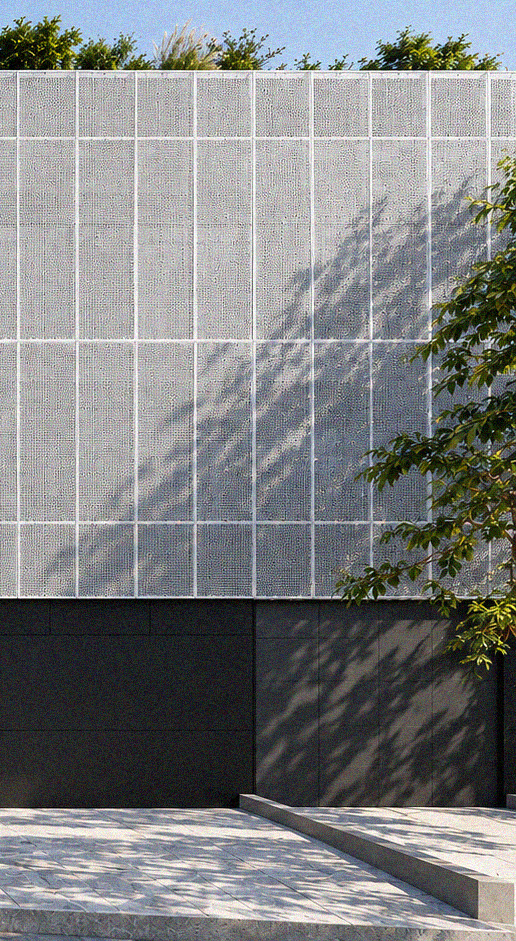
Located in a rising neighborhood, the development houses a health care program in its podium, designed for people who travel from other cities in Goiás for medical treatment. These are temporary accommodation units, accessible and with adaptations for those who are in the city for hospital-related reasons. The façade of this base uses perforated corrugated sheet metal, which ensures privacy and can be opened to give the ensemble a sense of dynamism.
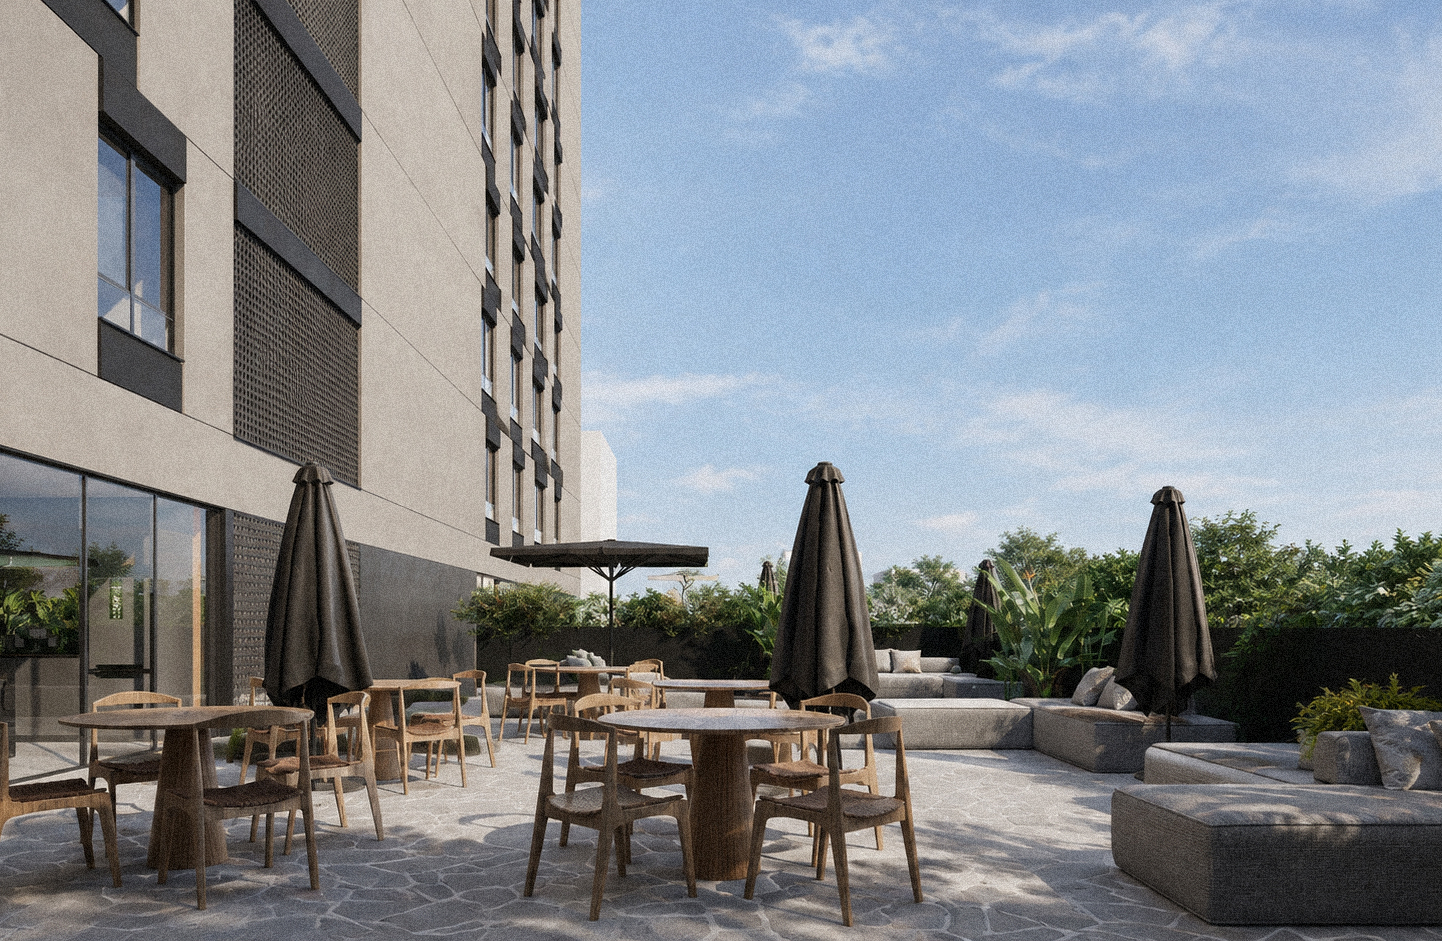
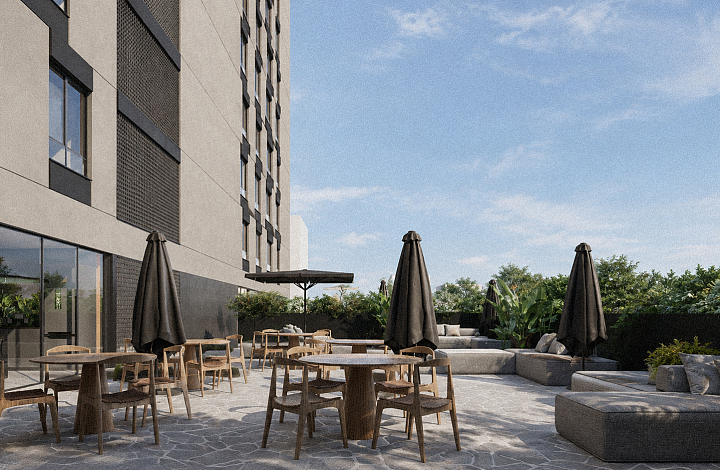
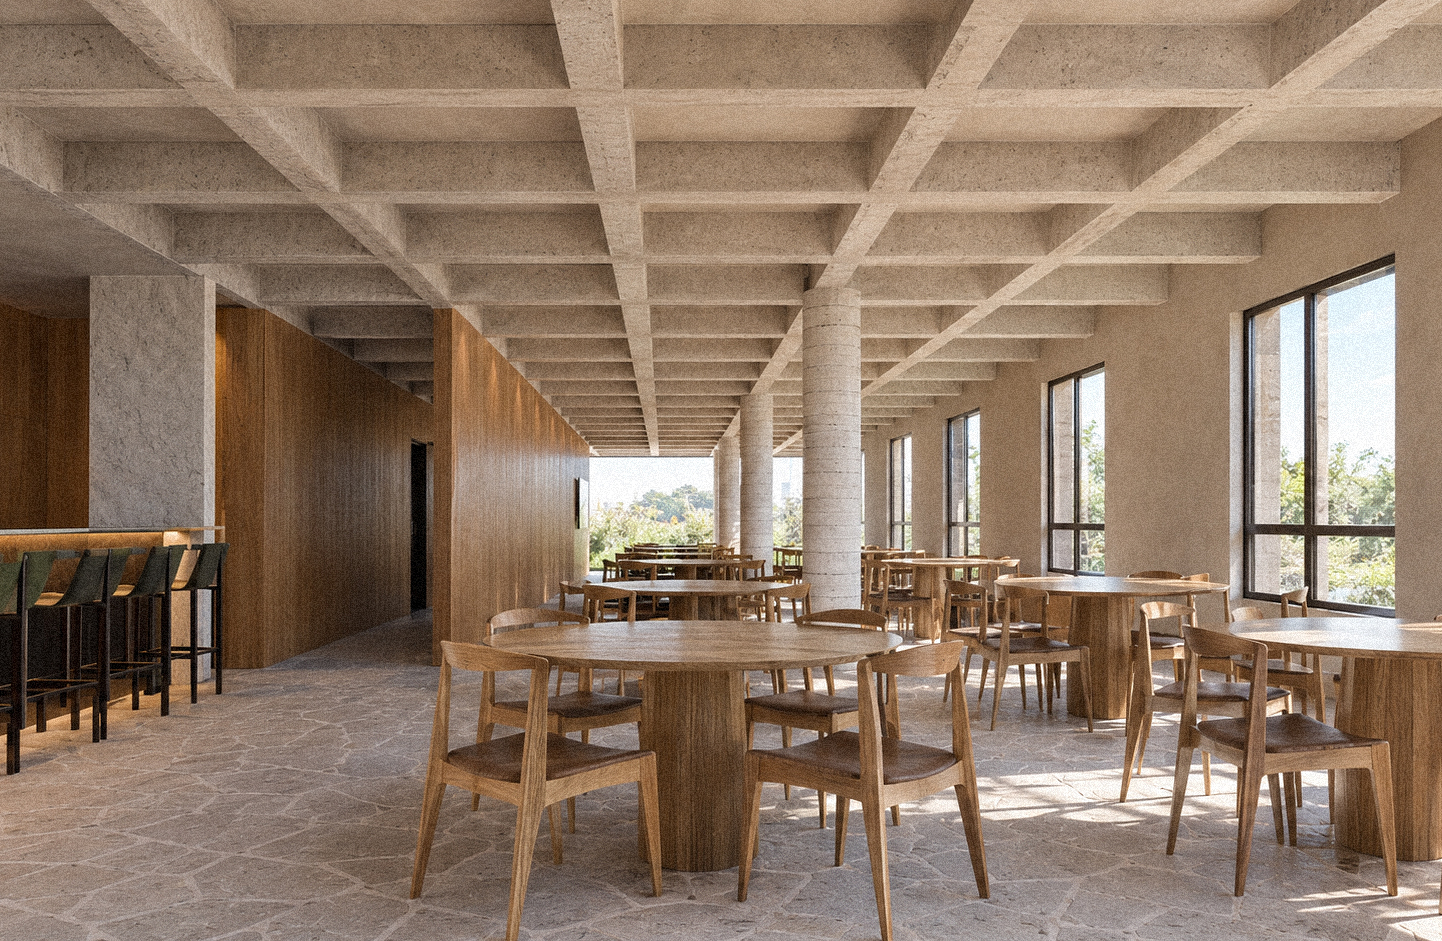
Above the podium, the leisure floor works as a pilotis-style area that detaches the tower from the base and softens the transition between them. The tower itself houses compact units, from 21 m² studio apartments (kitnets) to two-bedroom apartments, aimed at students from the federal university and professionals working at multinational companies in the area. The rooftop, the party floor, with a gourmet kitchen and a pergola, completes the program.
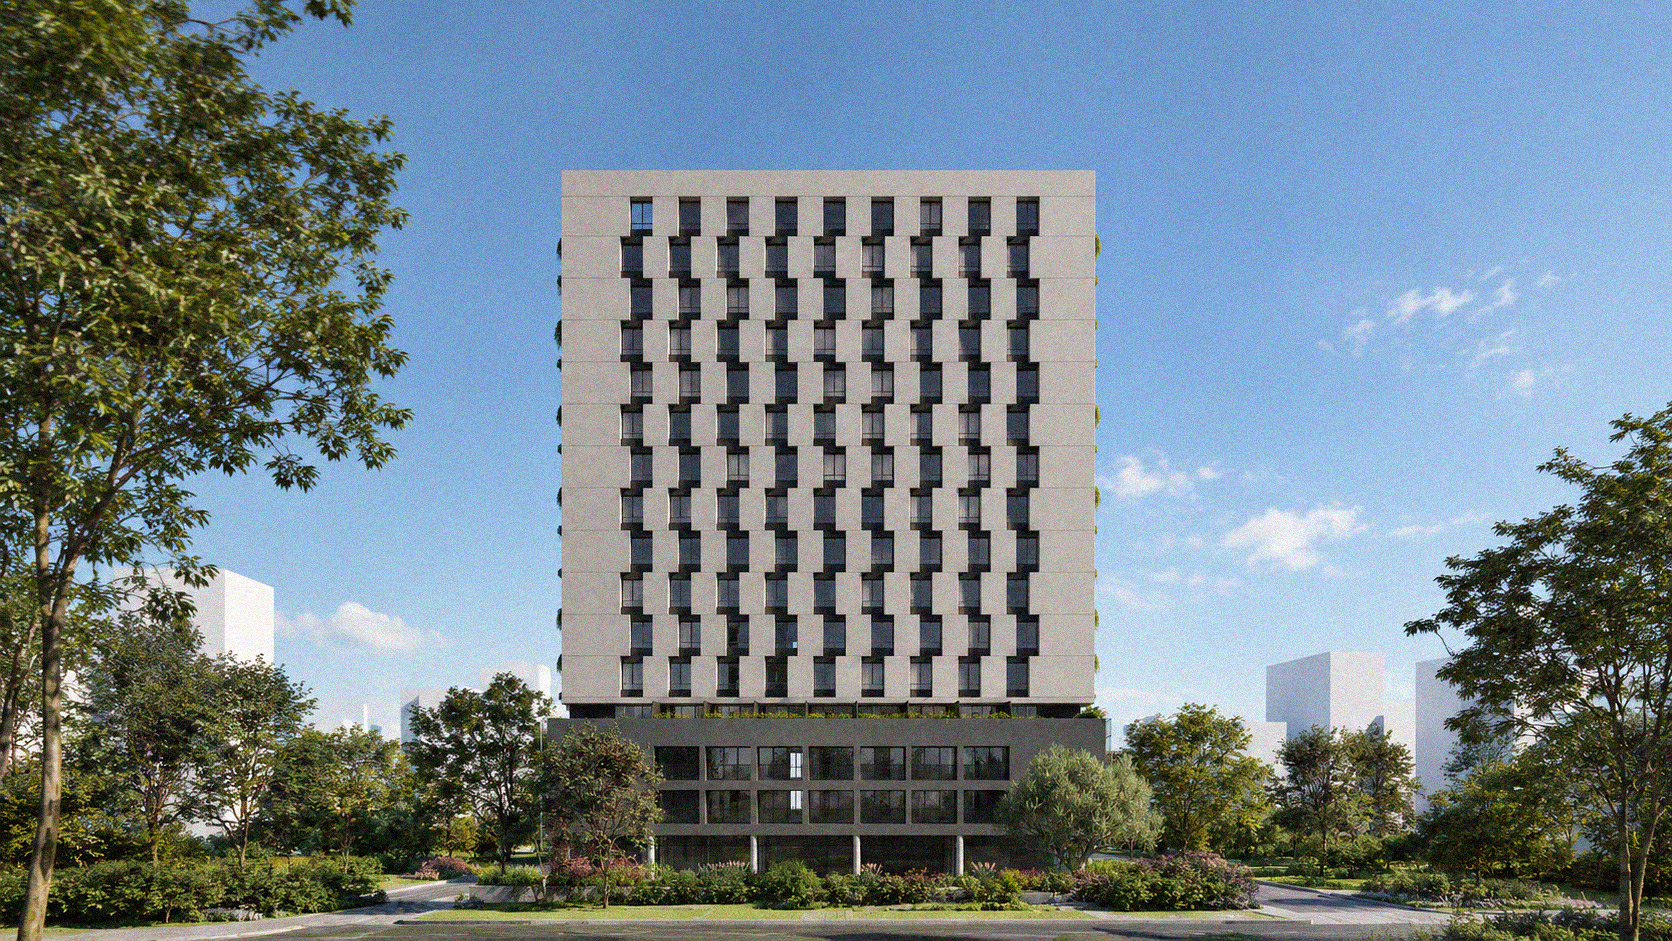
The façade, painted in light gray and graphite, gains its identity from a rhythmic geometric effect: the windows are identical but shifted by half a width on each floor, and the contrast between the two tones creates the optical illusion of a façade in motion. The structure is reinforced concrete with ribbed slabs and aluminum window frames, and circulation includes a smoke-proof stairwell and three elevators (two passenger and one service).