
Restoring and updating
The renovation of this apartment was guided by two main principles: preserving and enhancing the formal modernist elements present in both the façade and interior of the unit, while significantly transforming the outdated functional layout characterized by the complete separation between social and service areas.
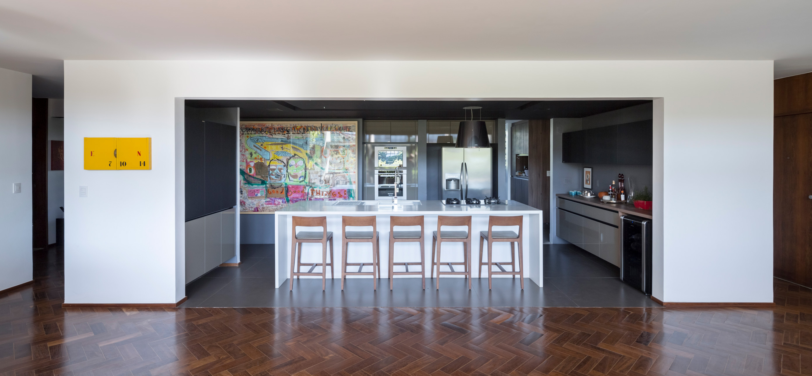
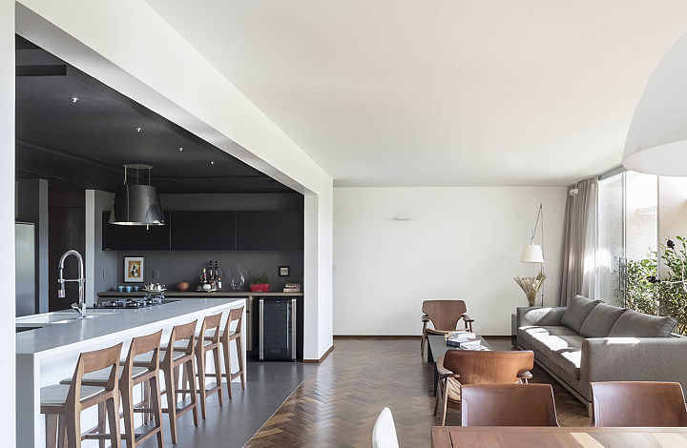
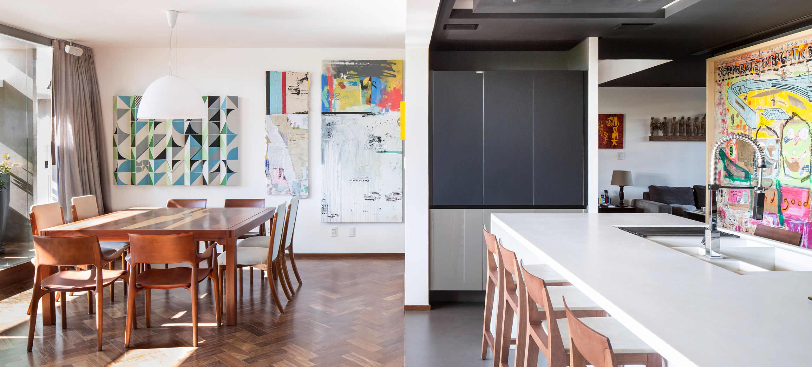
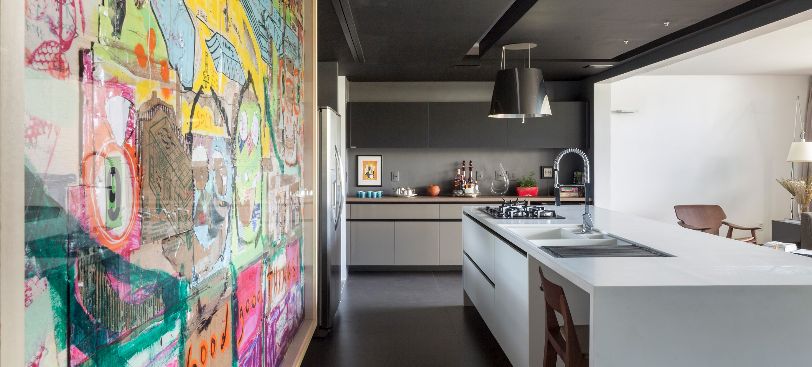
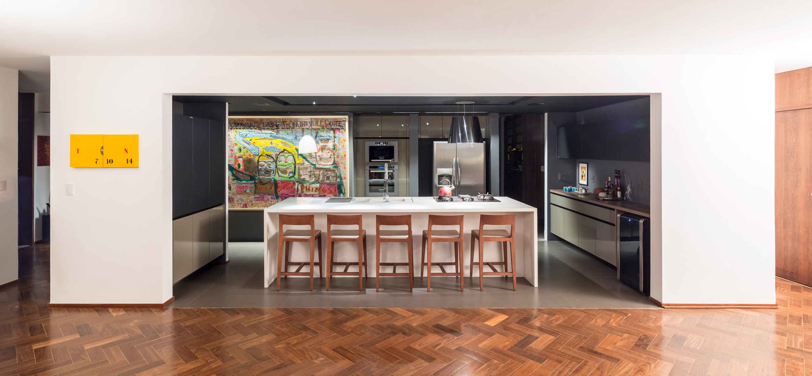
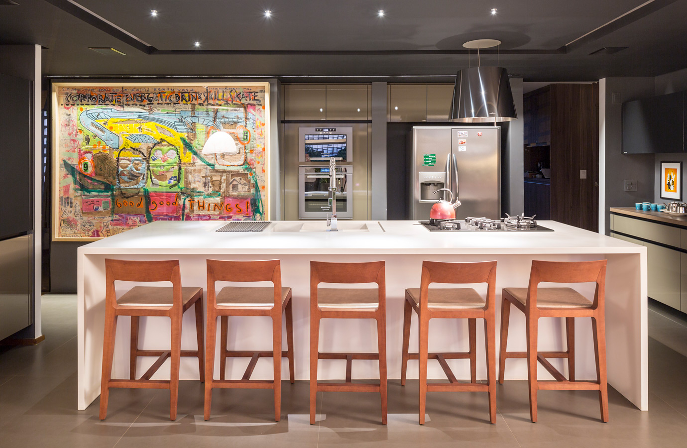
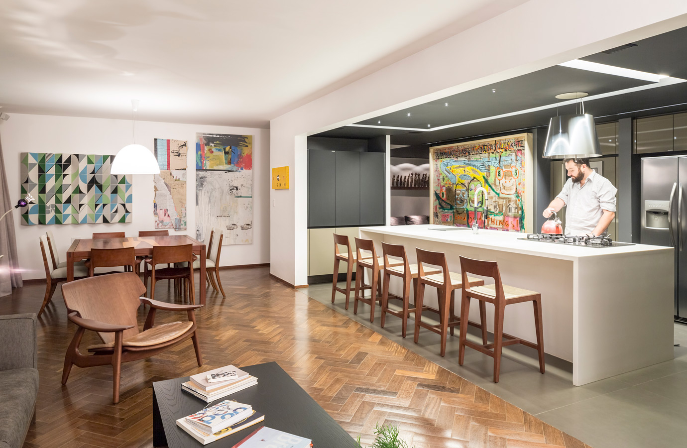
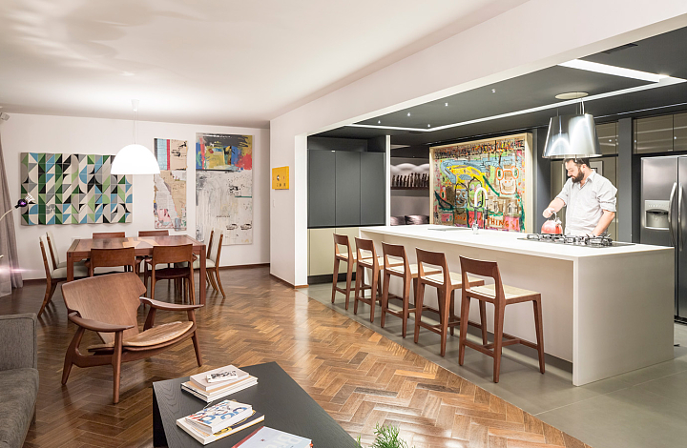
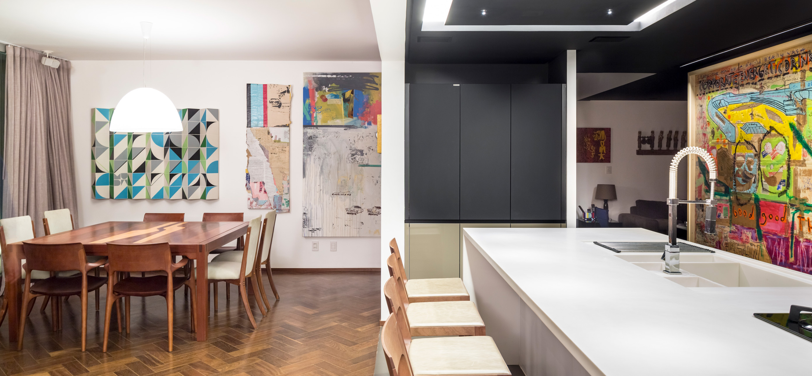
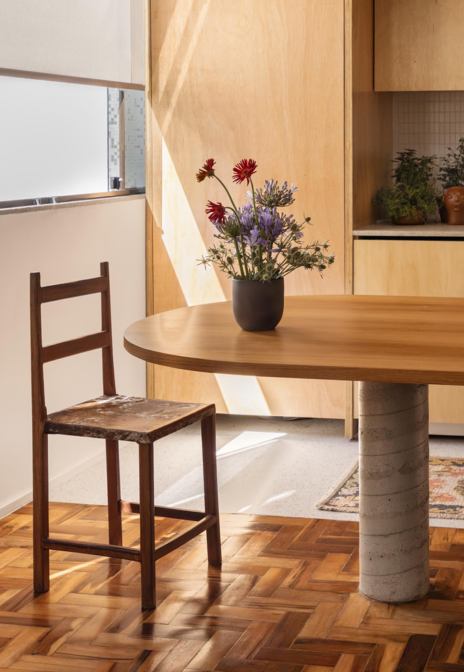
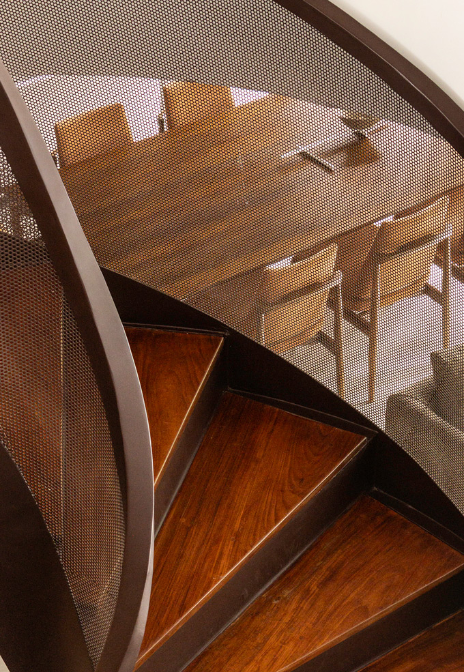
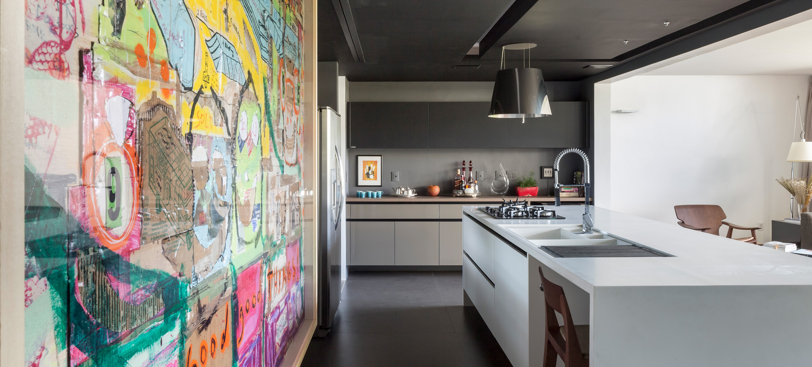
As a result, several original features were preserved, including the hardwood flooring and wooden doors, while many outdated materials and finishes were replaced. The use of contemporary materials, such as Corian countertops and large-format porcelain flooring (1 x 1 m), in the areas most affected by the renovation was intended to visually express the contrast between the preserved elements and the spatial transformations designed to overcome the excessive compartmentalization of the apartment.
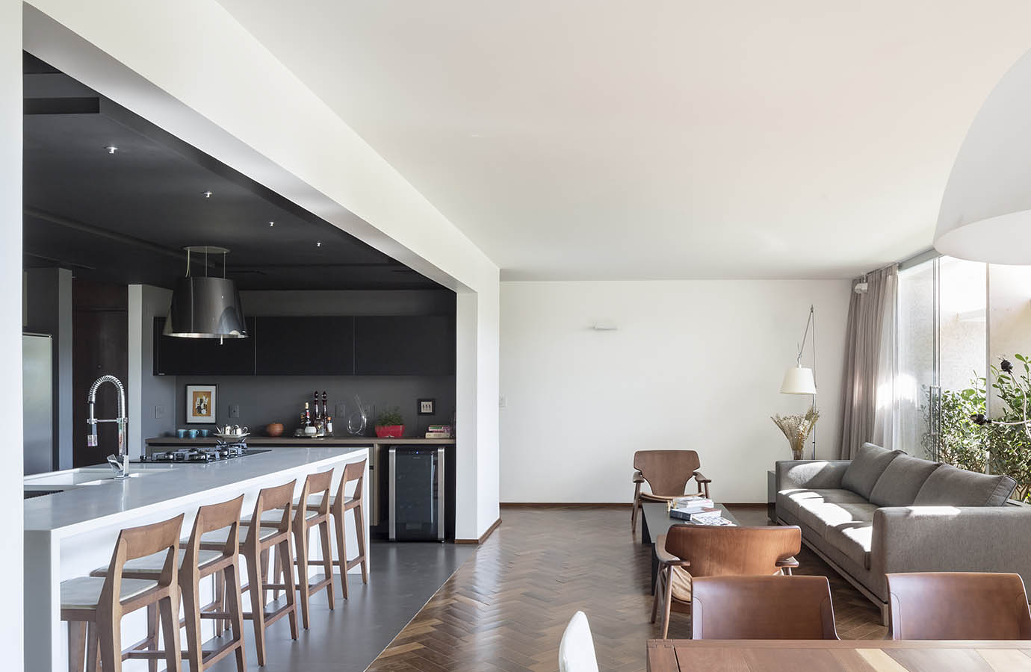
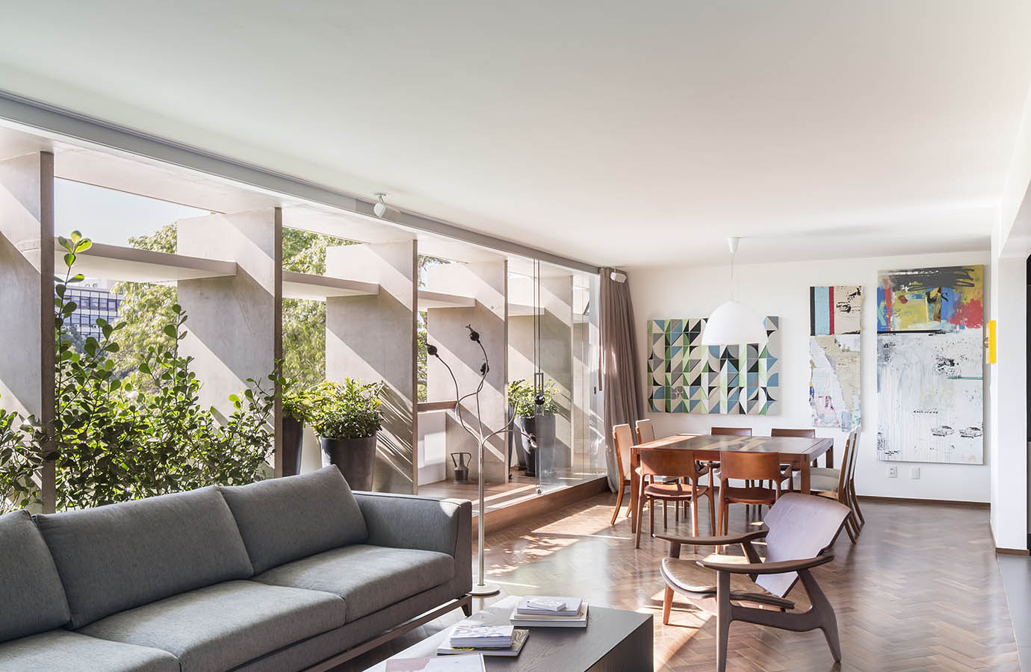
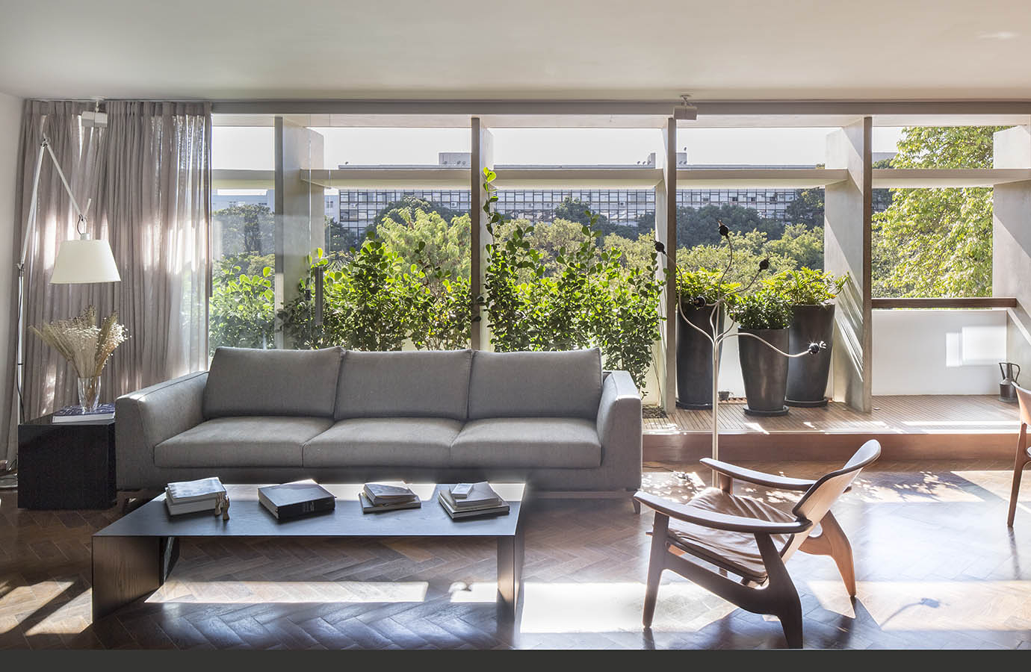
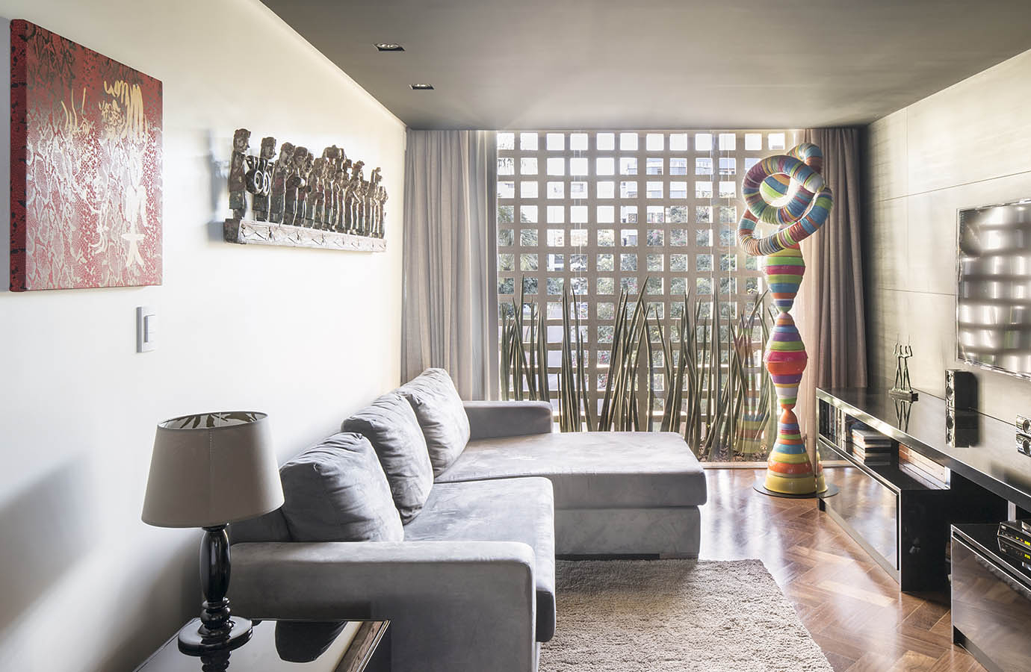
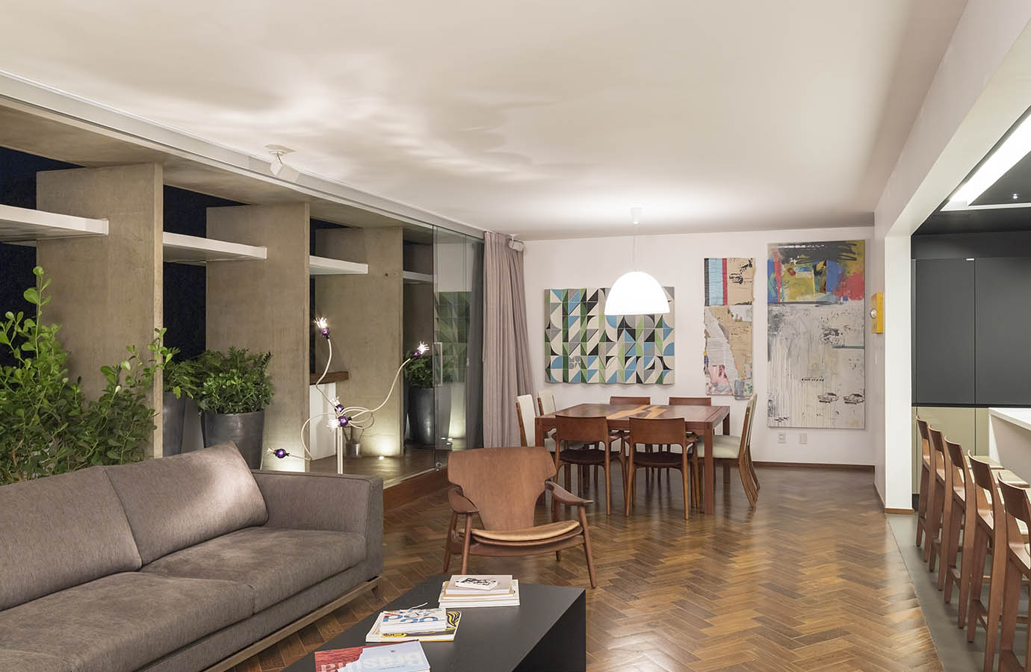
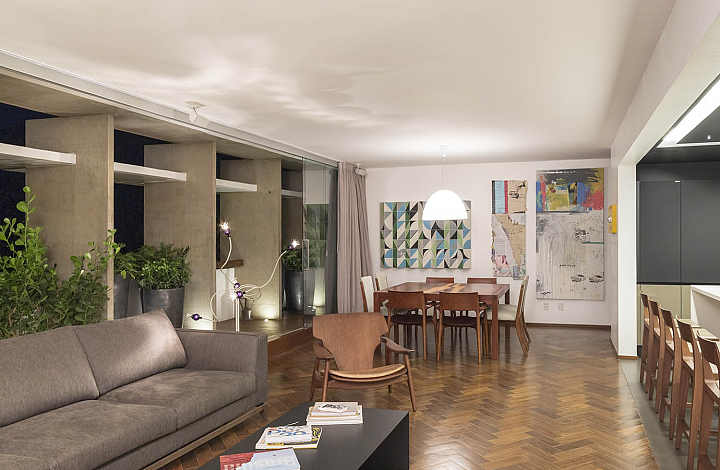
The integration of the social kitchen with the living room radically transformed the perception of space. The living area, previously configured as a narrow gallery, gained a greater sense of openness and improved connection with the rest of the apartment. Even the original concrete balconies on the façade benefited from this intervention, as the increased visual setback now allows them to be perceived as a continuous architectural plane. The white portal framing the kitchen opening is, in fact, the original structural frame composed of columns and beams, previously concealed by a wall that filled the span.
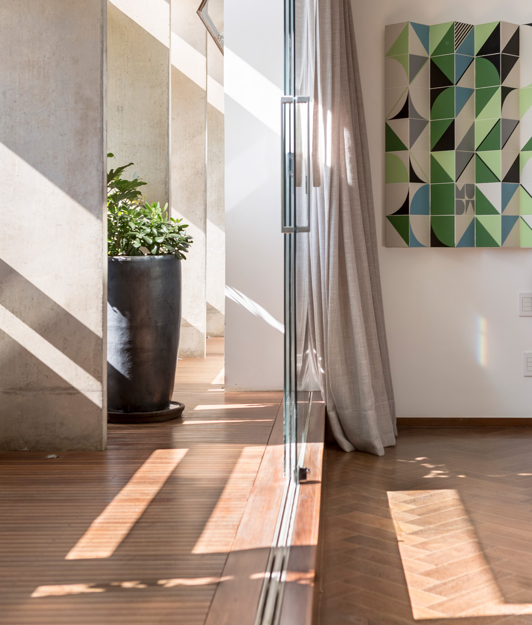
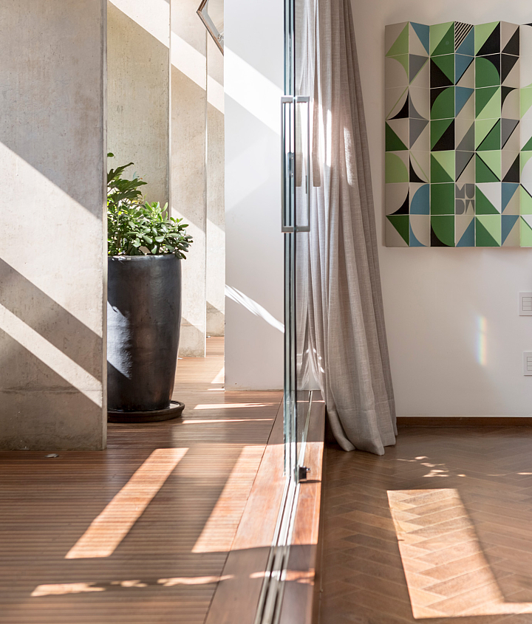
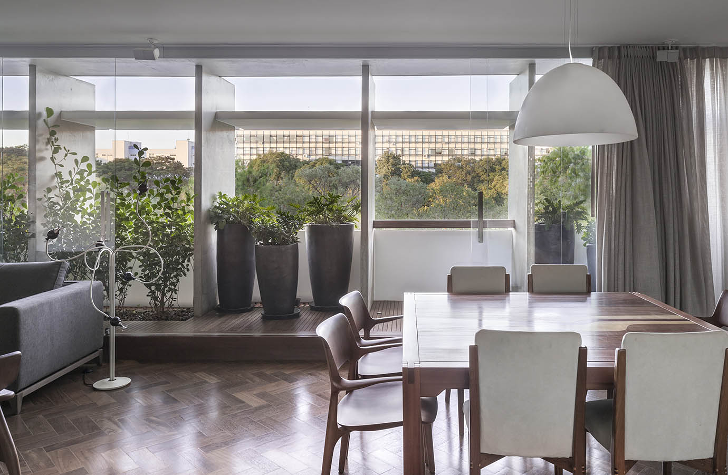
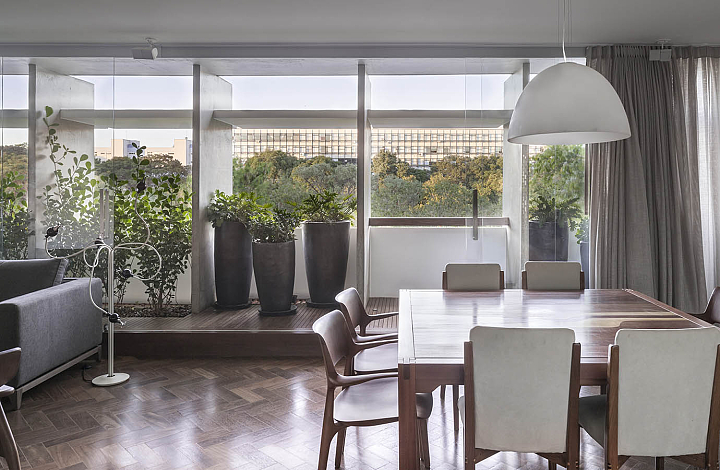
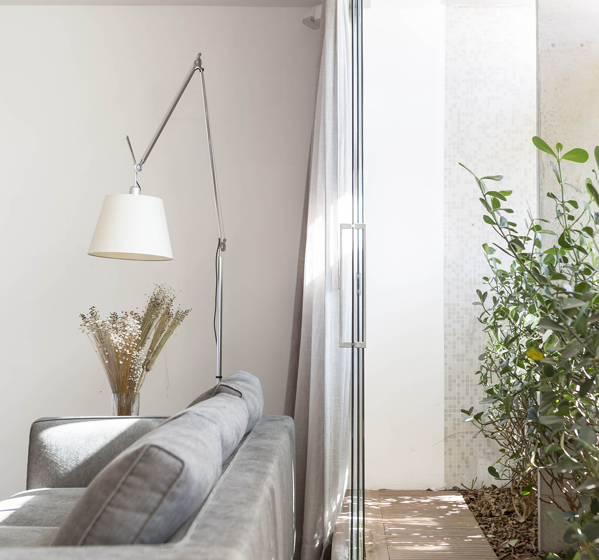
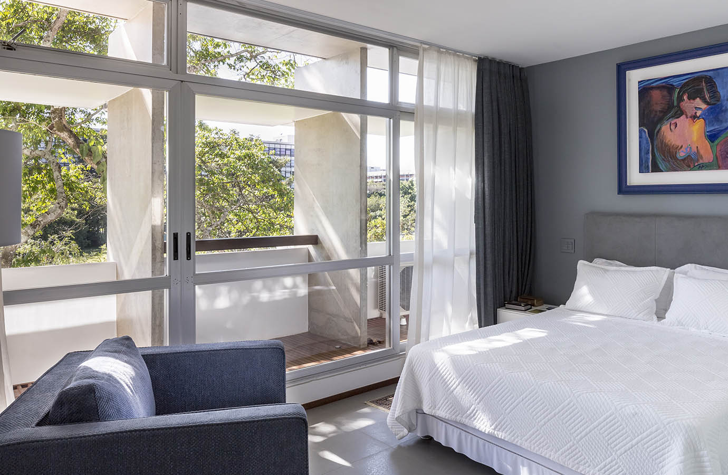
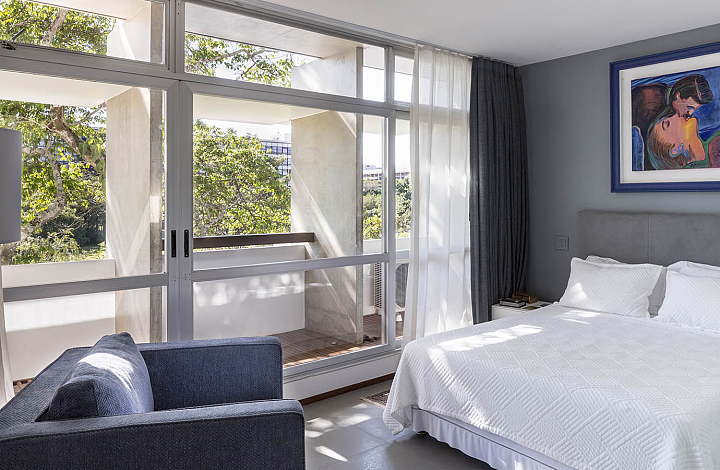
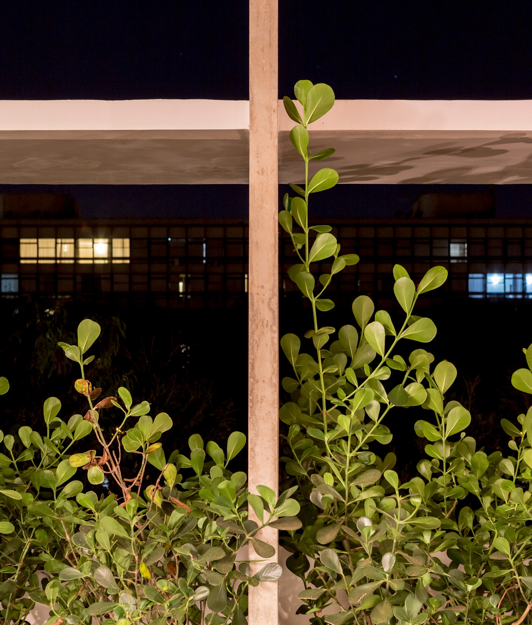
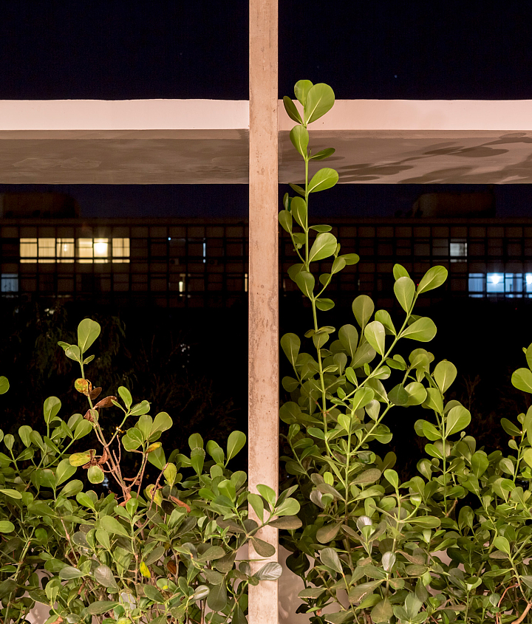
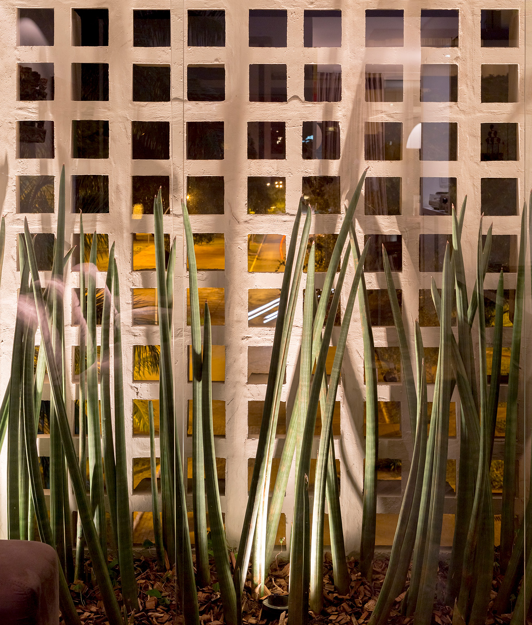
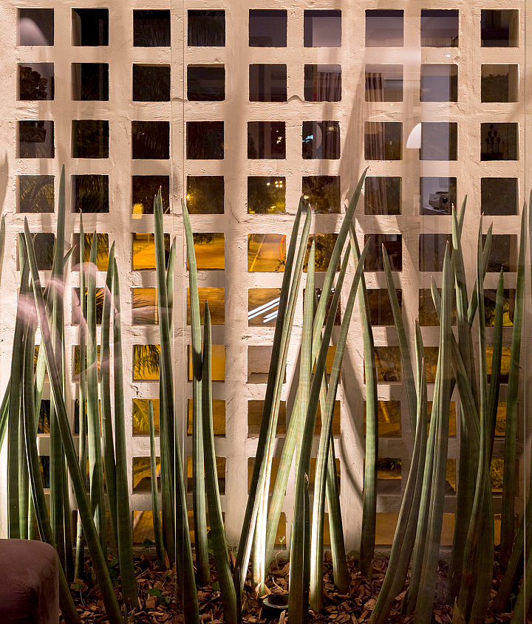
The project also included more targeted interventions, such as expanding the garden area along the living room façade and replacing the original aluminum window frames with tempered glass. The goal was to transform the area into an accessible balcony while preserving the beauty of the gardens framed by the concrete brise-soleils.
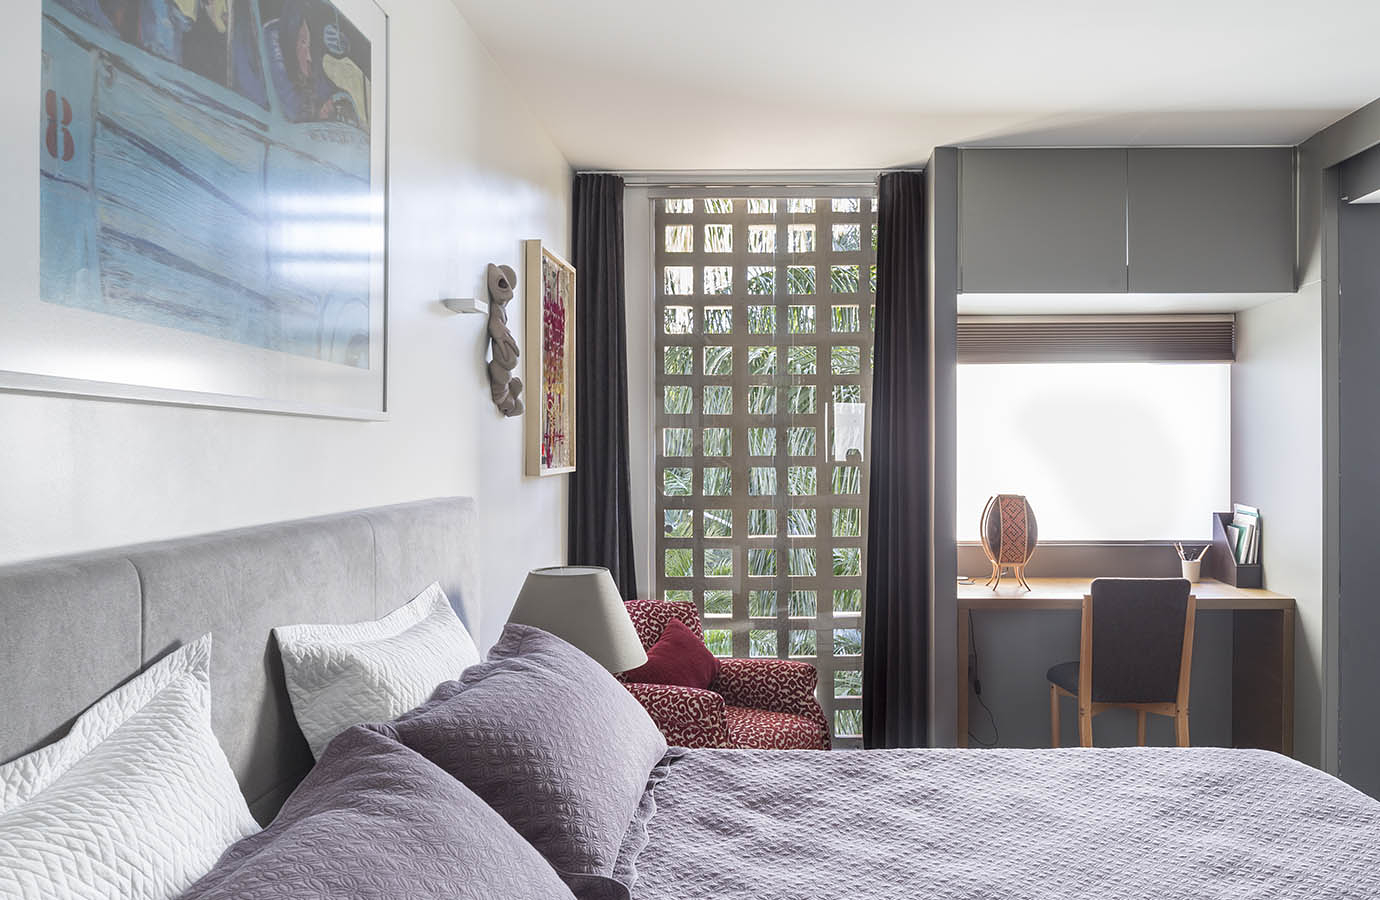
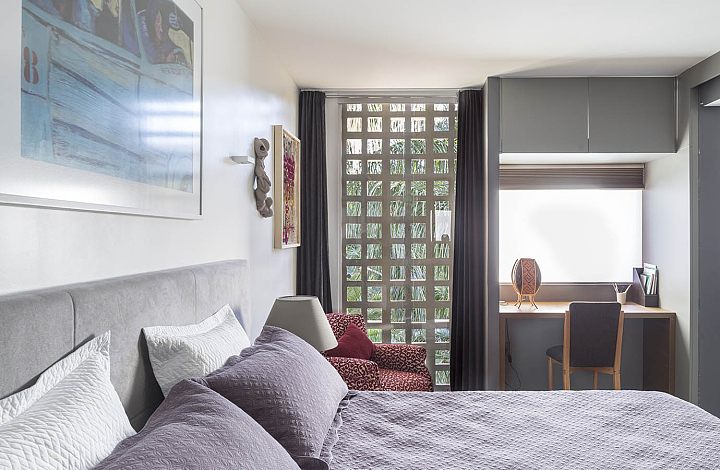
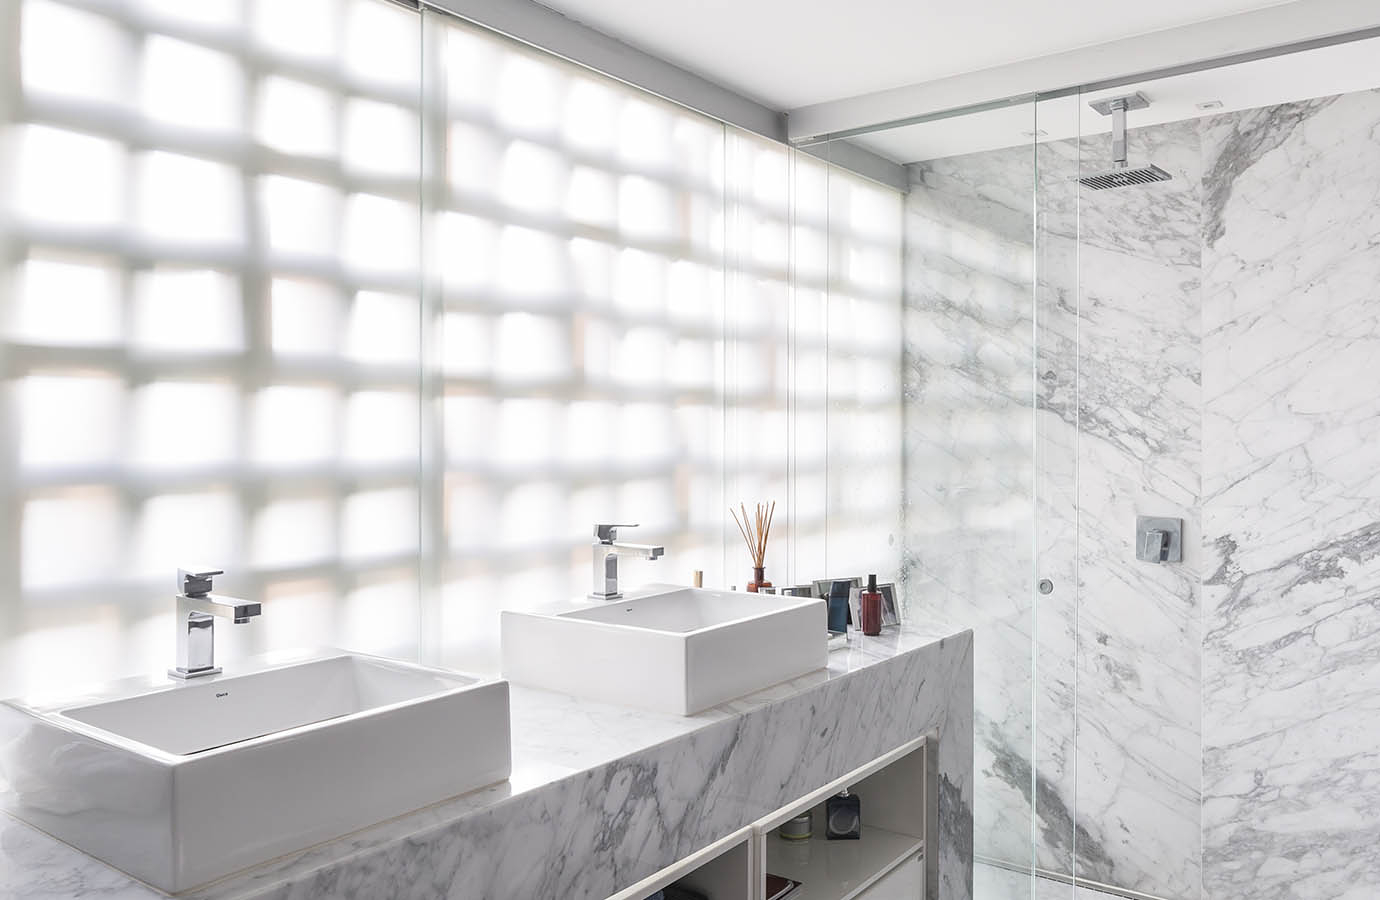
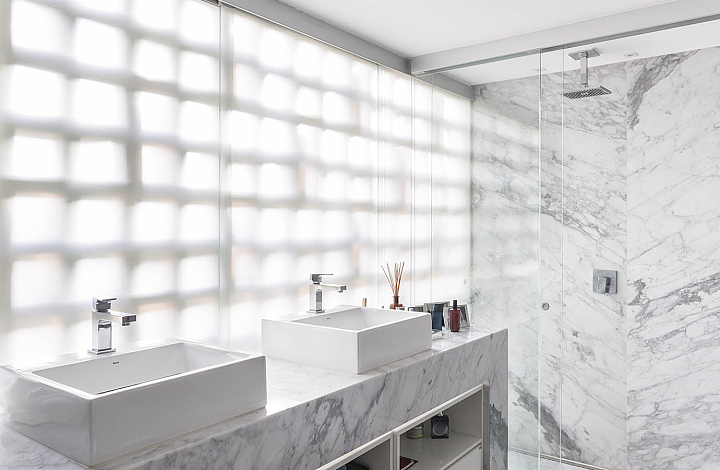
Another small intervention with a significant impact involved removing the walls separating the master suite from the bathroom, revealing the external cobogó screen on the façade and maximizing natural light and ventilation.
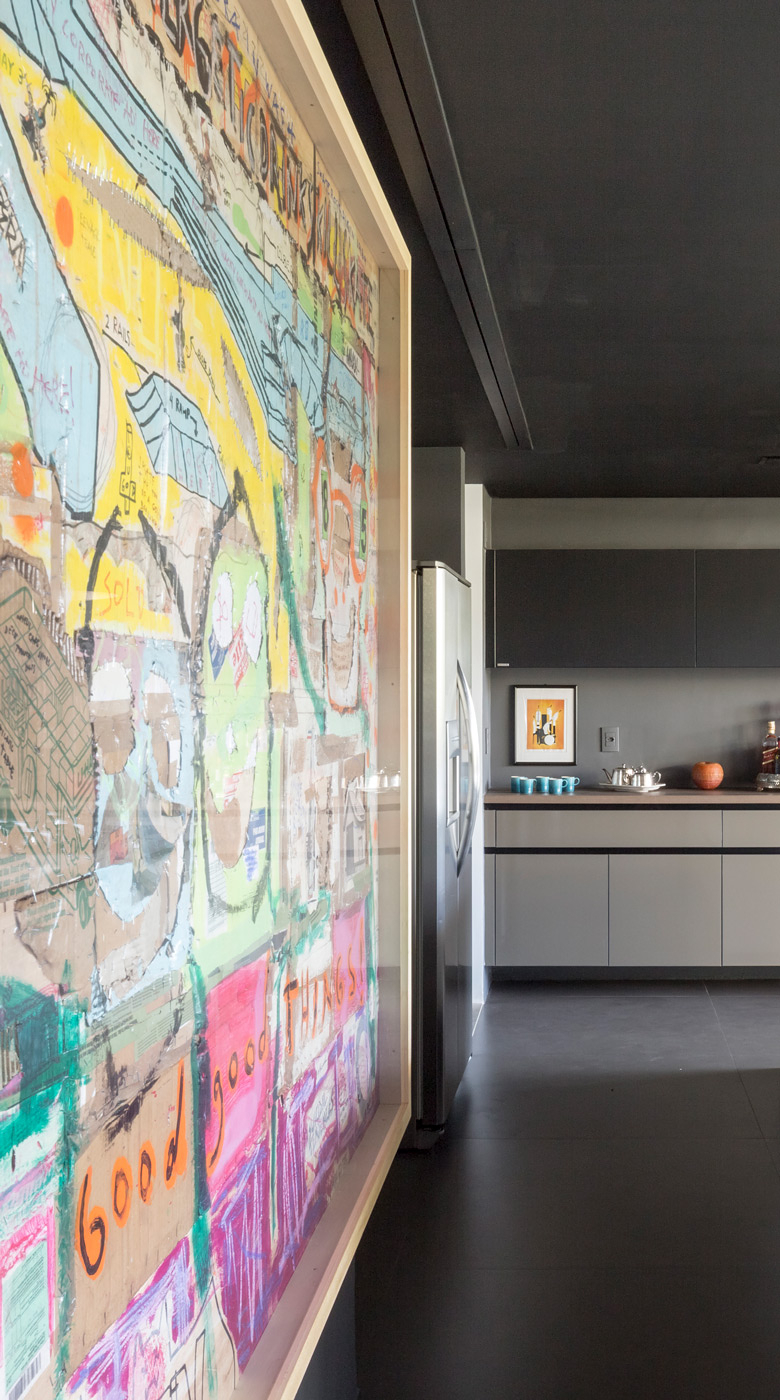
The furniture selection was developed in collaboration with the clients and includes pieces by renowned Brazilian designers such as Sérgio Rodrigues and Maurício Azeredo. Finally, the client's contemporary art collection adds a distinctive and personal character to the project.