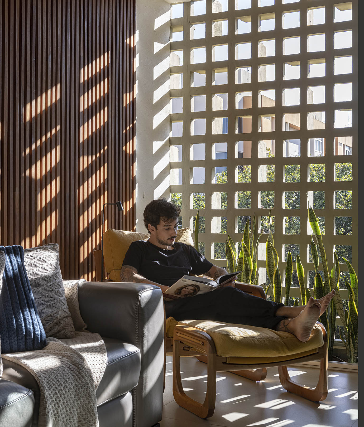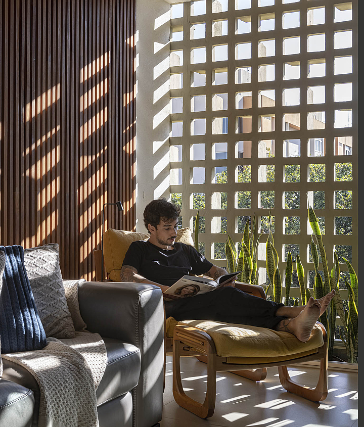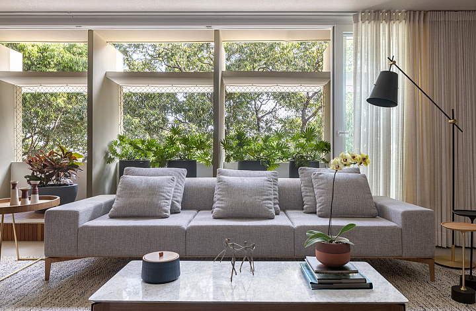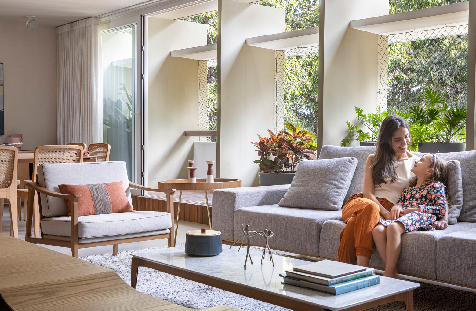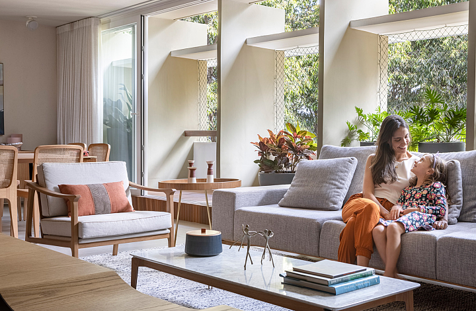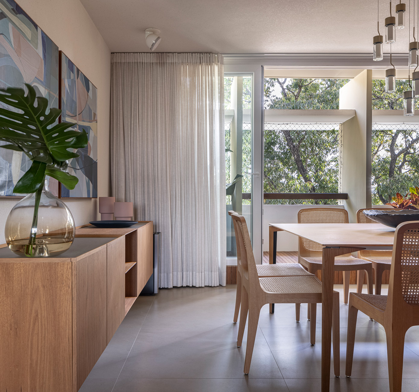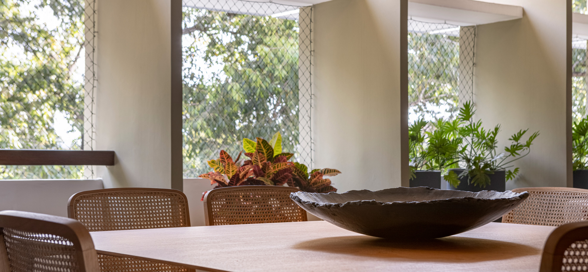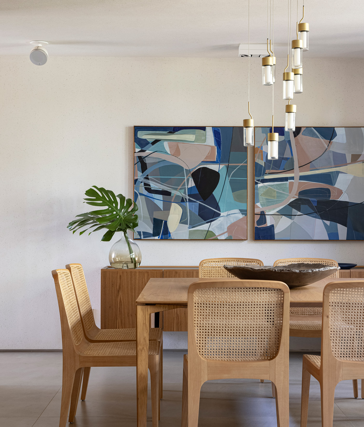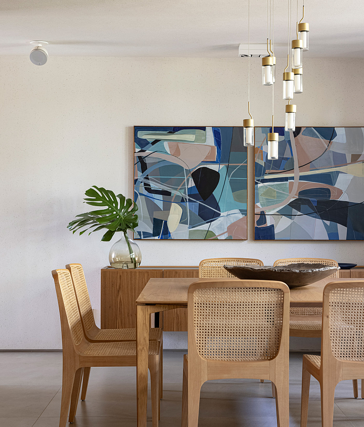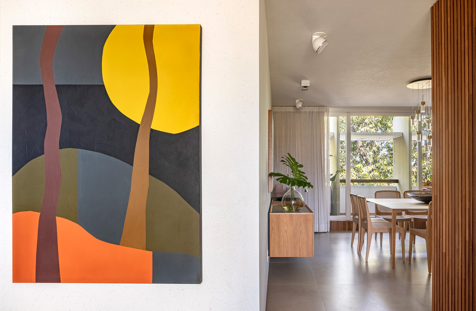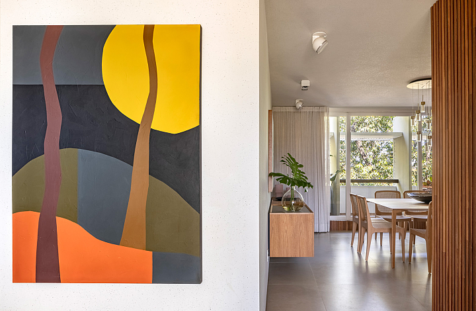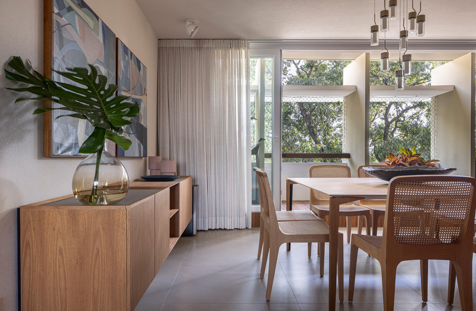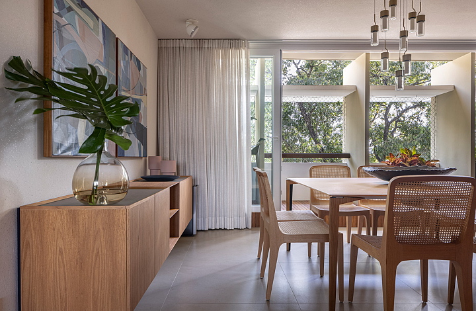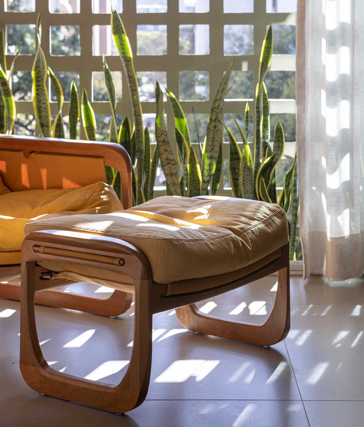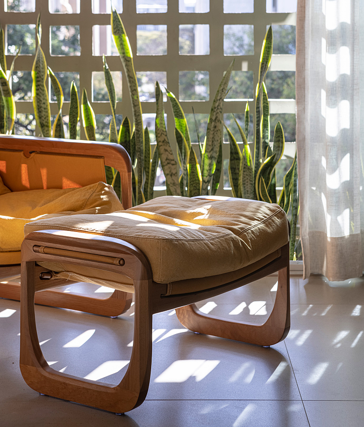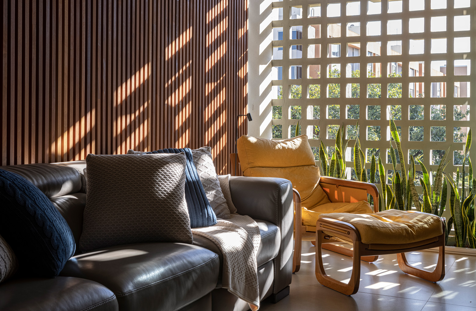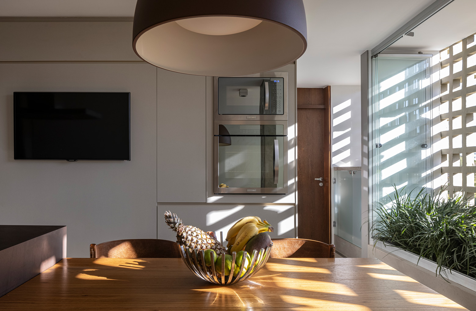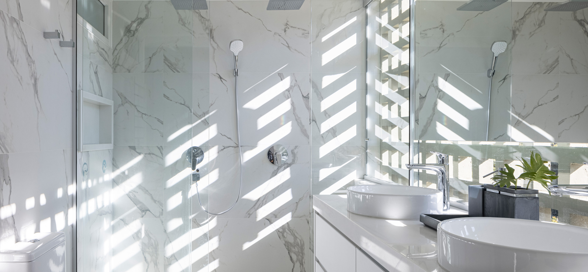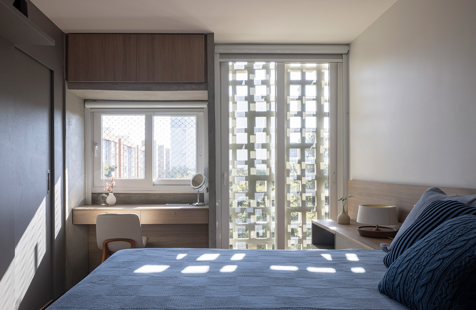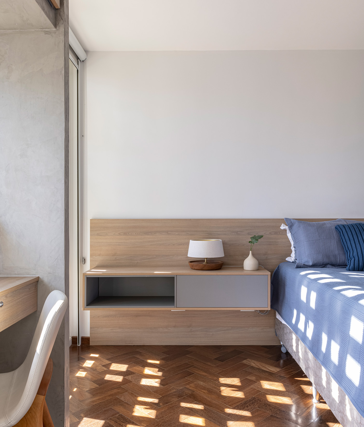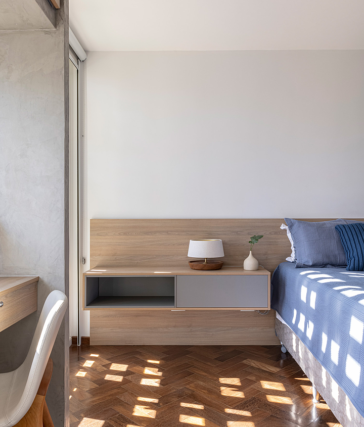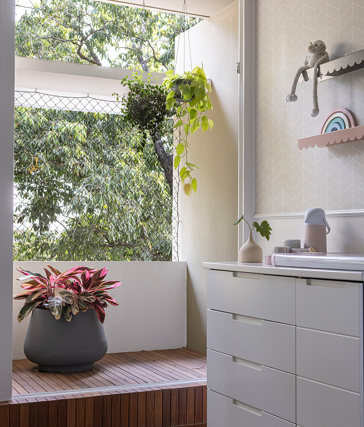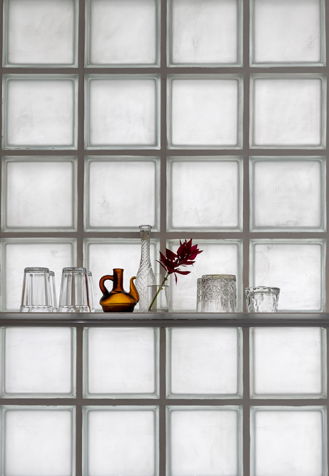

This apartment is the second in a series of renovations by CODA in buildings designed by the architect Marcílio Mendes Ferreira. The building belongs to a family of "sibling" projects: Block I and Block C of the 210 superquadra, Block C of SQS 312, and this building in the 203 superquadra, all located in Brasília’s Asa Sul district. They are distinguished by their characteristic modernist cobogós and balconies framed by exposed concrete panels.
Originally, the apartments comprise approximately 220 square meters, divided into a living room, kitchen, service quarters, laundry area, dining room, powder room, shared bathroom, and three bedrooms, one of which is a suite. In this project, the primary objective was to revitalize the spaces while preserving the beauty and integrity of the original design.
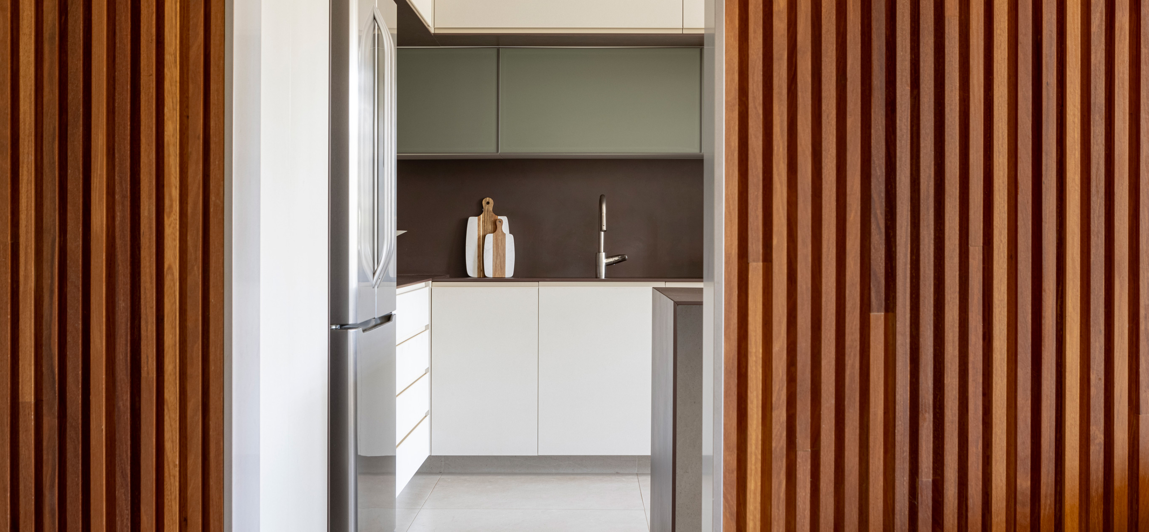
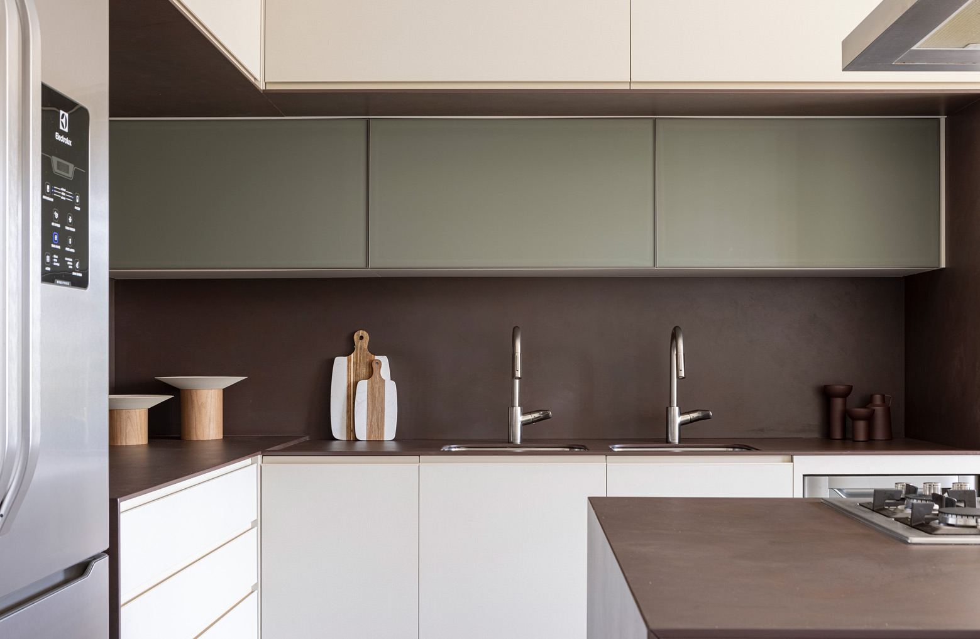
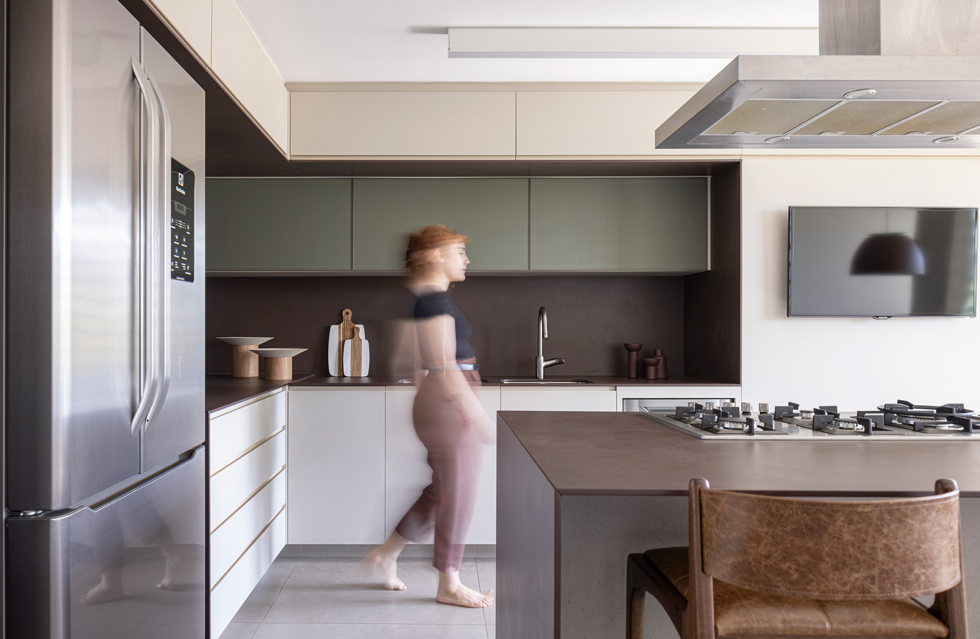
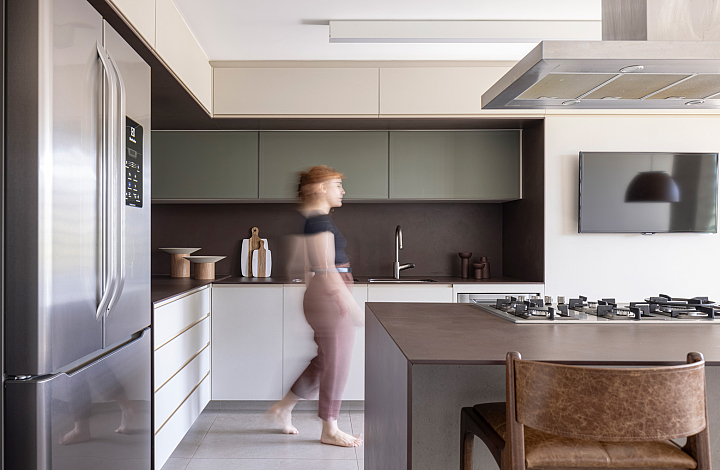
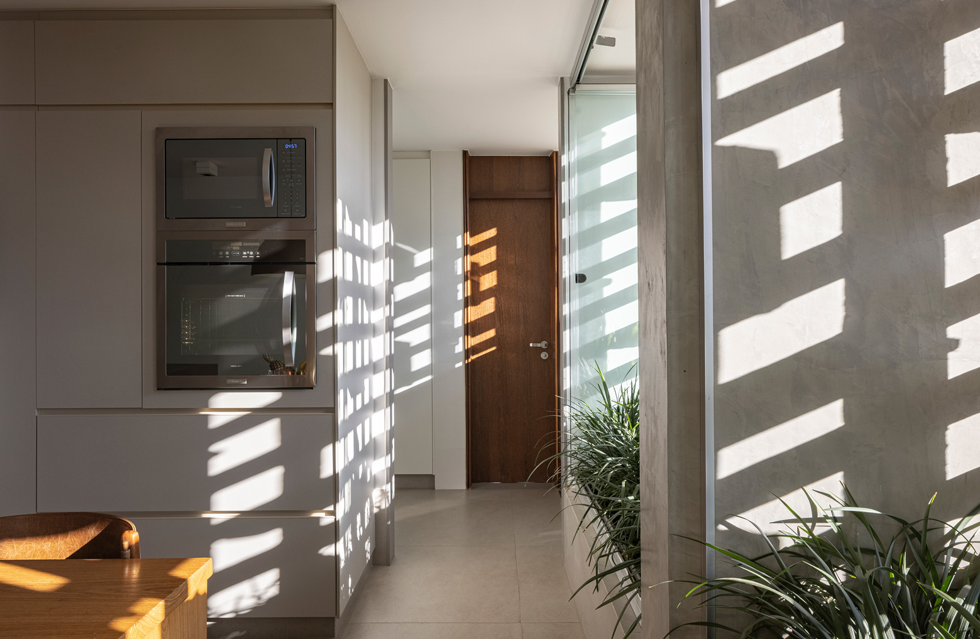
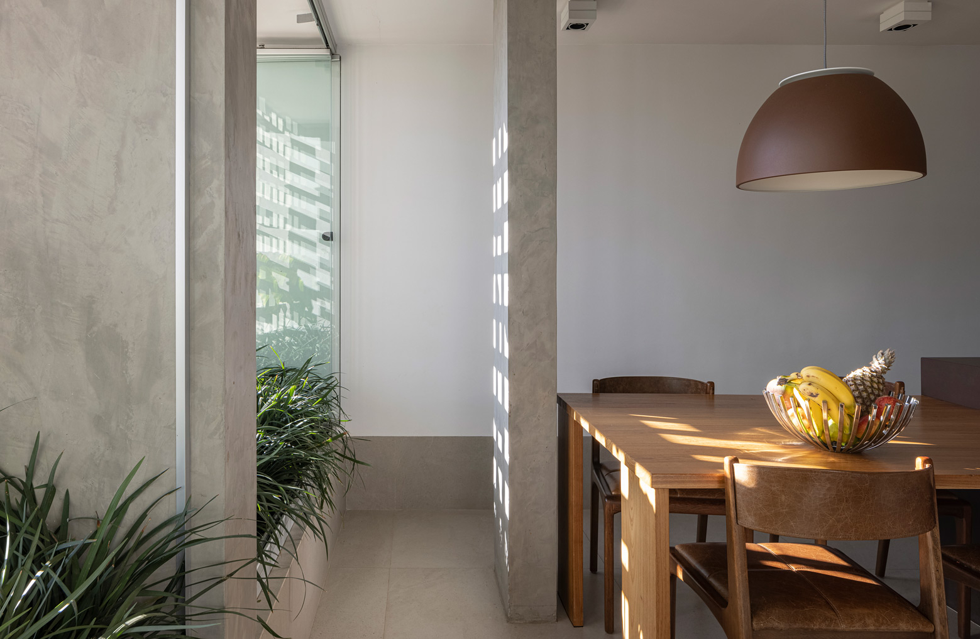
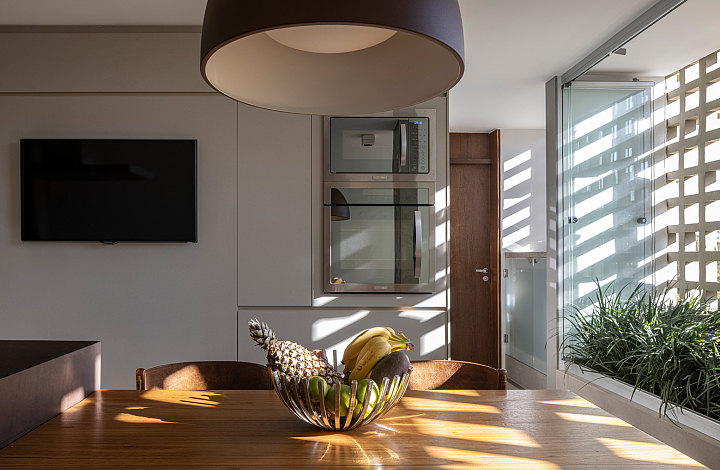
Even the original internal layout was maintained as conceived by the architect. However, to improve ventilation and the kitchen’s connection to the view, the kitchen was rotated 90 degrees, gaining direct access to the cobogós. New indoor gardens were also designed to make the breakfast area a more pleasant place for family gatherings.
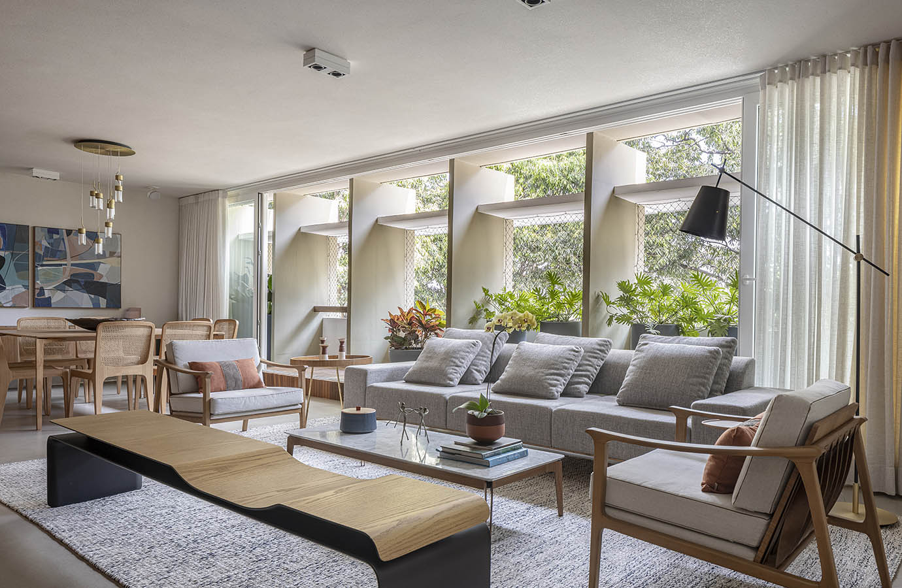
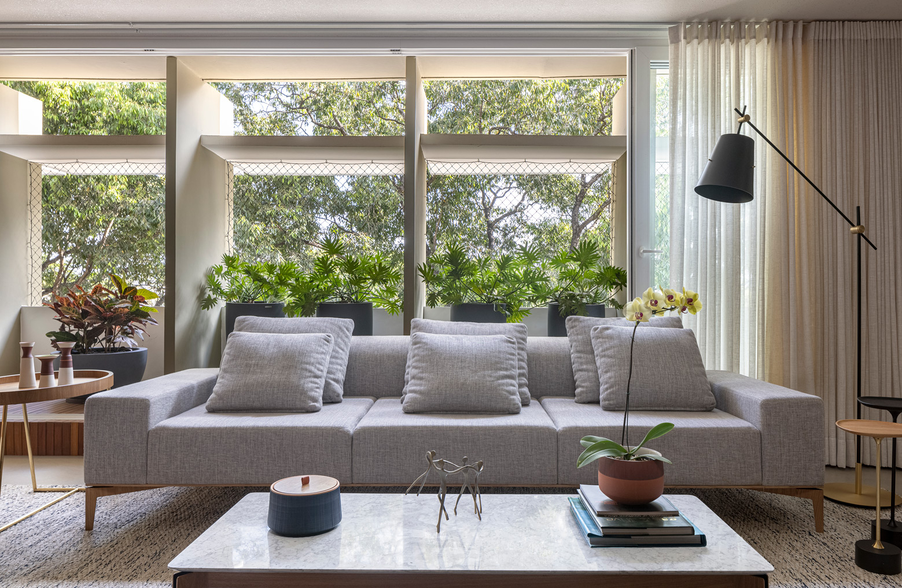
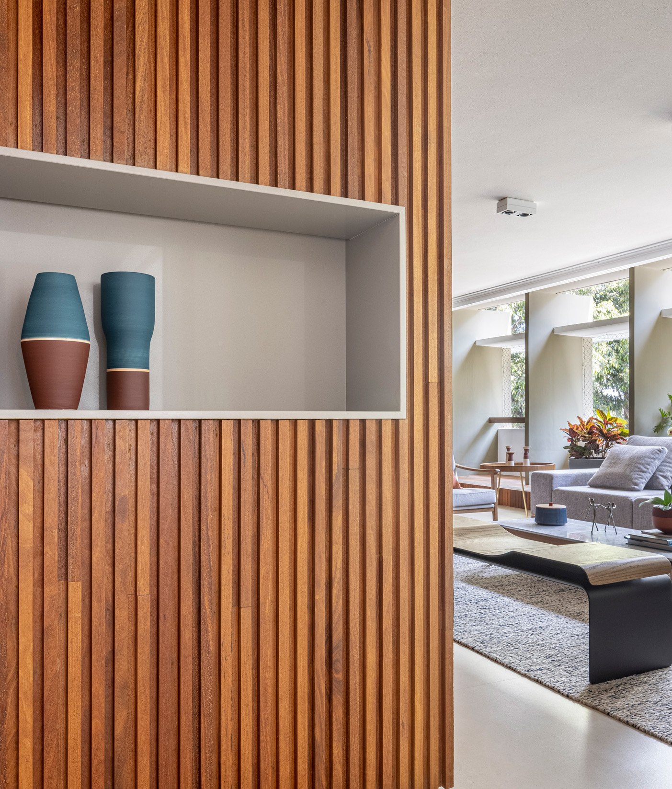
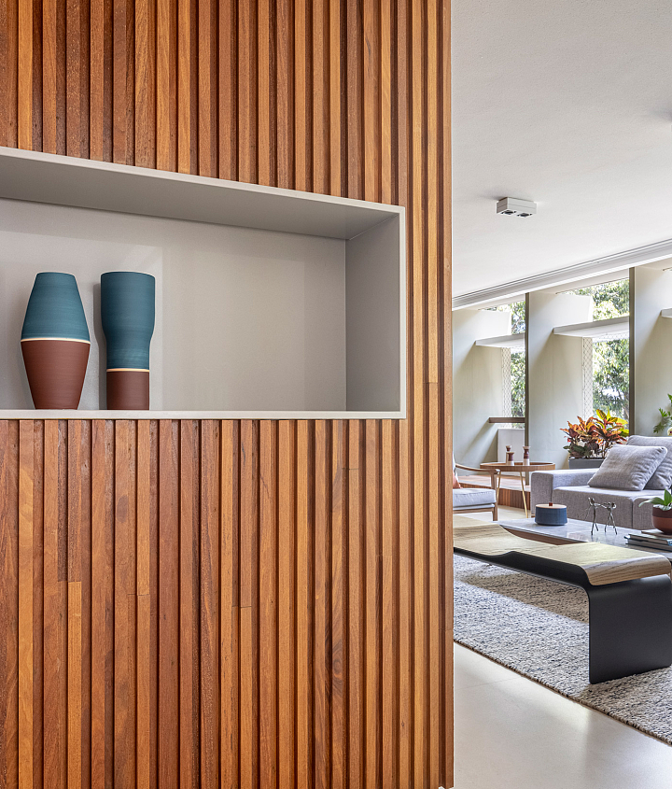
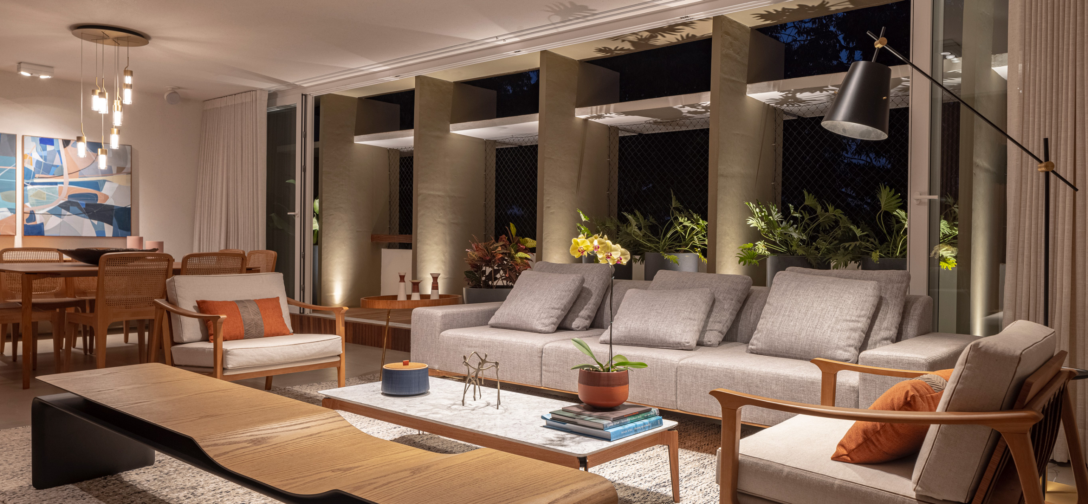
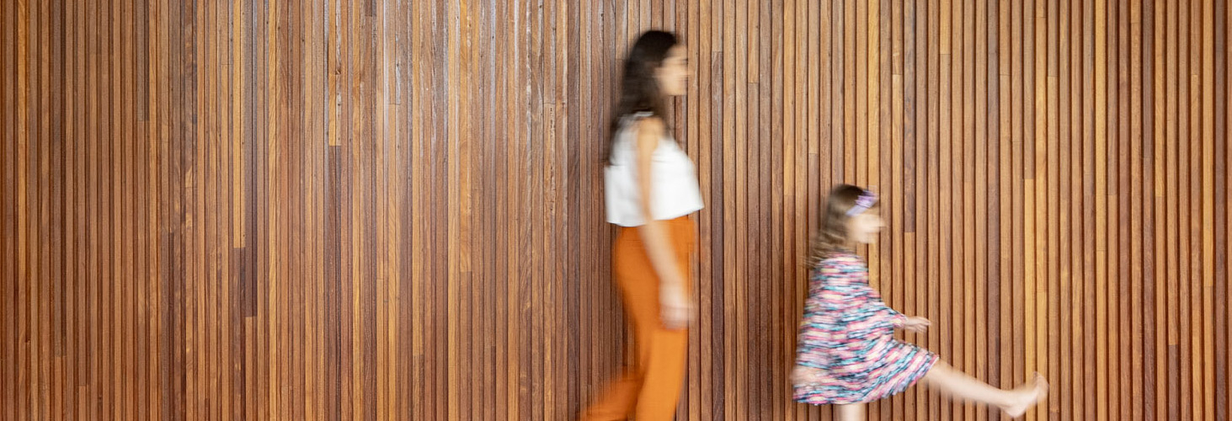
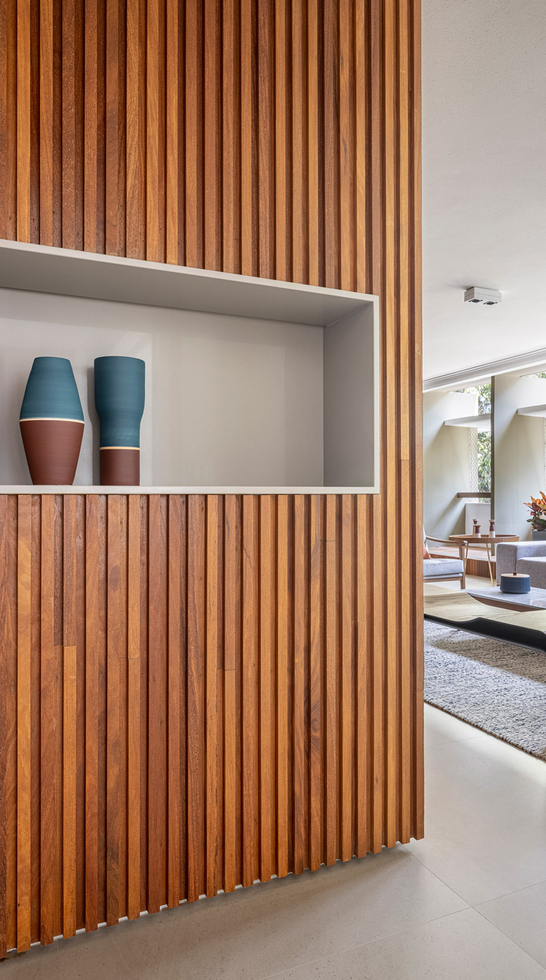
The couple chose a more formal living room, intended for occasional gatherings with friends and family. The highlight of this space is the slatted wood panel, which creates a continuous material language linking the entrance hall, living room, TV room, and kitchen. The interior design and furnishings feature iconic design pieces, with an emphasis on works by contemporary designers.
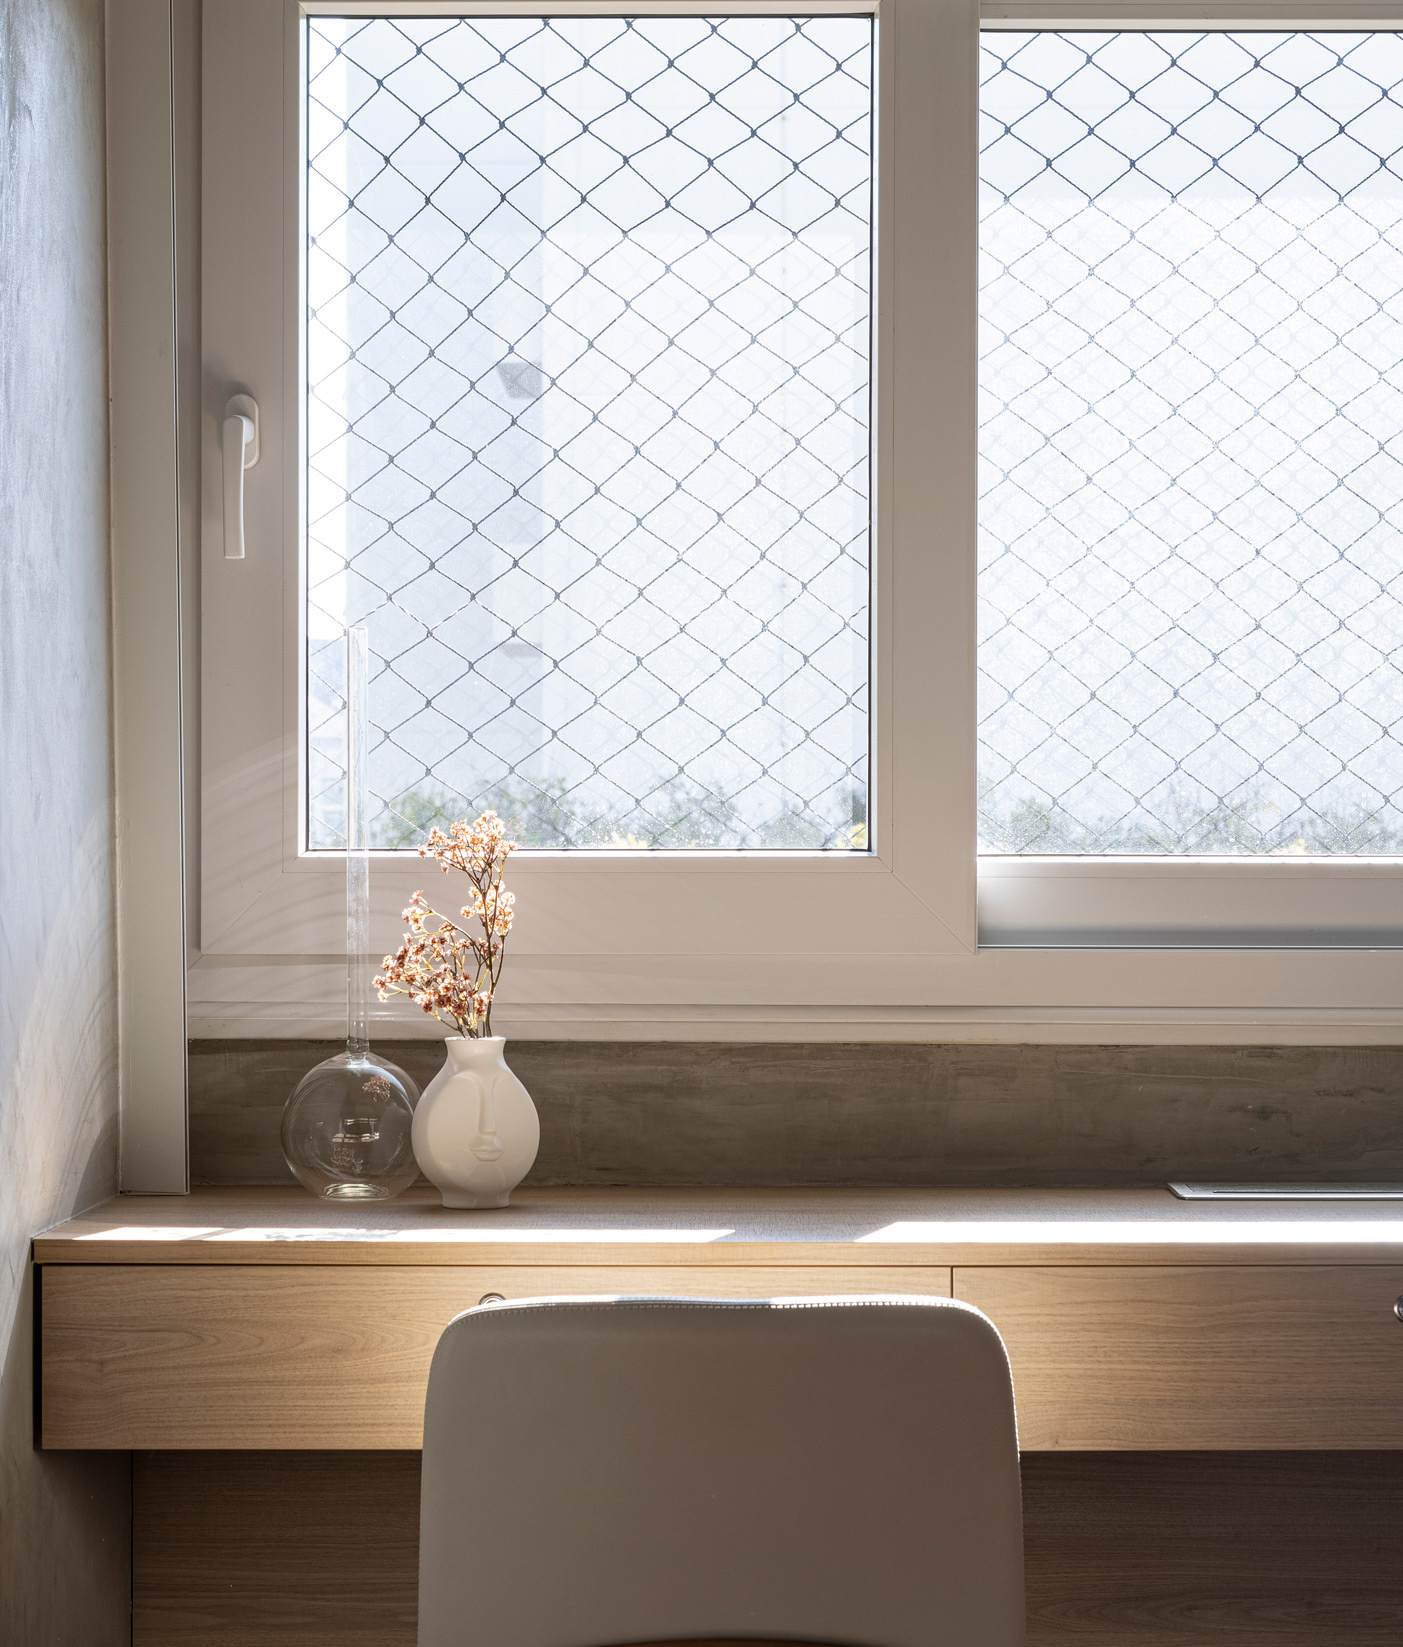
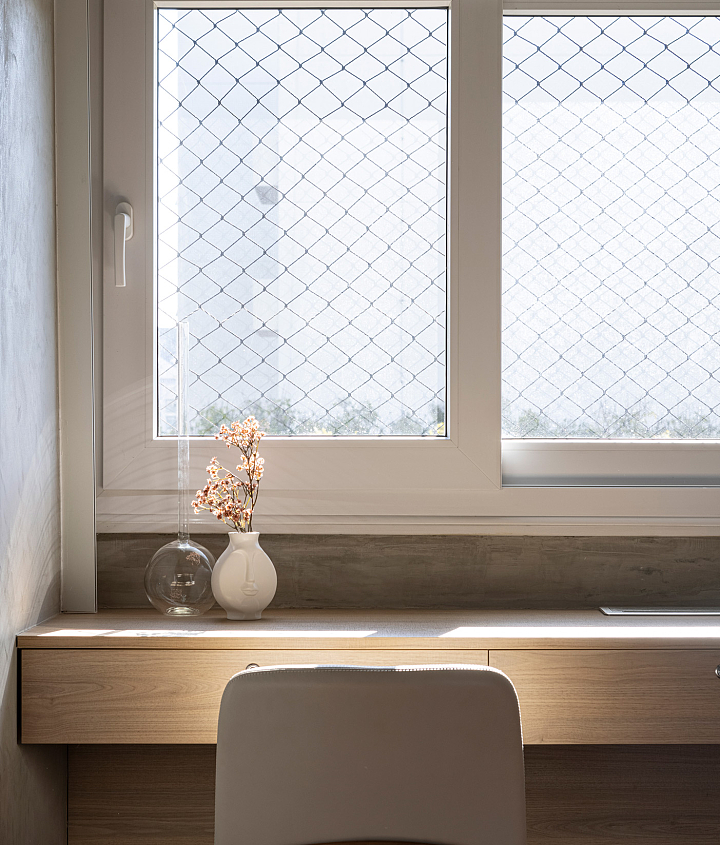
To preserve the façade's original appearance while improving thermal and acoustic comfort, all window frames were replaced with PVC systems fitted with insulated glazing, ensuring effective sound insulation from external noise. The apartment’s technical infrastructure was also entirely renewed, including a new lighting design and a discreet solution for installing the air-conditioning equipment within the service area.