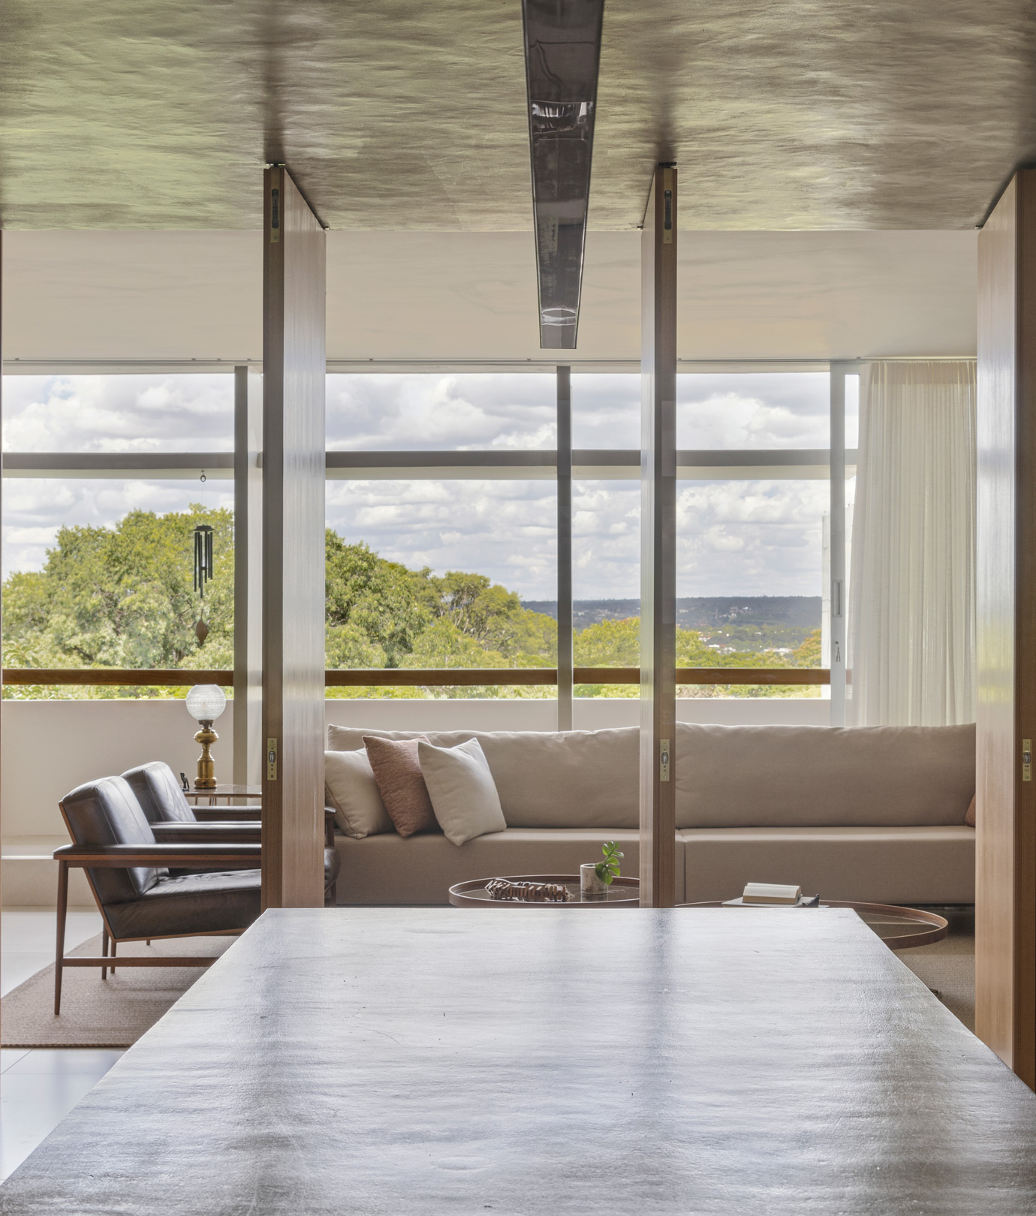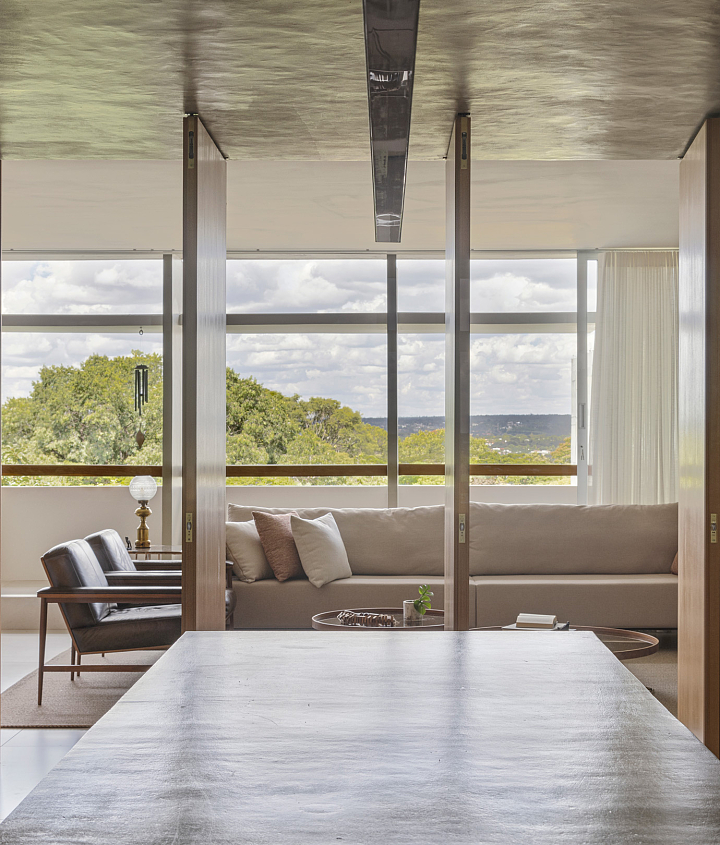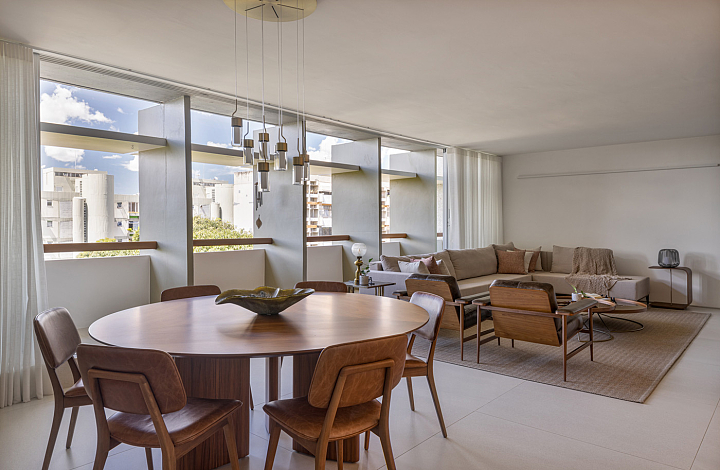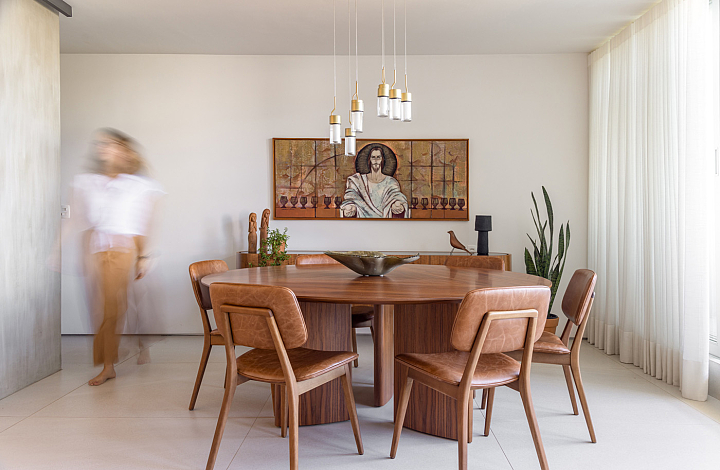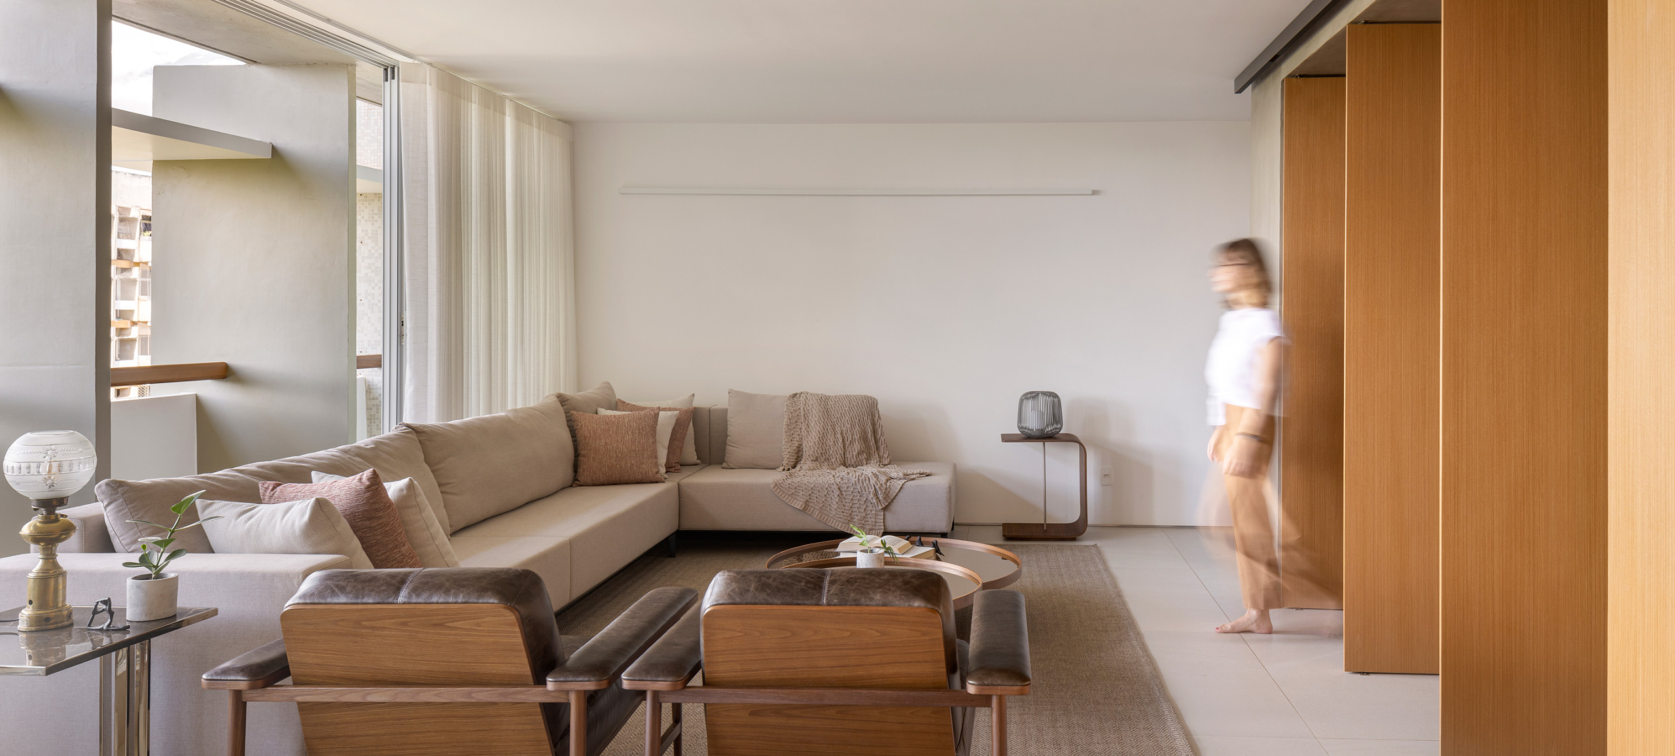

The third apartment in CODA's series of renovations of buildings designed by architect Marcílio Mendes Ferreira is located in Brasília’s South Wing (Asa Sul), in the 210 superquadra. The building is considered one of the best-preserved residential blocks in the capital and was awarded the CAU/DF Seal for its historical value in 2020.
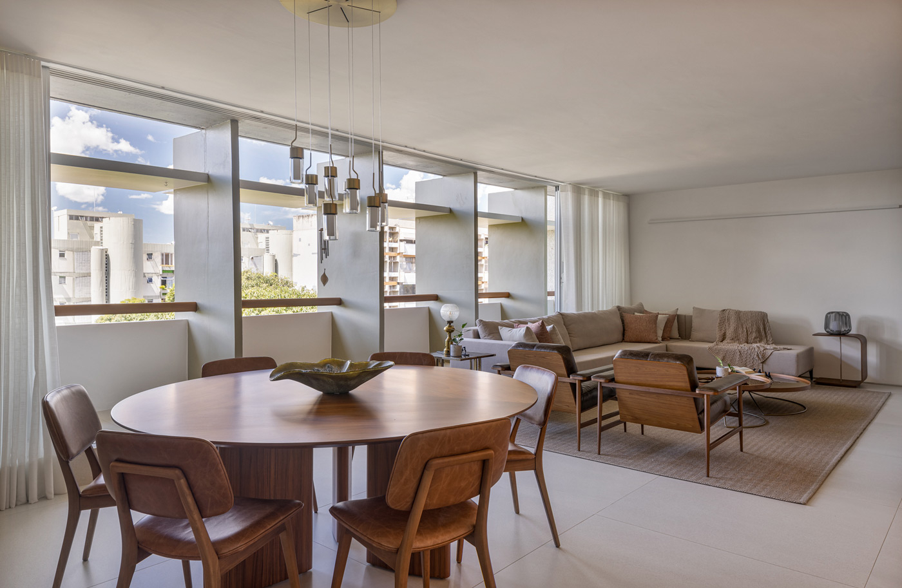
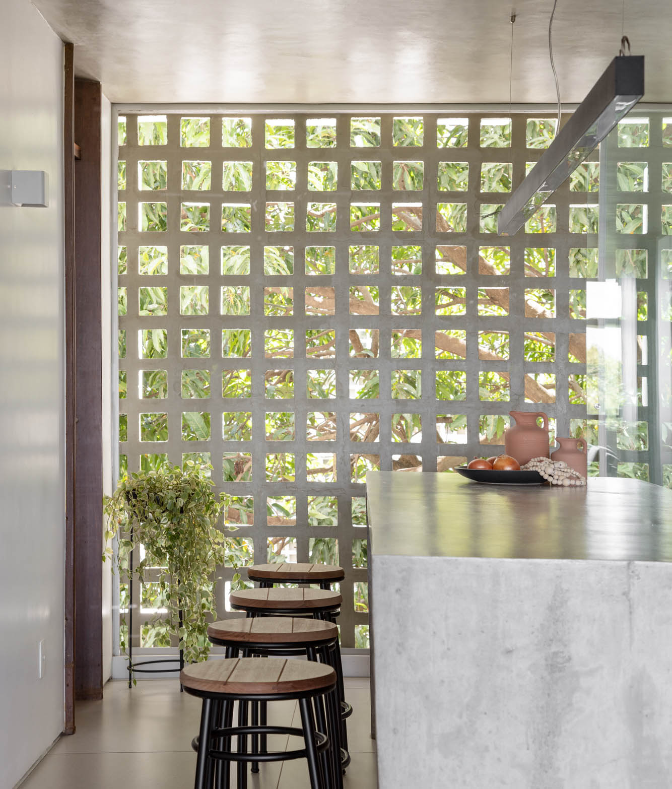
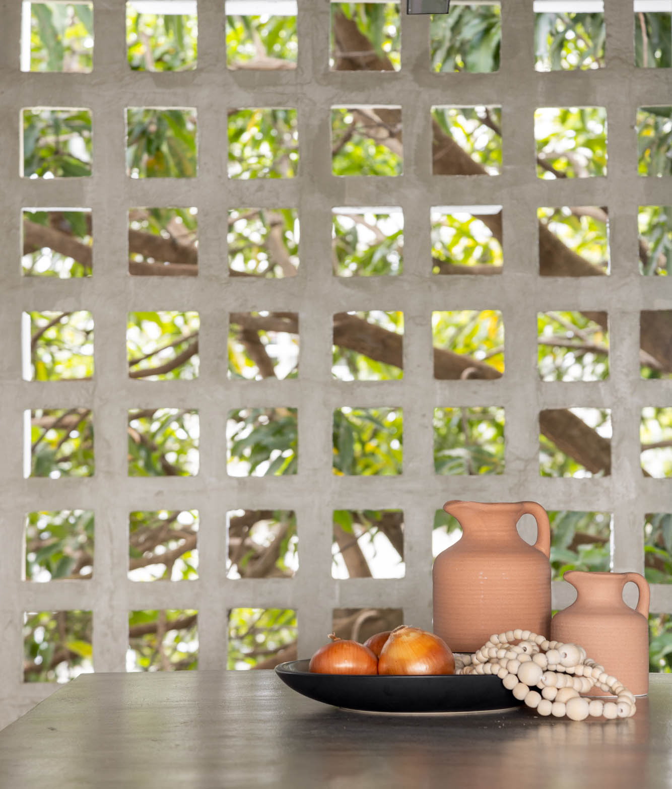
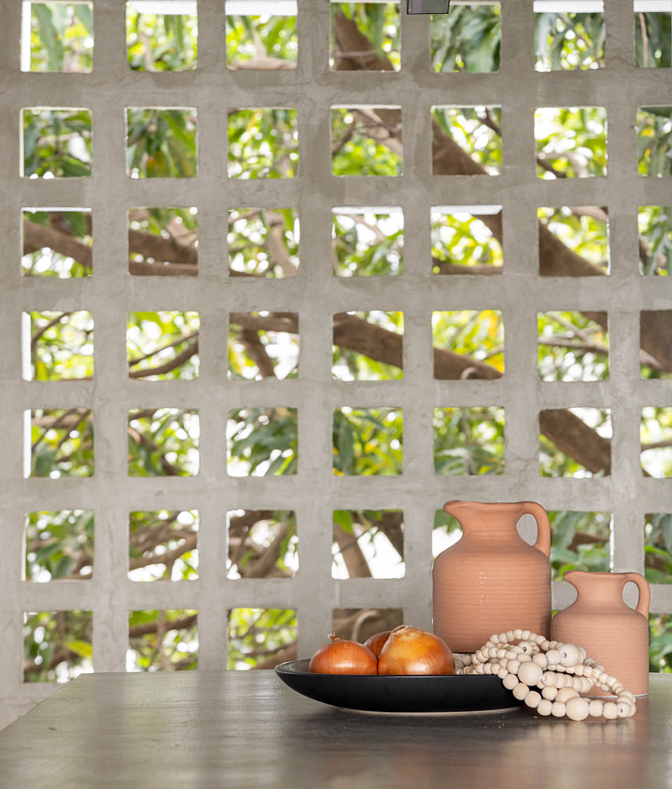
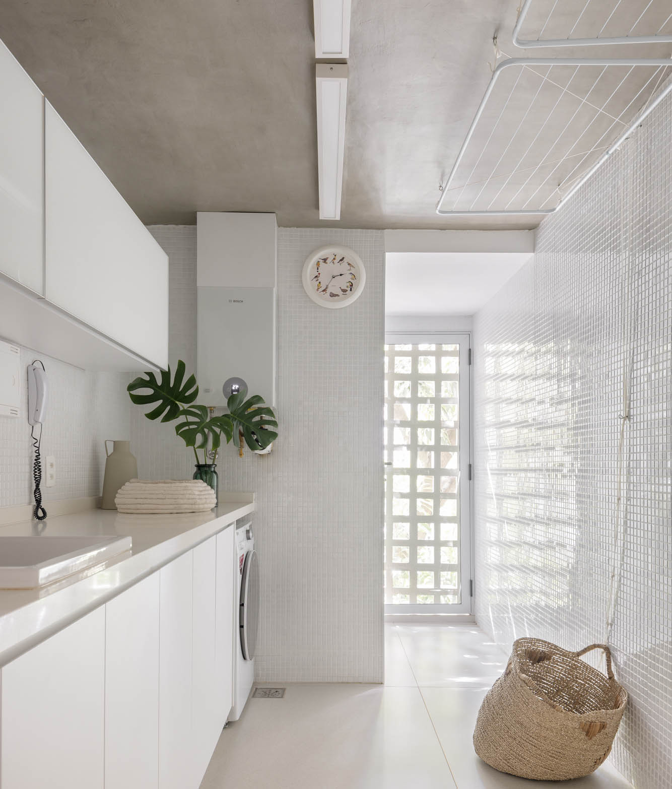
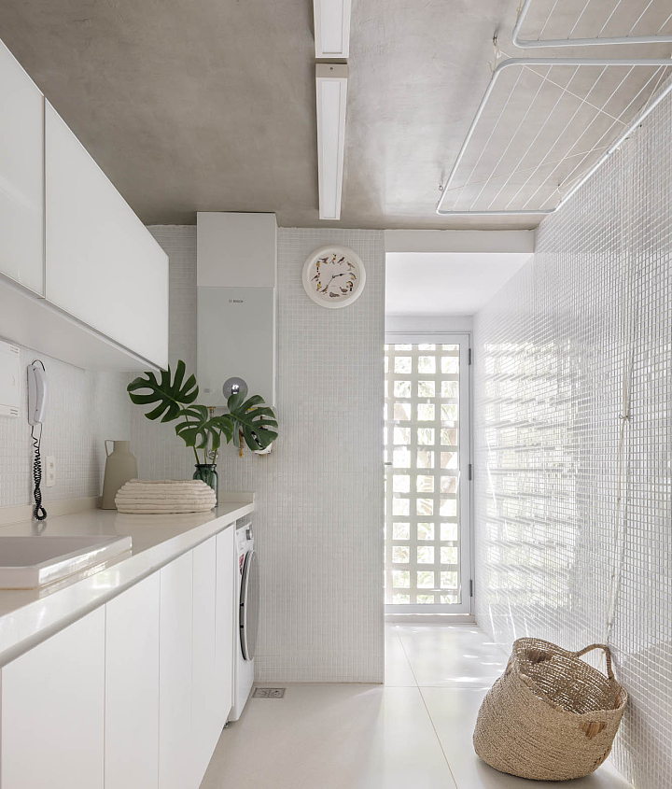
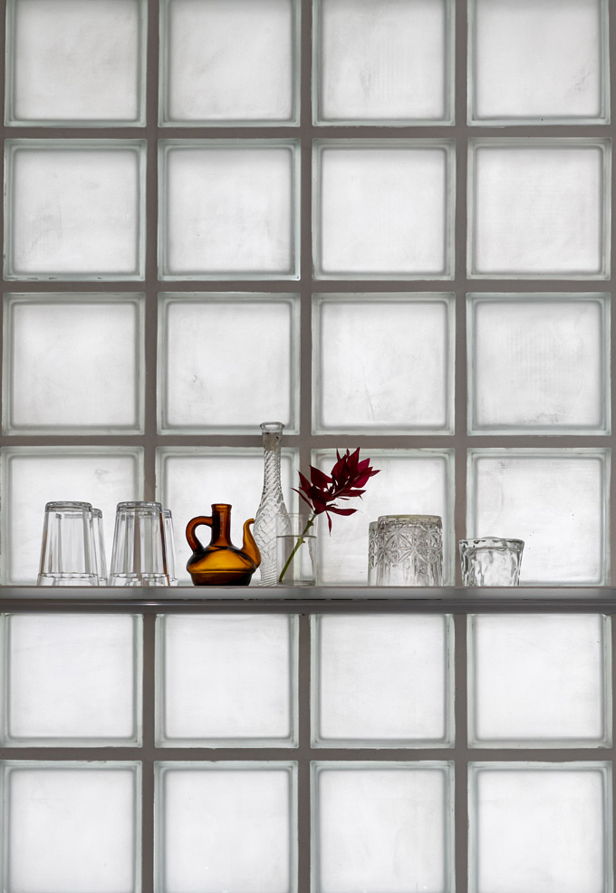
The owners expressed their deep appreciation for the building’s architectural heritage. For this reason, they asked the office to preserve as many of the original façade features as possible, including its vertical concrete brise-soleils and the cobogós that were manufactured on site during construction. At the same time, the original floor plan—especially the wet areas—needed to be updated, replacing outdated installations, designing new cabinetry, and specifying new furniture.
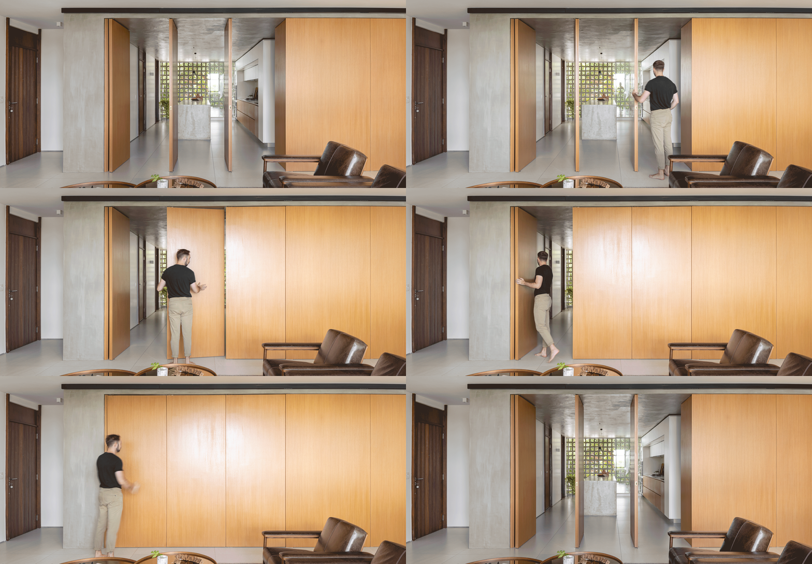
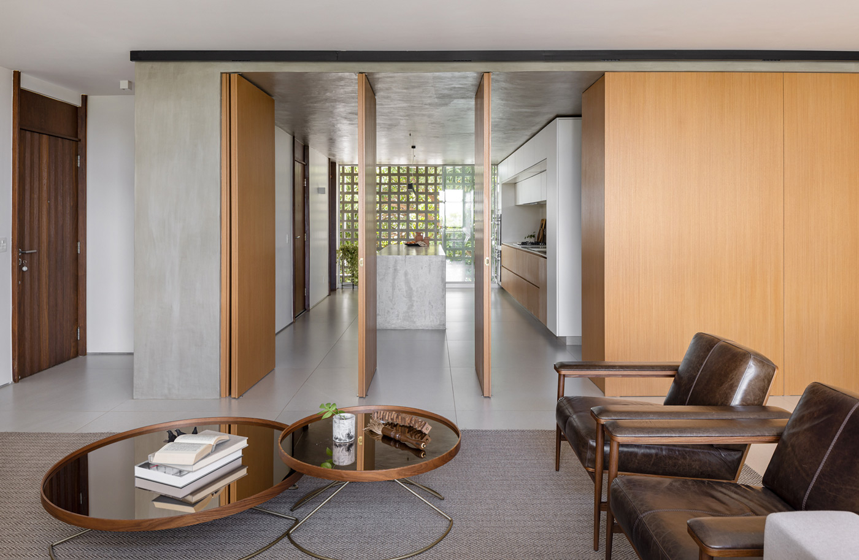
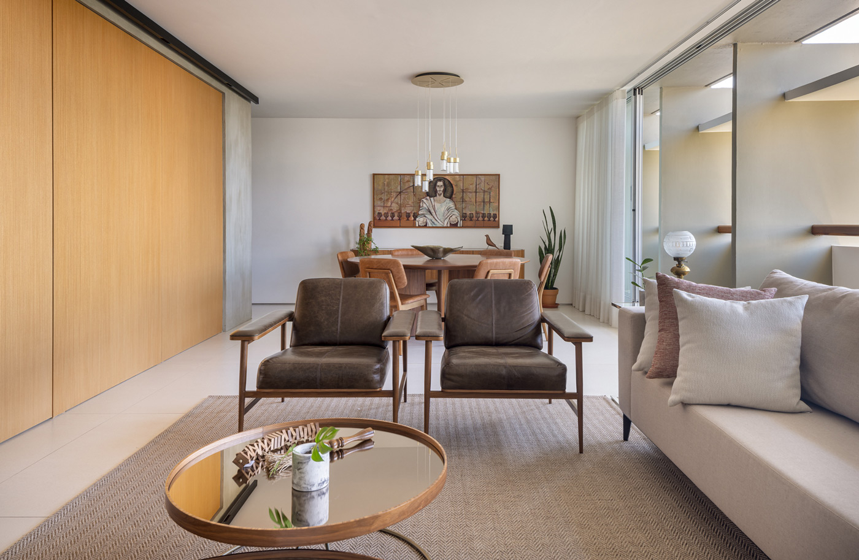
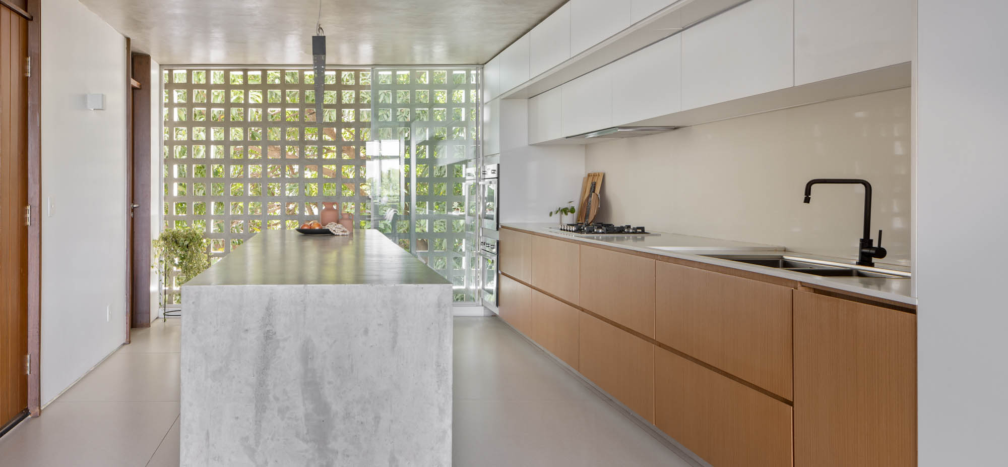
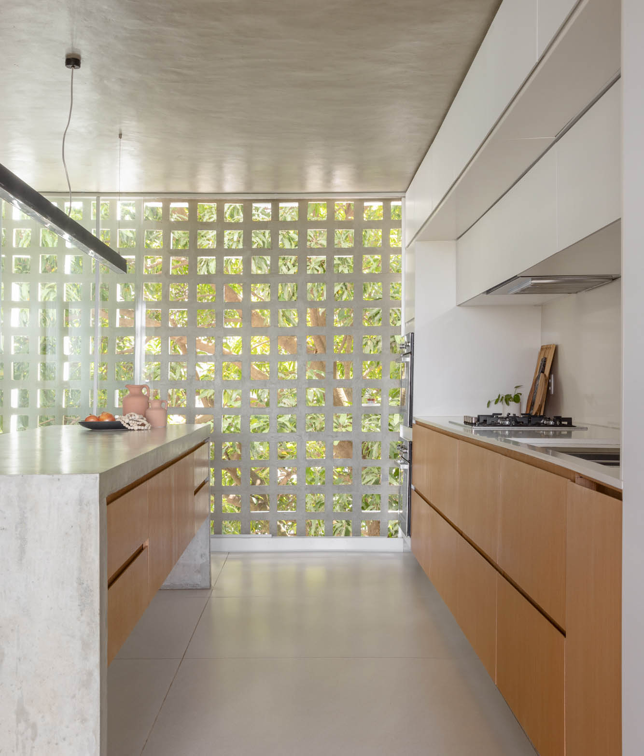
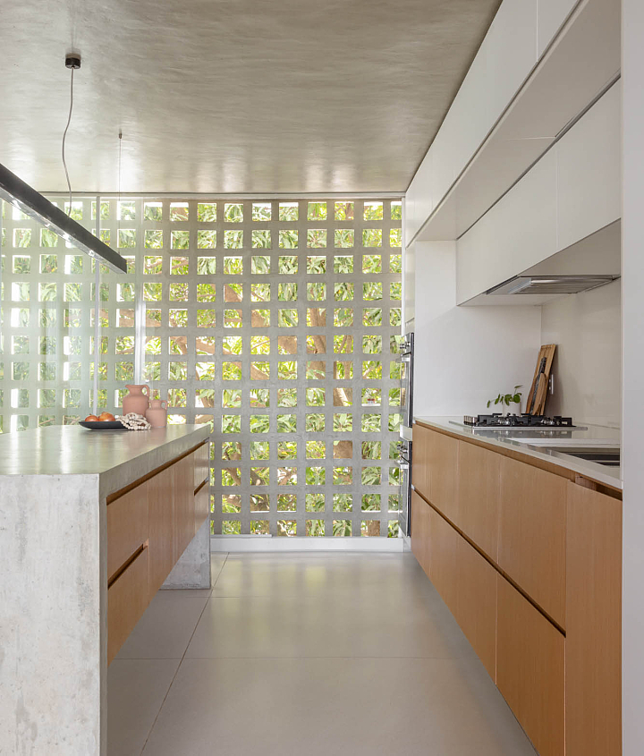
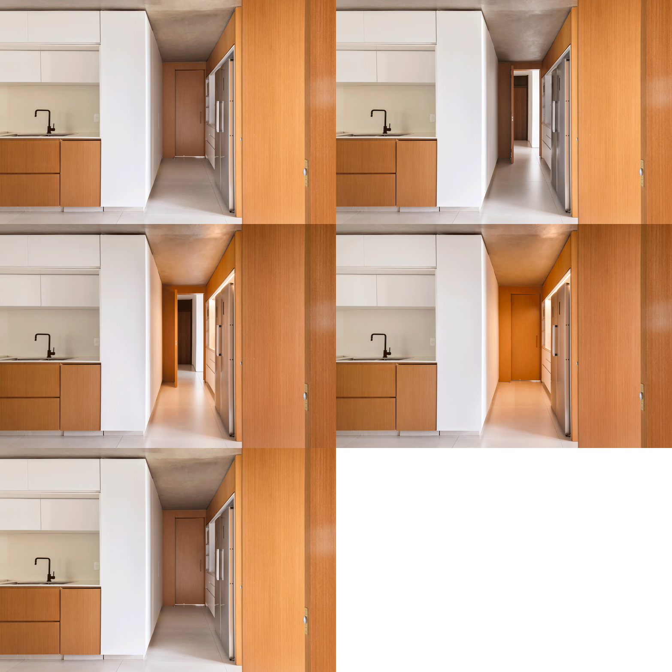
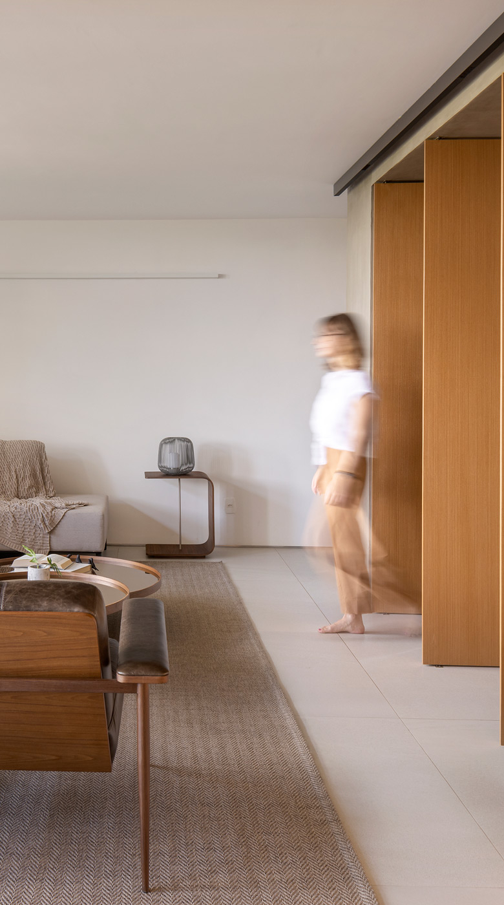
Within this context, the project's main challenge was redesigning the kitchen to provide direct natural light and ventilation while clearly separating it from the laundry area. This solution also made it possible to integrate the kitchen with the living room through three pivoting wooden panels. When opened, the panels echo the rhythm of the building’s façade brise-soleils and promote cross ventilation throughout the social areas.
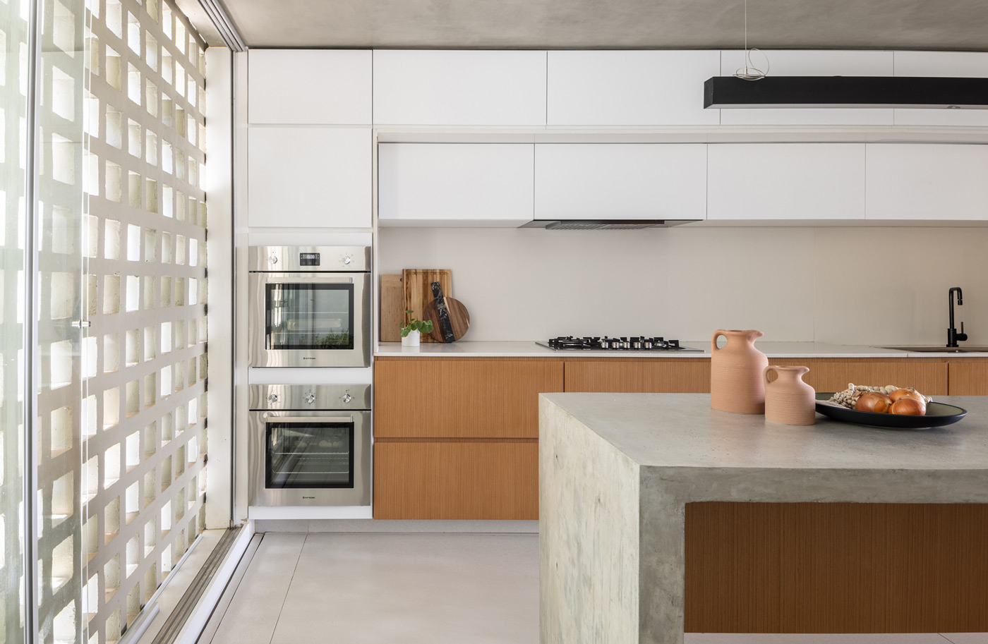
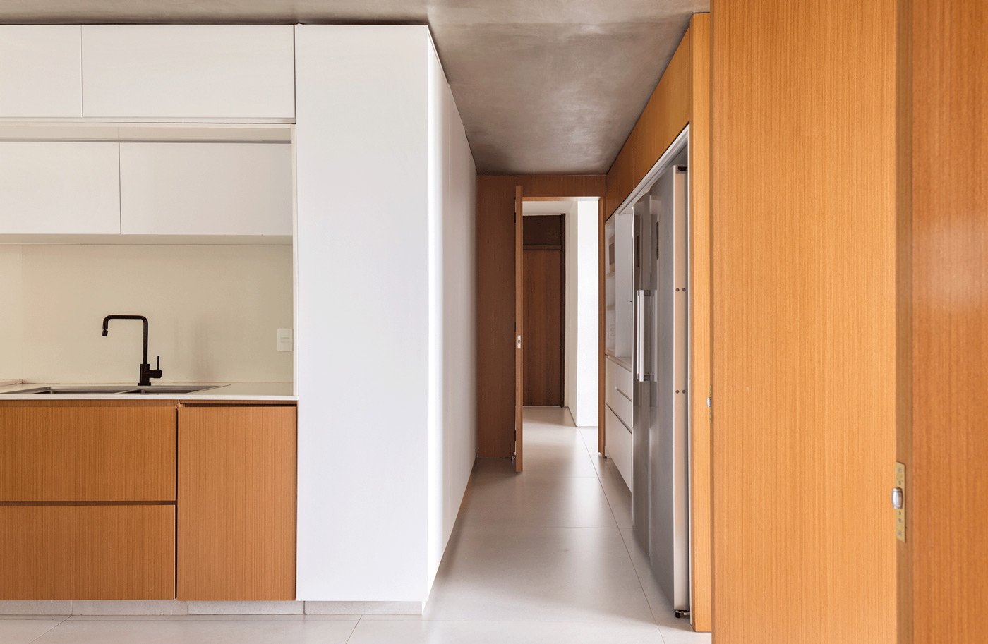
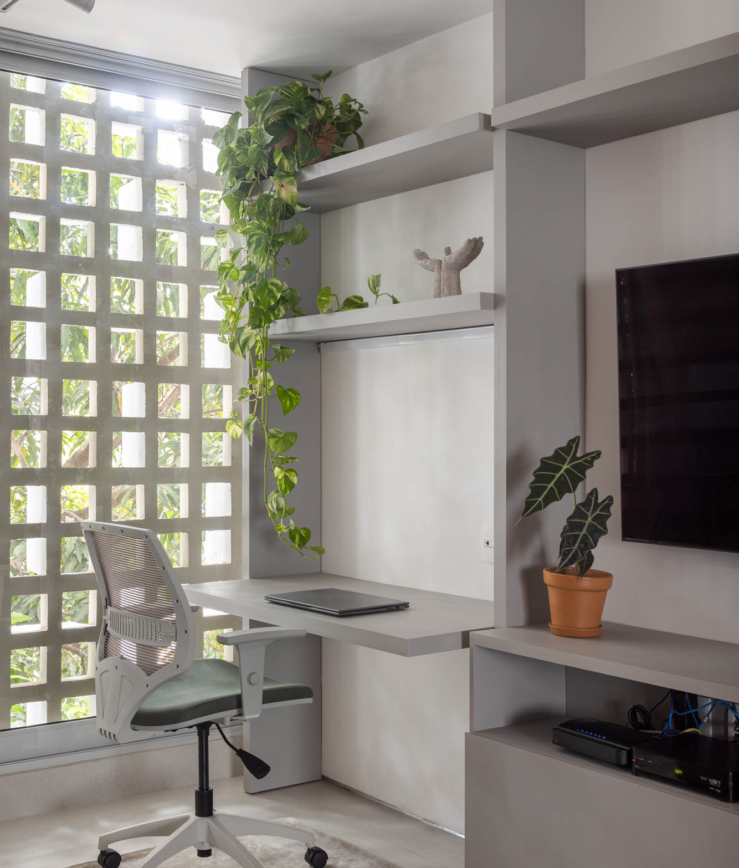
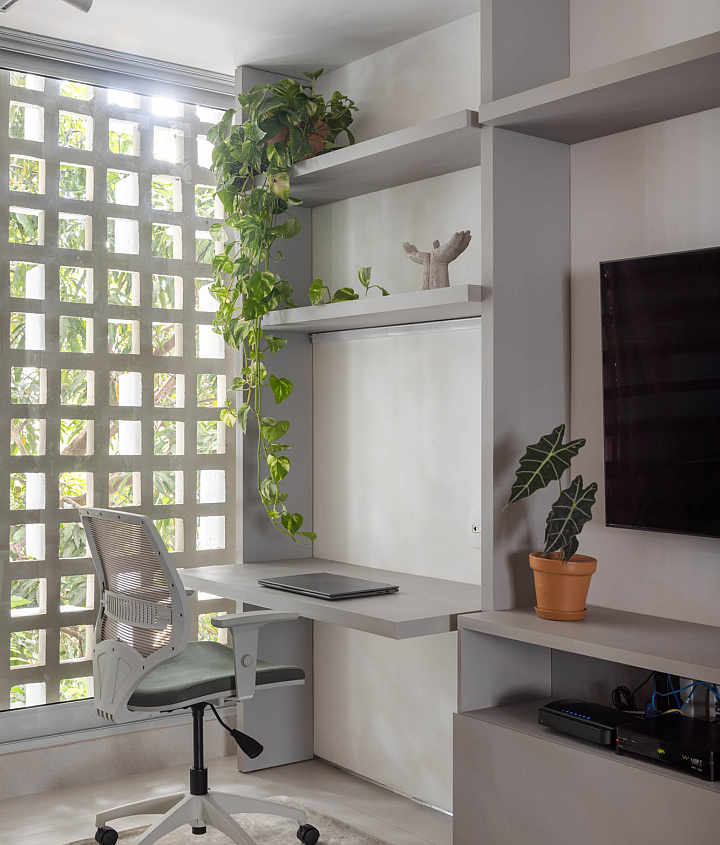
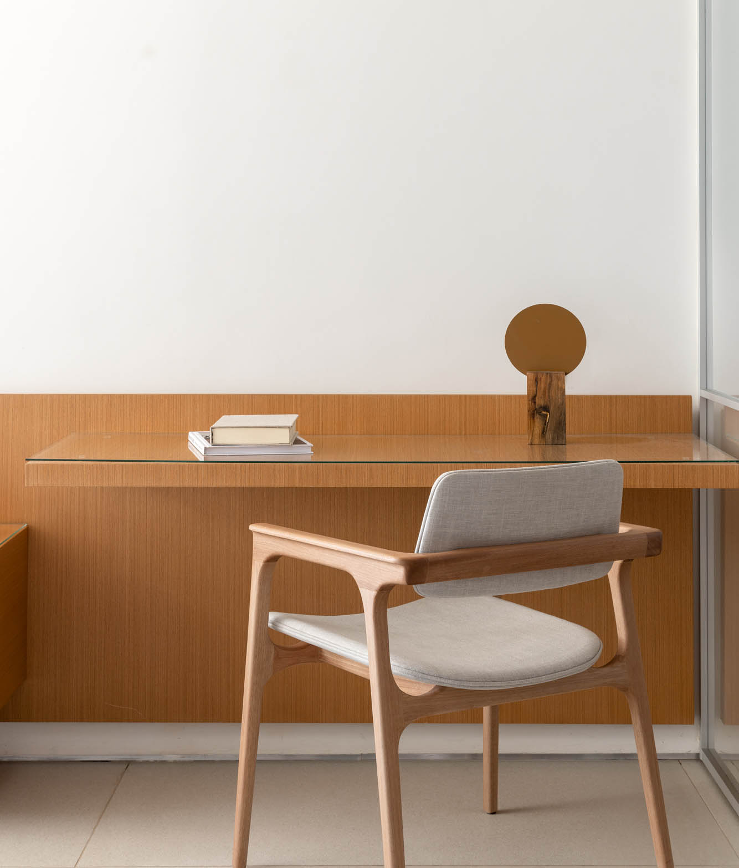
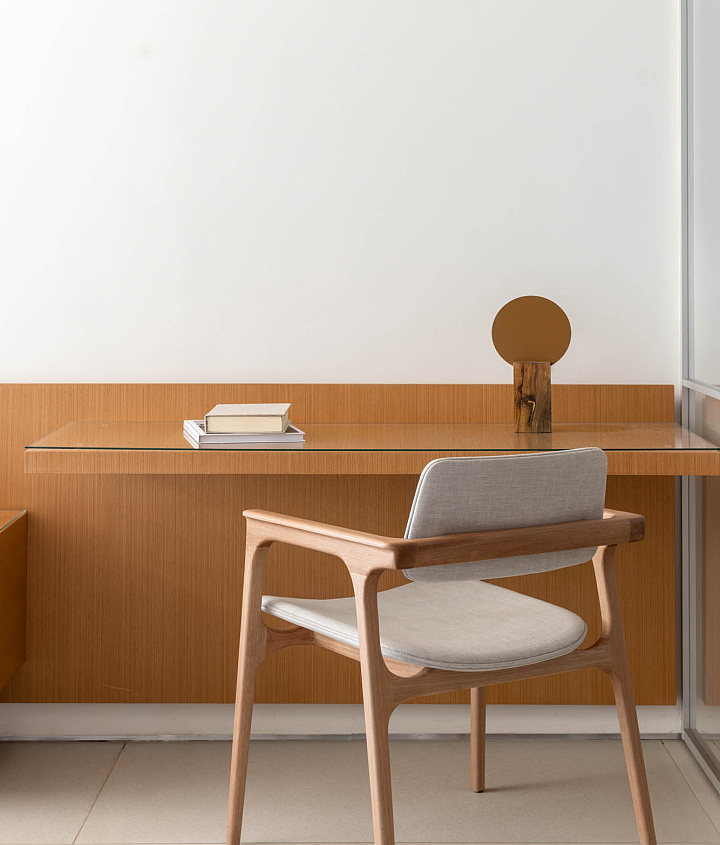
Inside the kitchen, the generous cast-in-place concrete island stands out, contrasting with the light-colored countertops and cabinetry that line the remaining walls. Along the transition between the kitchen and the bedrooms, a small breakfast area brings together the family's everyday appliances, such as the coffee machine, microwave, water filter, and refrigerator. In the same circulation area, the former dining room was converted into a home office, also opening up views toward the cobogós.
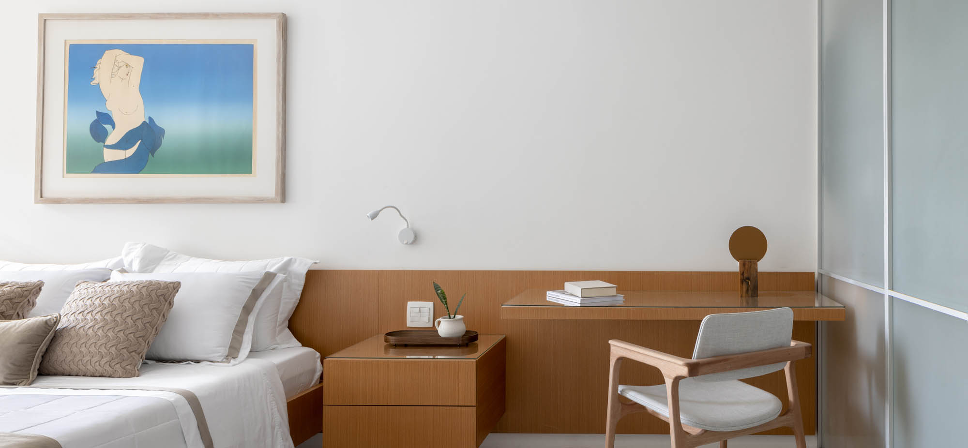
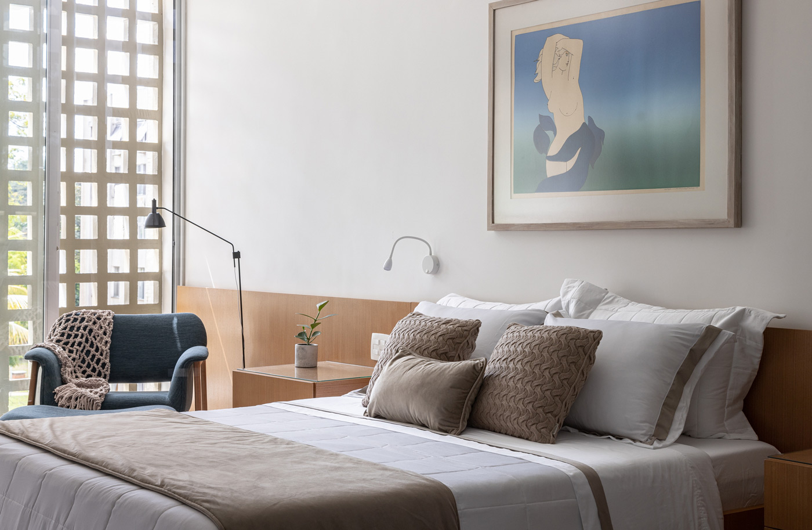
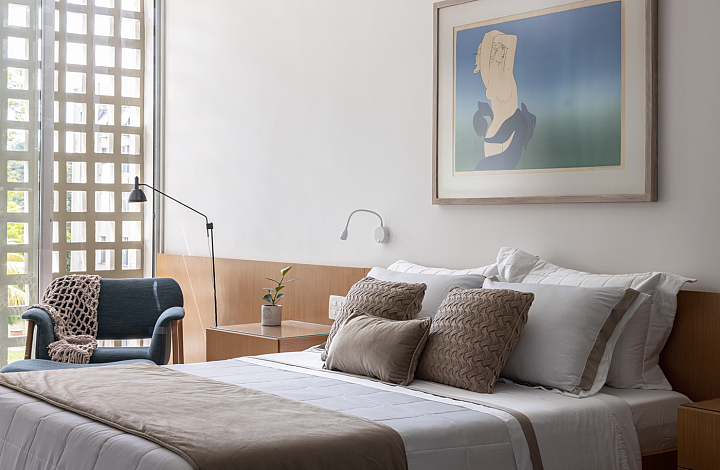
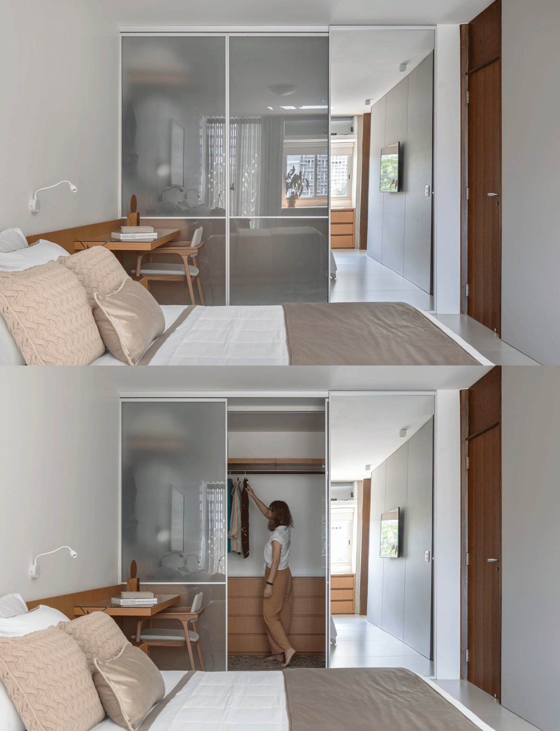
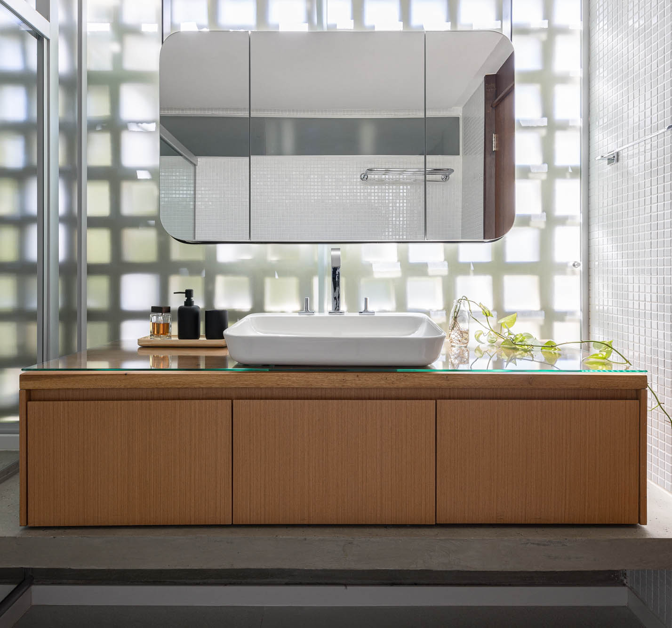
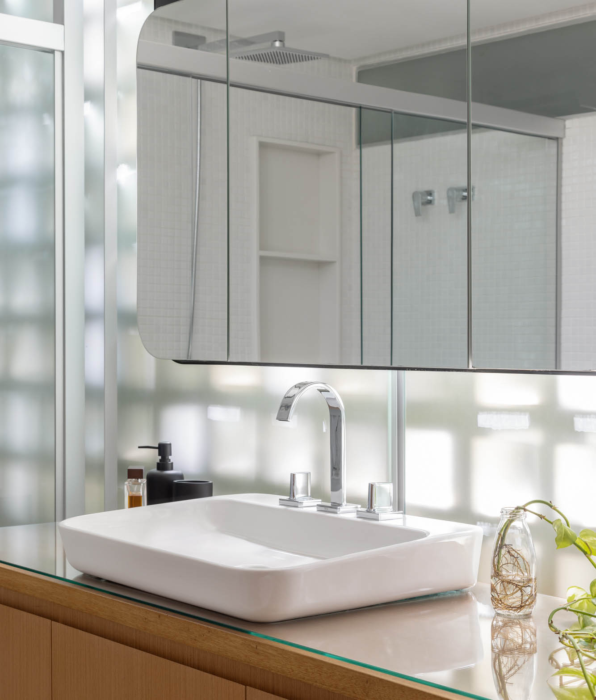
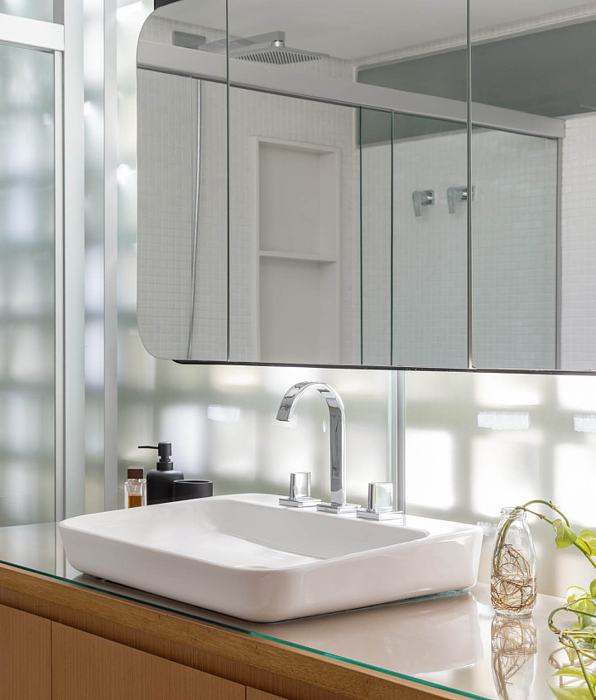
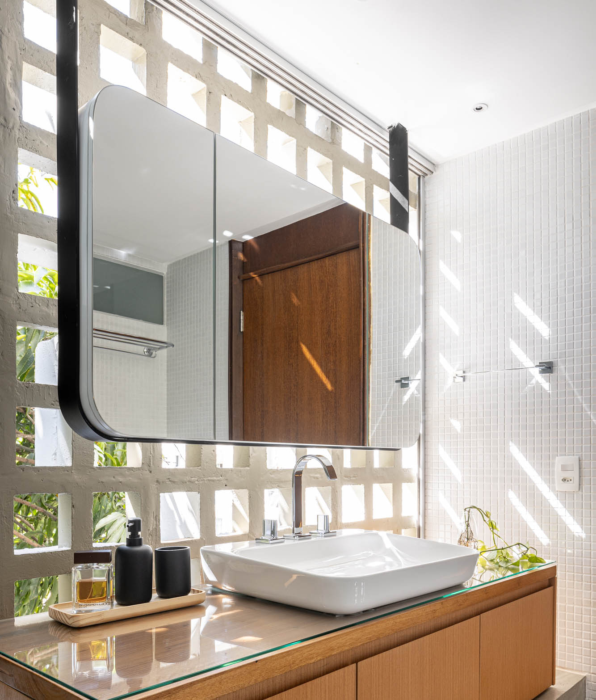
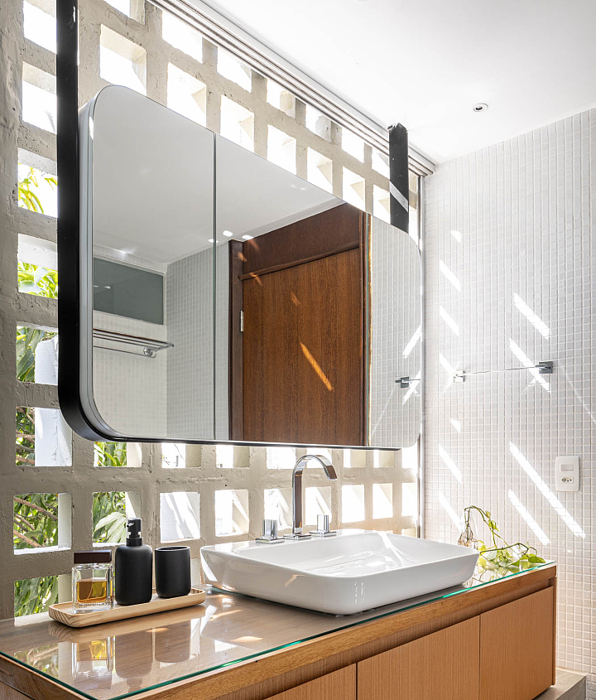
In the private areas, the intervention was limited to the design of the spaces, with minimal changes to the original layout. The bedrooms received lightweight wood-and-metal furniture along with sliding glass-door wardrobes. The bathrooms were renovated with small white mosaic tiles, new countertops, and custom cabinetry. In the couple’s bathroom, a demolished wall revealed the original cobogós, allowing abundant natural light to flood the space.
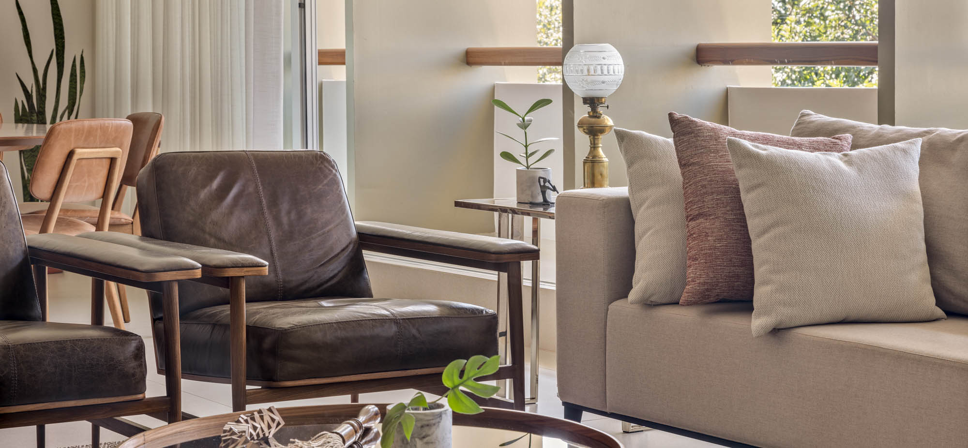
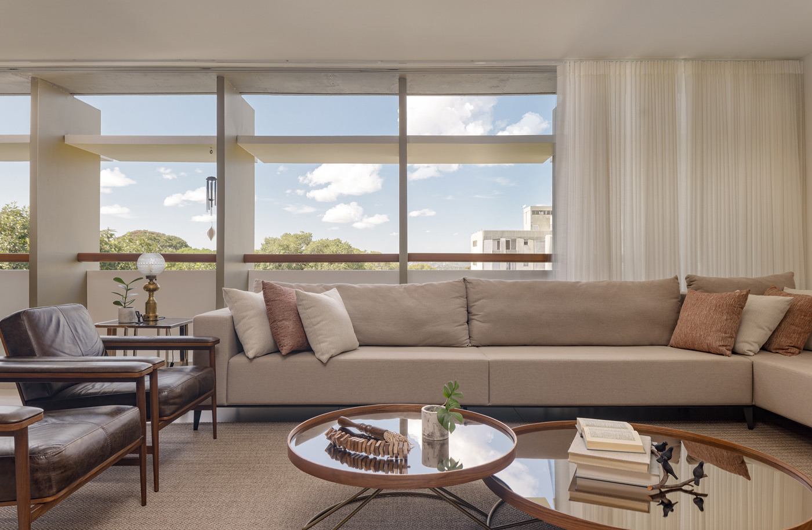
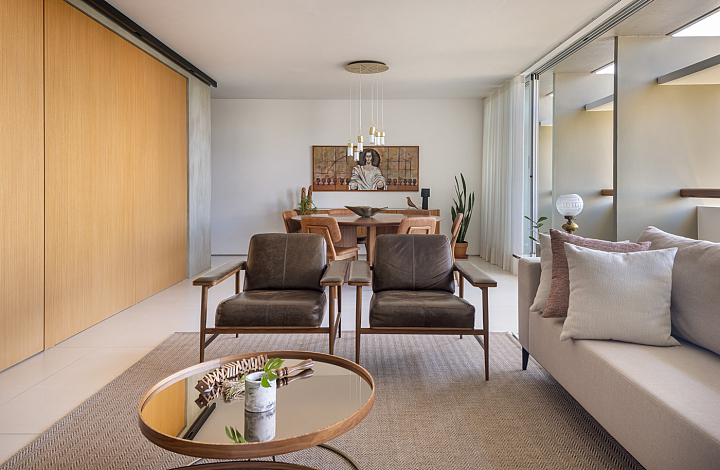
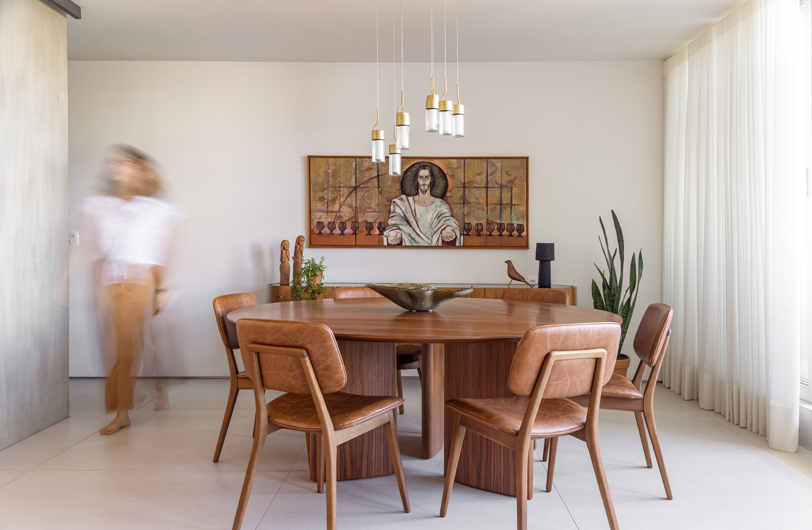
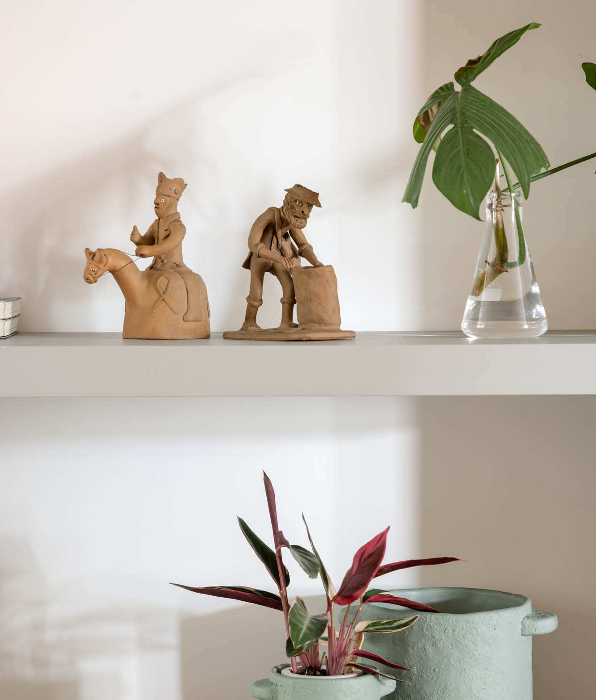
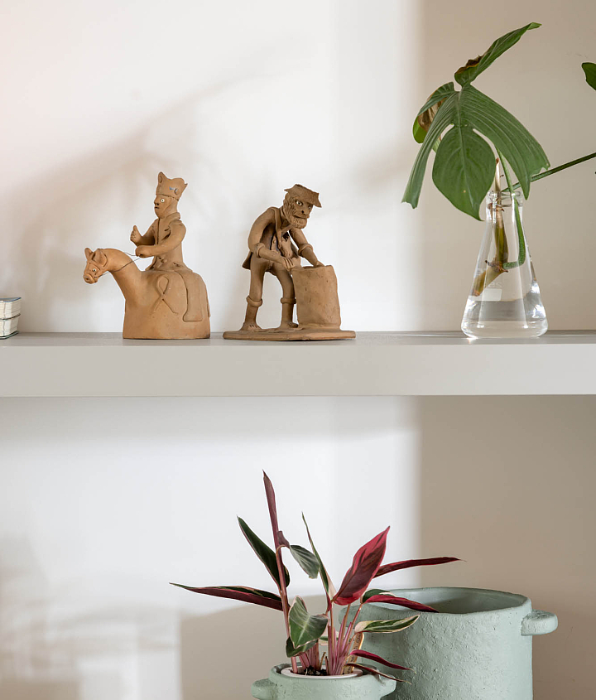
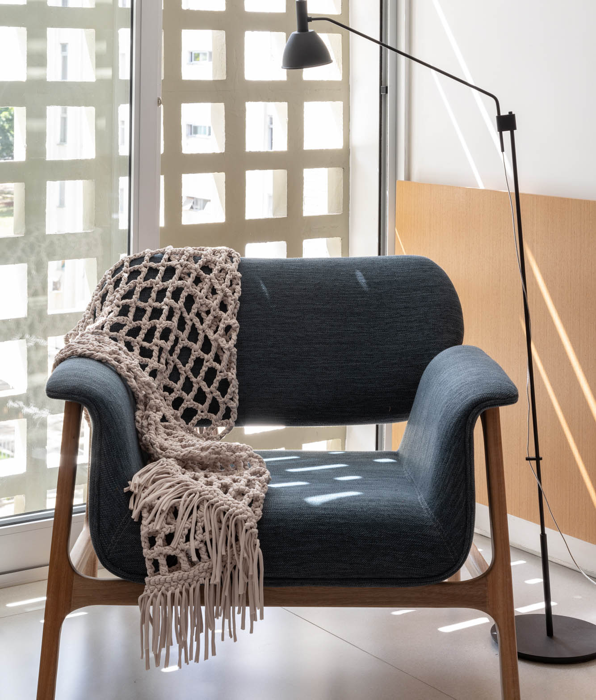
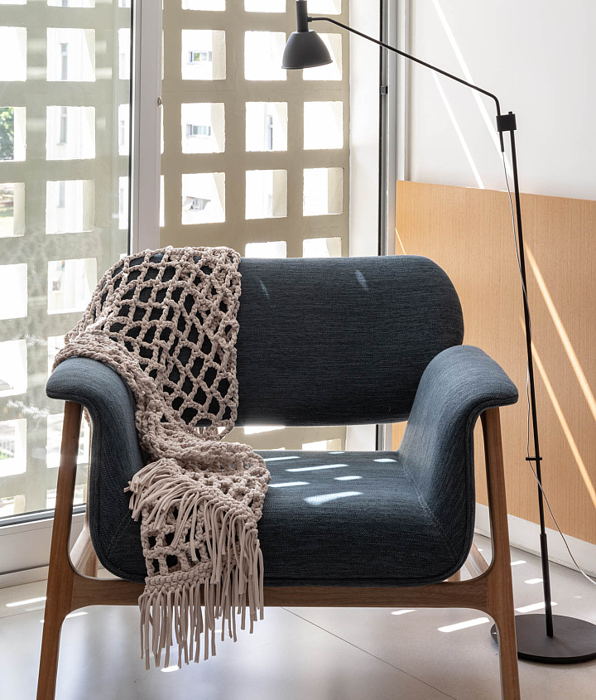
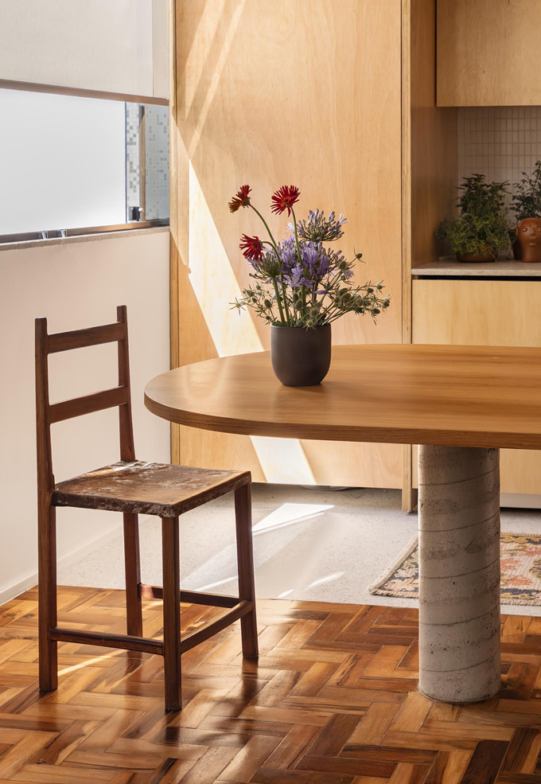
The furniture and decorative objects selected for the interiors are predominantly Brazilian design pieces, characterized by light, contemporary lines.