
Breu Apartment
Continuing CODA’s experience with the renovation of buildings designed by architect Marcílio Mendes Ferreira, this apartment is the fourth in a series of projects carried out in his residential buildings. Drawing on the knowledge gained from previous renovations, the young couple approached the office seeking to modernize the apartment’s social spaces while recovering and celebrating its original architectural features.
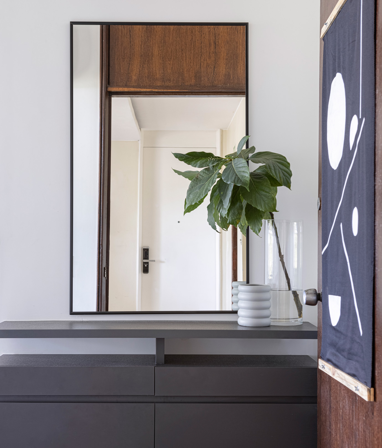
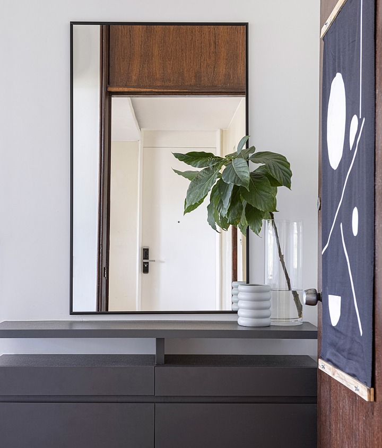
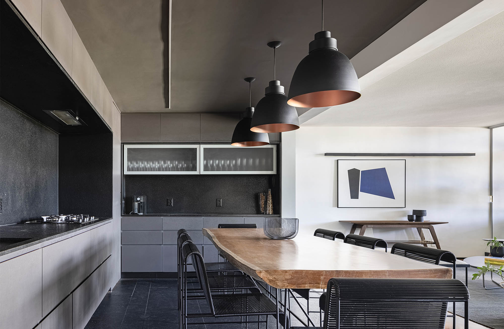
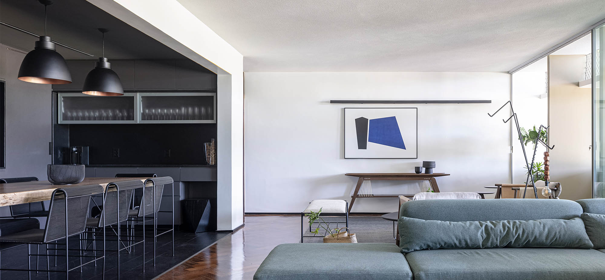
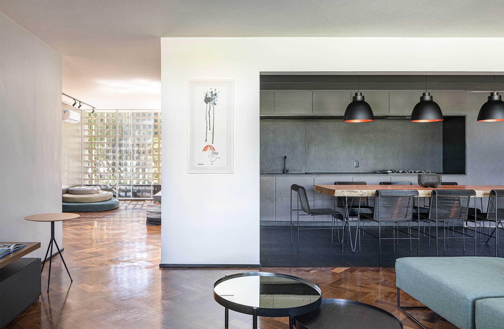
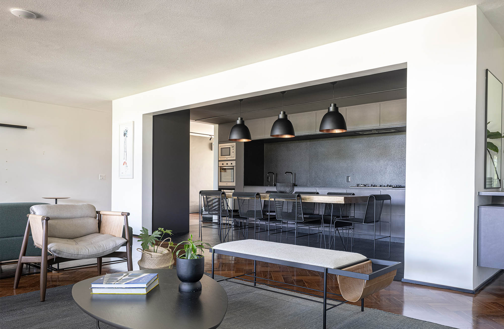
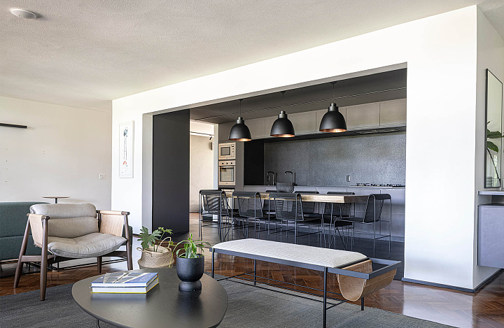
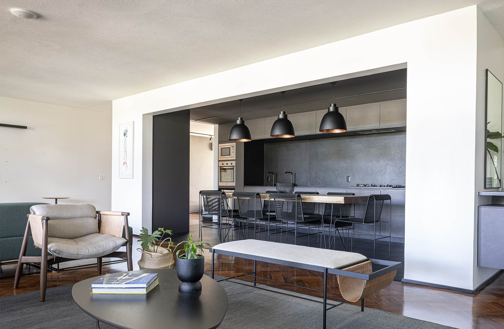
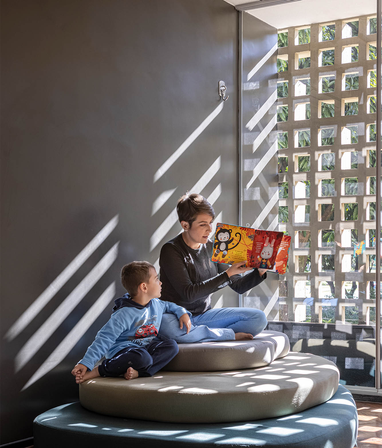
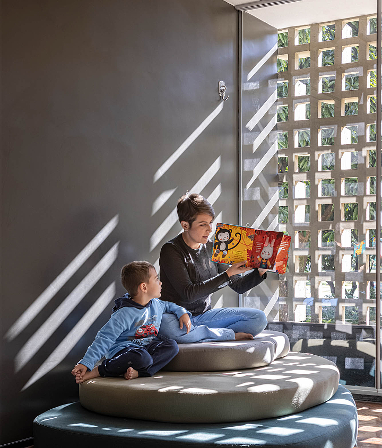
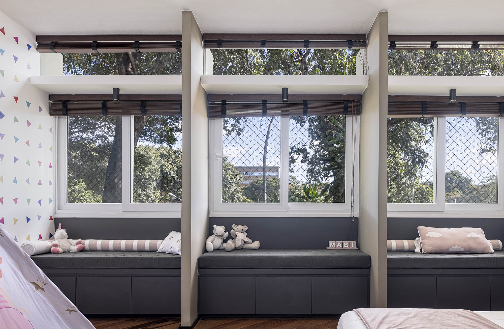
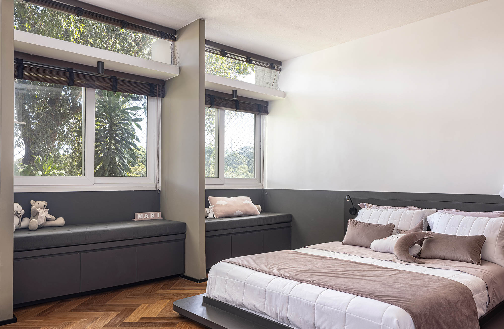
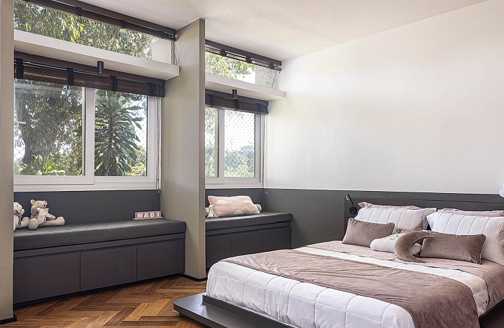
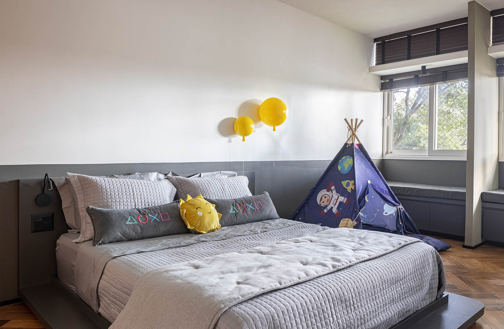
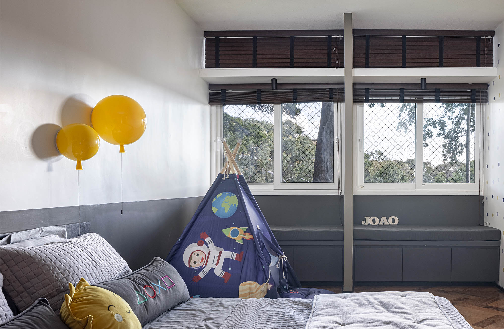
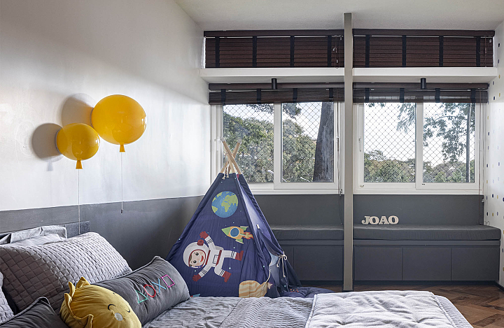
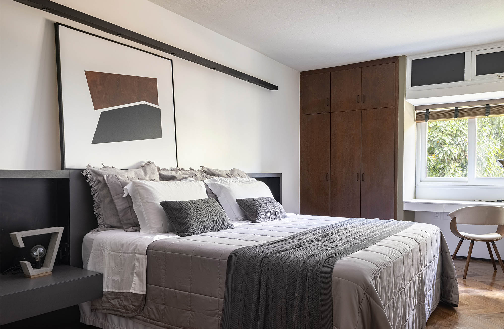
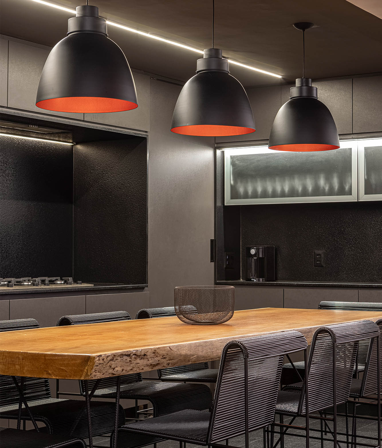
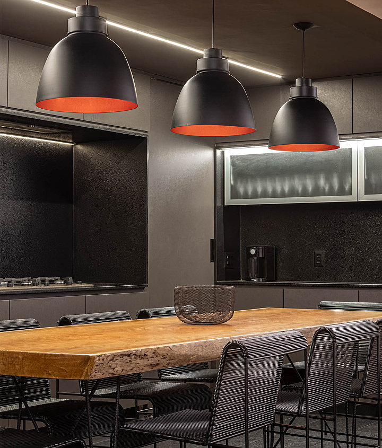
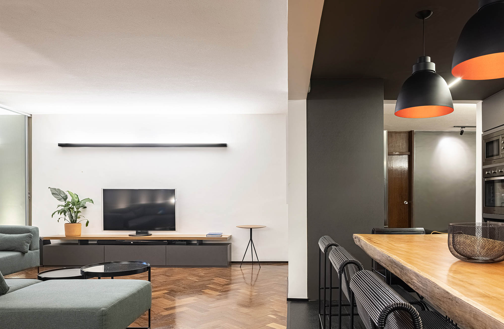
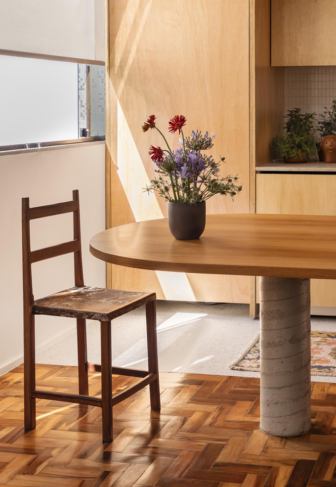
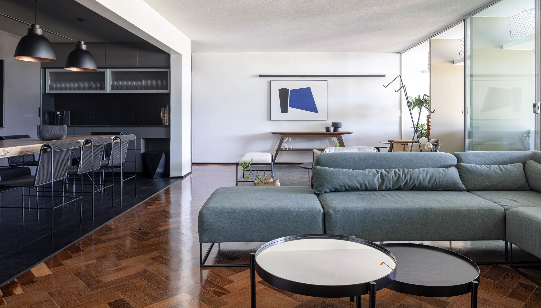
With this premise in mind, the intervention in the private areas was intentionally kept to a minimum, preserving the original built-in cabinetry, window frames, and Sucupira wood door portals. The most significant transformation took place in the social area, centered on relocating the kitchen so that it became fully integrated with the living room, increasing the perception of space and connecting it to a new multipurpose area designed to function as a TV room, children's playroom, and a setting for live-streaming activities.
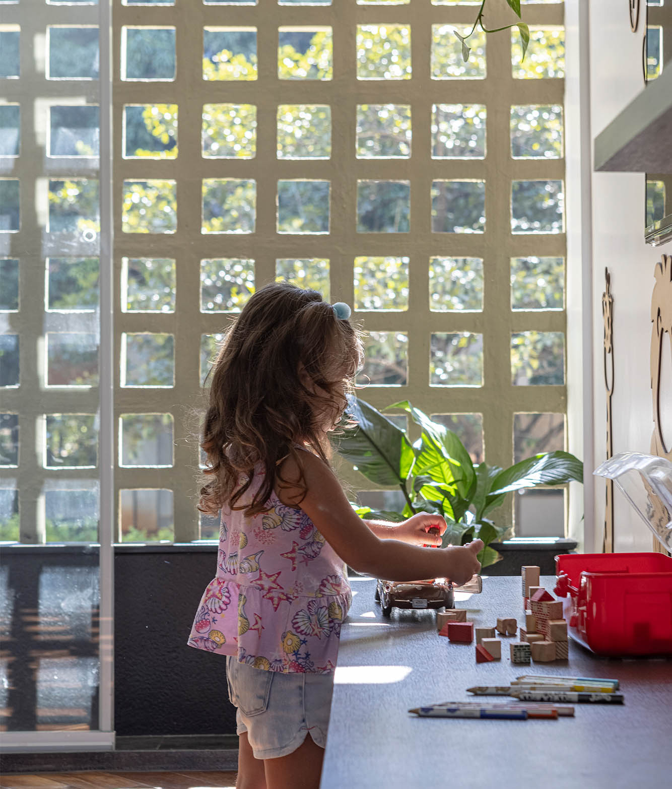
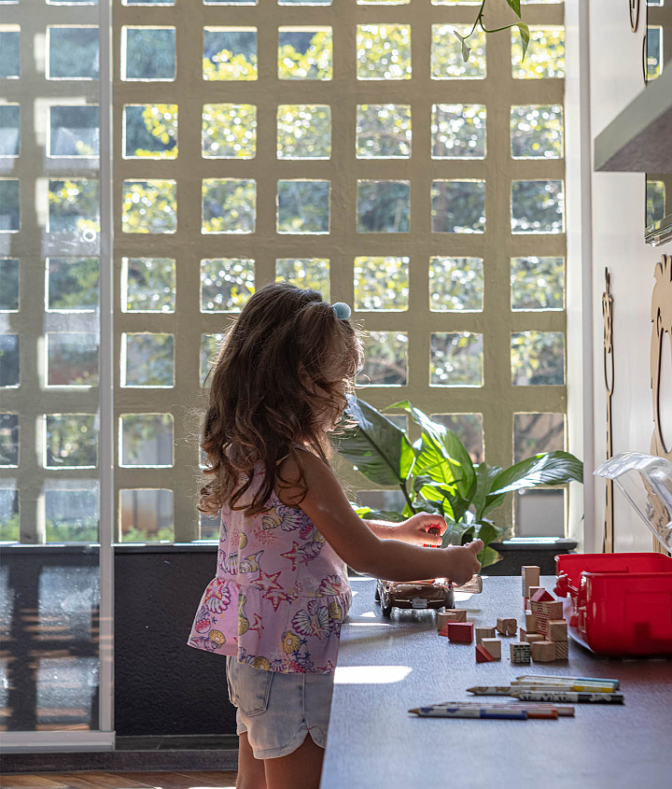
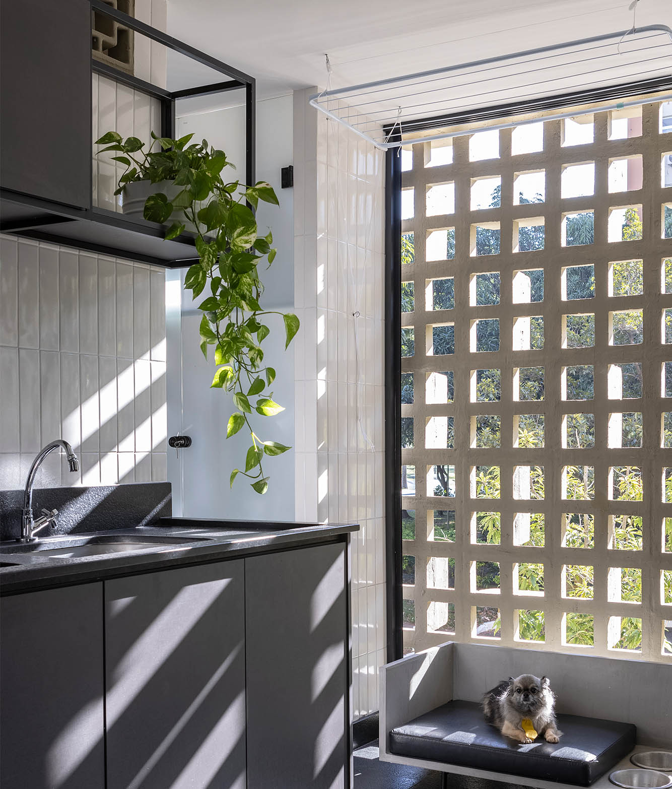
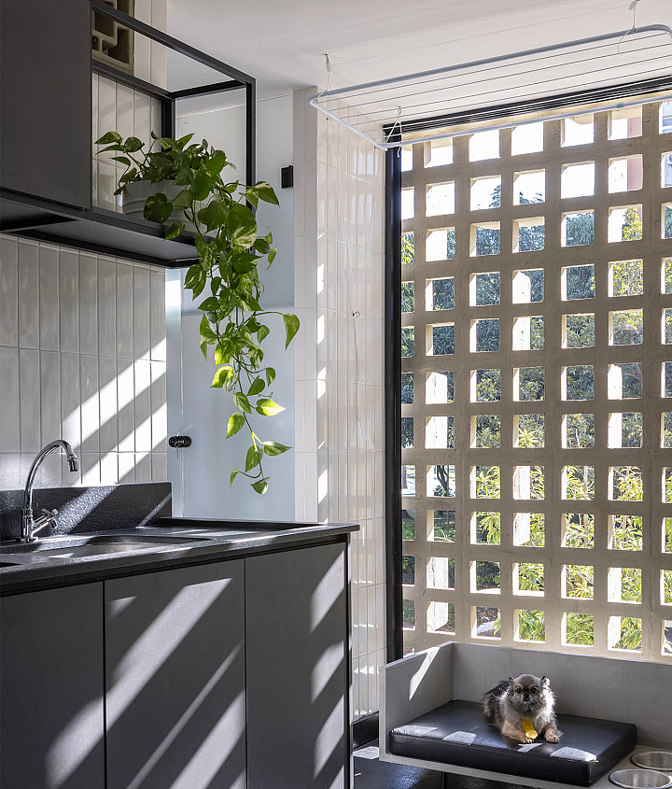
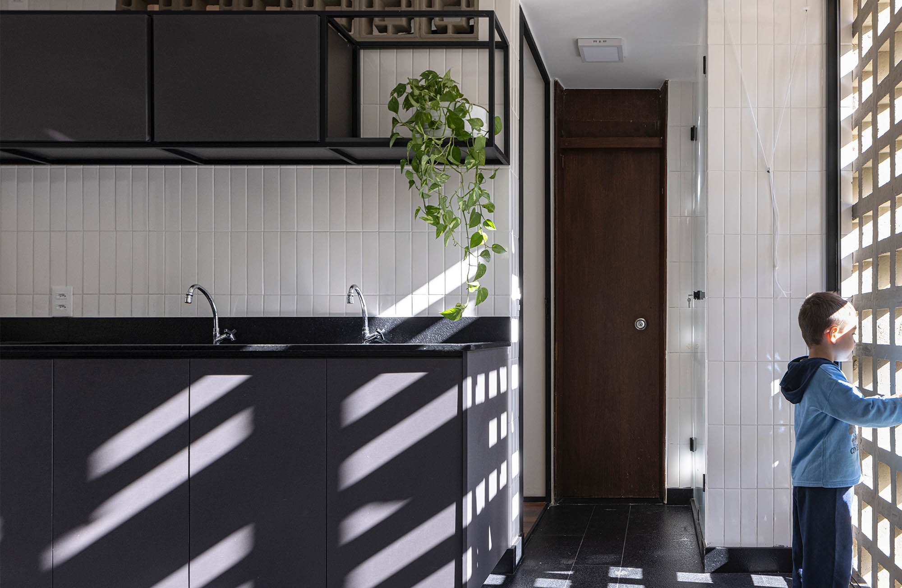
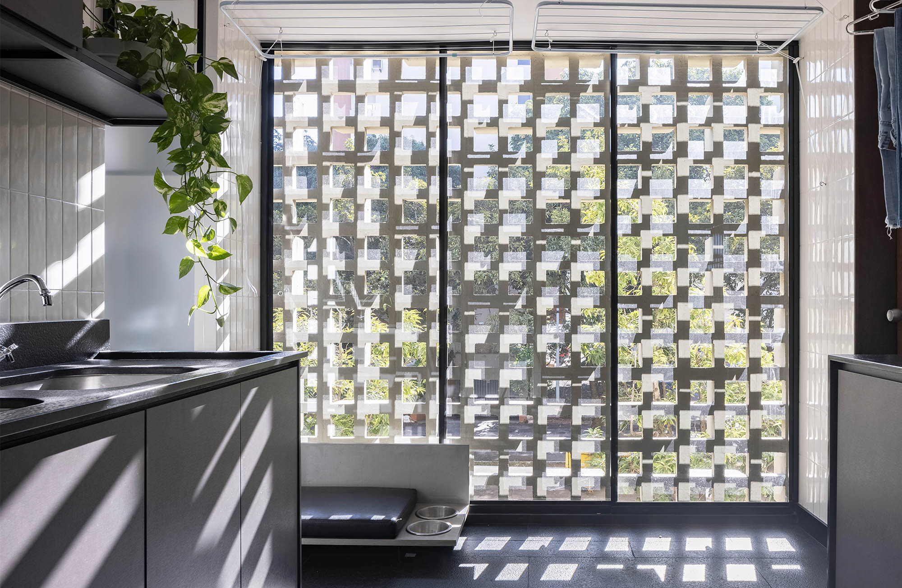
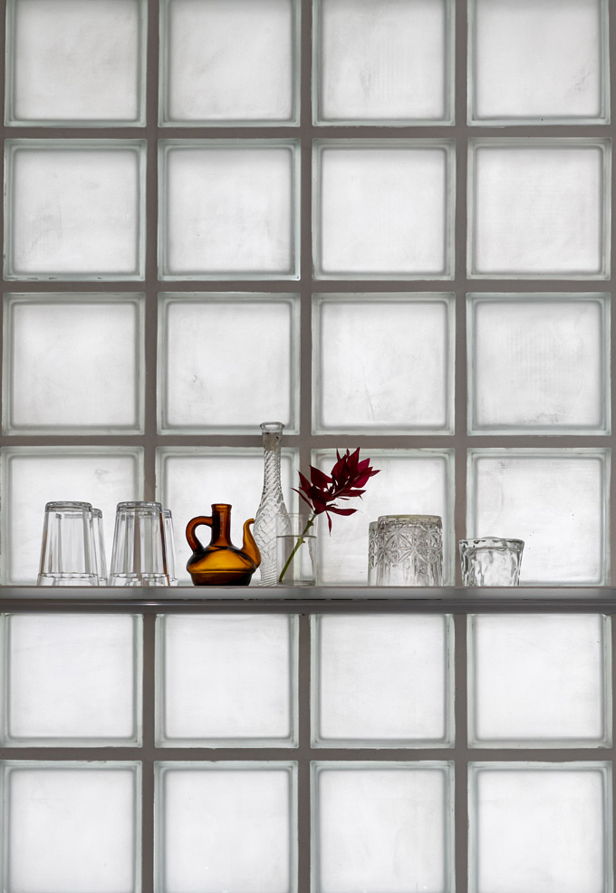
In the service area, the original cobogó wall was completely uncovered, allowing abundant natural light into the spacious laundry room, designed to meet the needs of a couple with two young children. This area also incorporates a concealed niche to house the air-conditioning equipment behind the cobogó, keeping the technical infrastructure hidden from view.
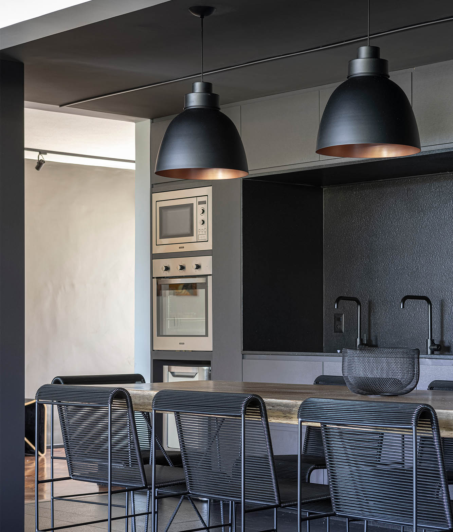
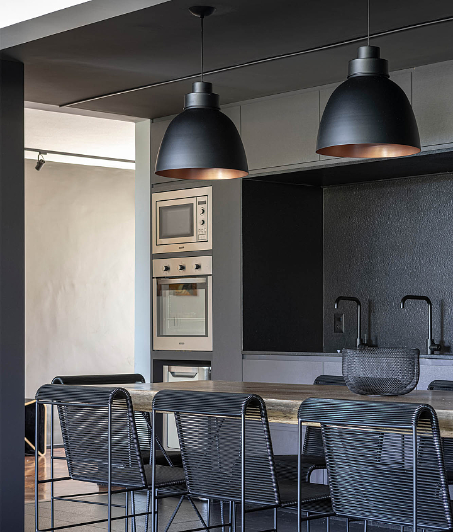
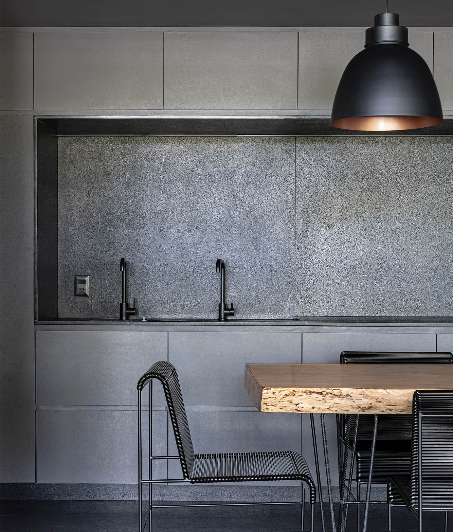
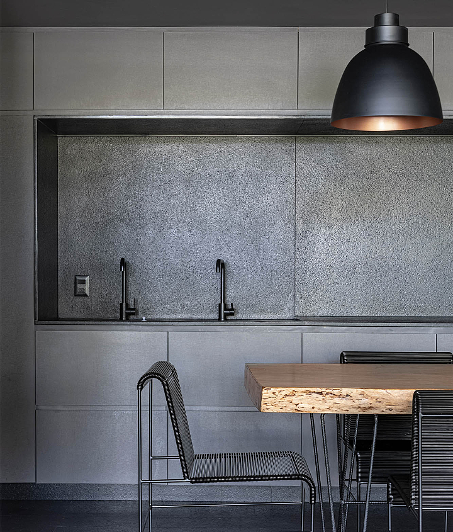
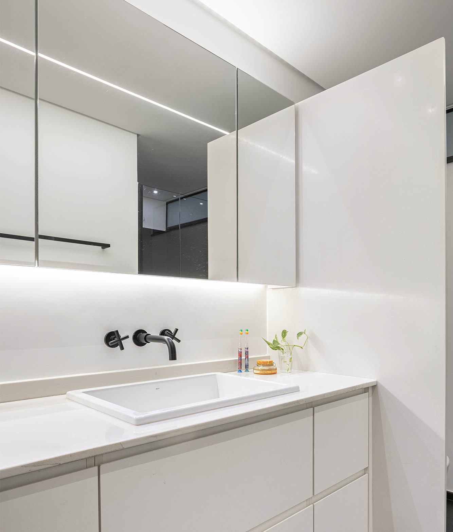
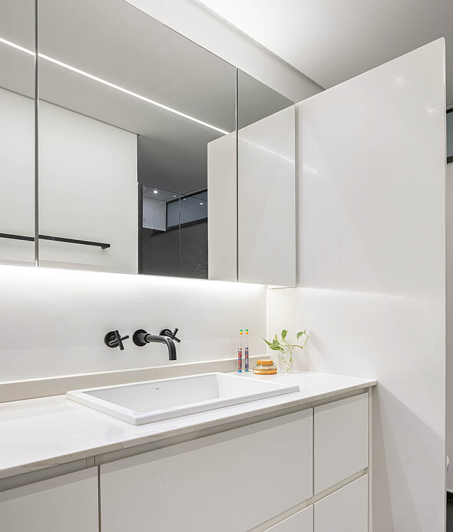
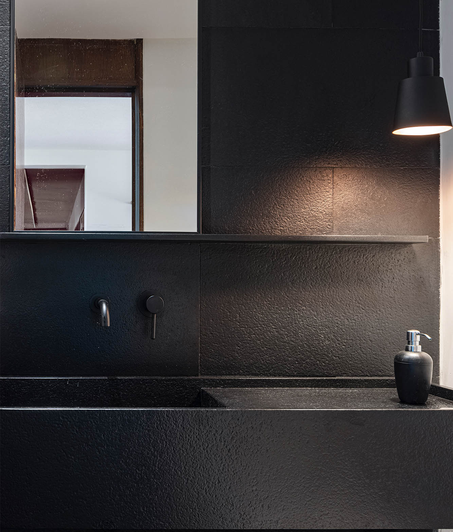
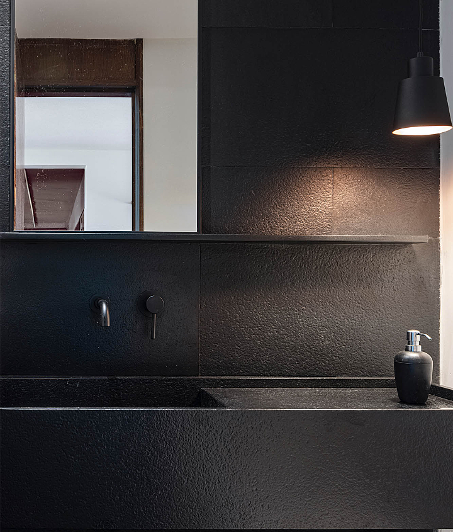
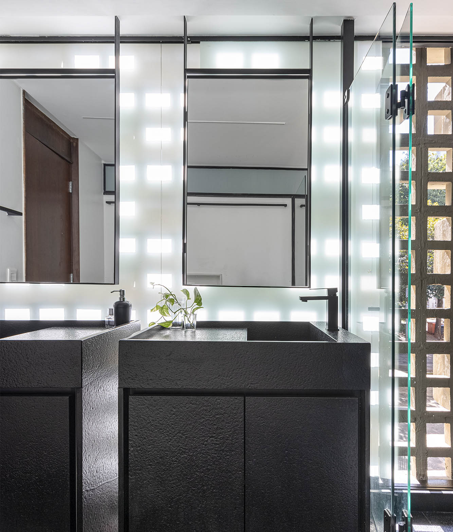
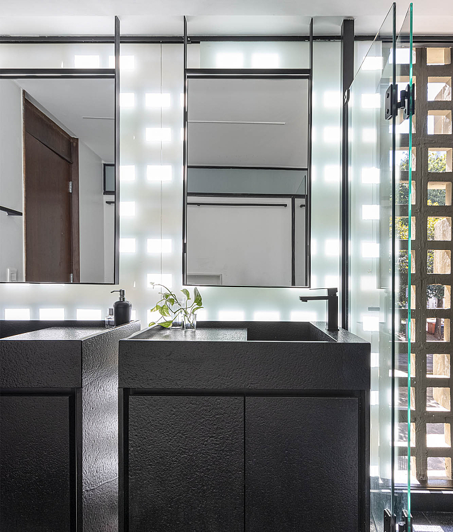
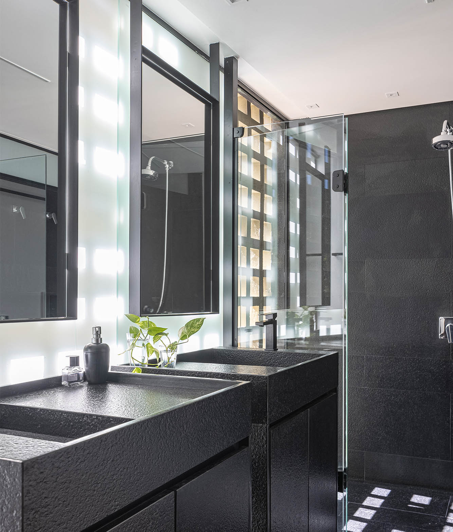
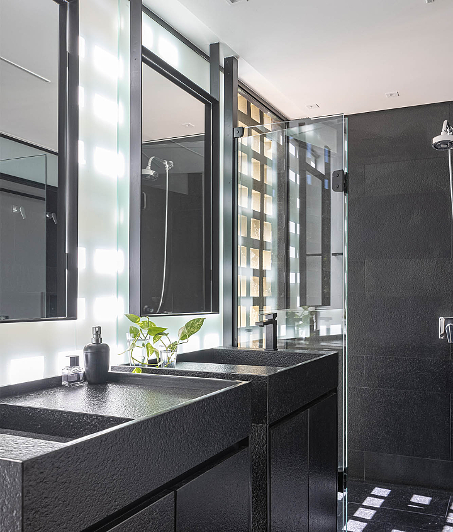
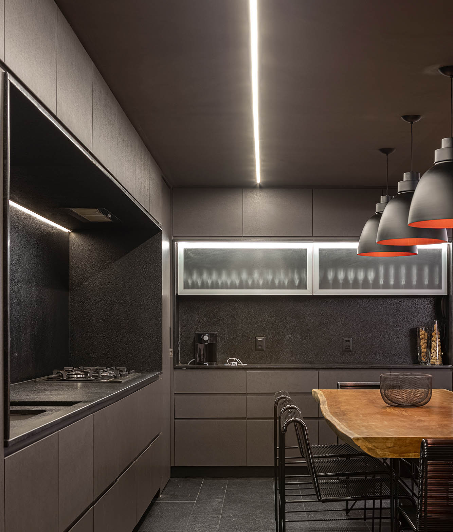
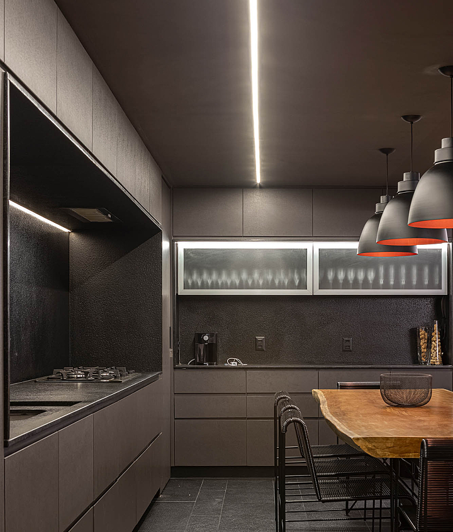
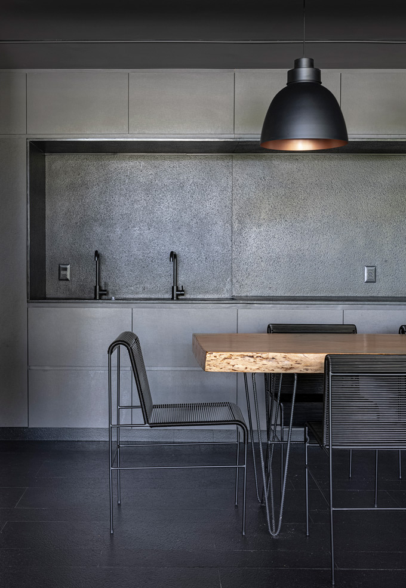
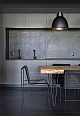
The project's concept is expressed through a restrained material palette centered on a single material—a brushed black granite—used across countertops, floors, and walls in all wet areas. This is contrasted with white-painted surfaces, creating a balanced visual composition. Limiting the material palette not only reinforced the project's visual identity but also helped reduce construction costs, inspiring the apartment's name, Breu ("Pitch Black"), in reference to the dominant black tone.
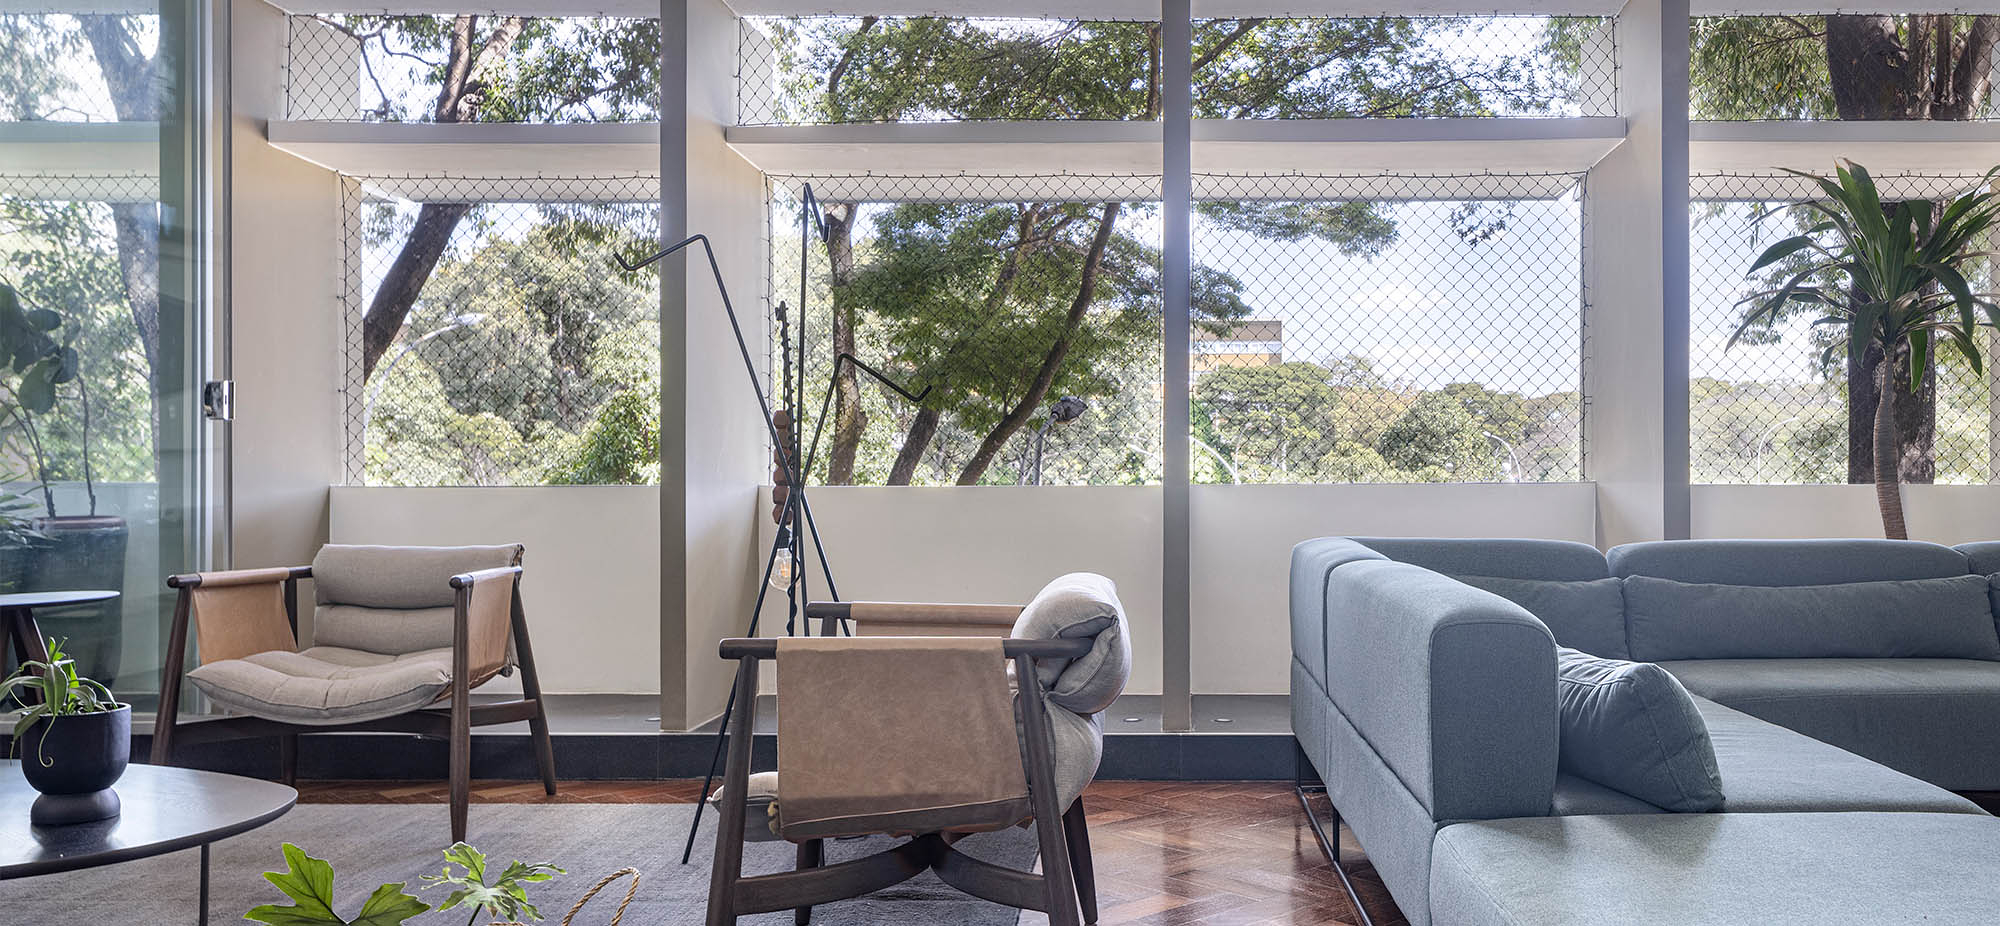
As the building is considered an important architectural landmark, another major concern was restoring the original design of the living room façade, which had previously been significantly altered through the partial demolition of its structure. To achieve this, the vertical concrete brise-soleils were reconstructed and the window frames repositioned according to the original design.