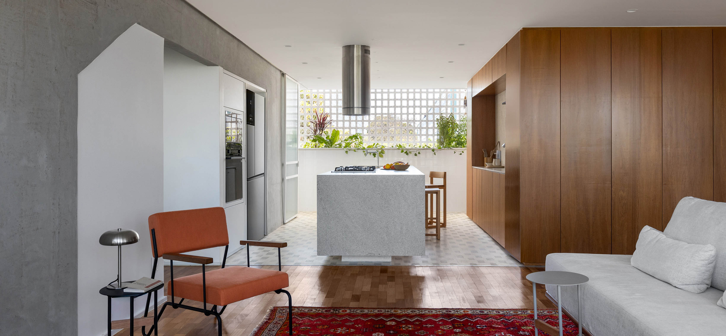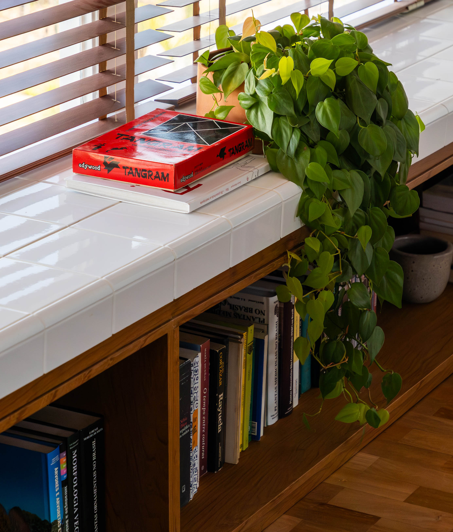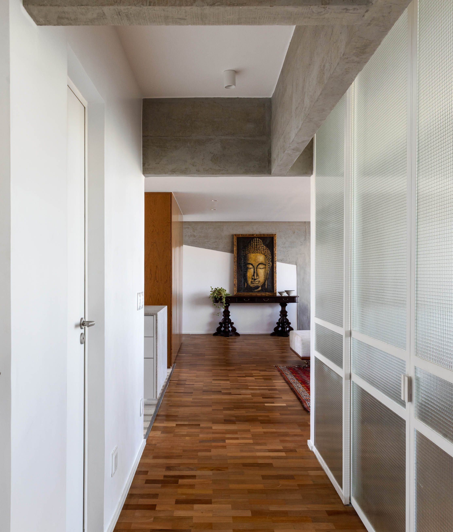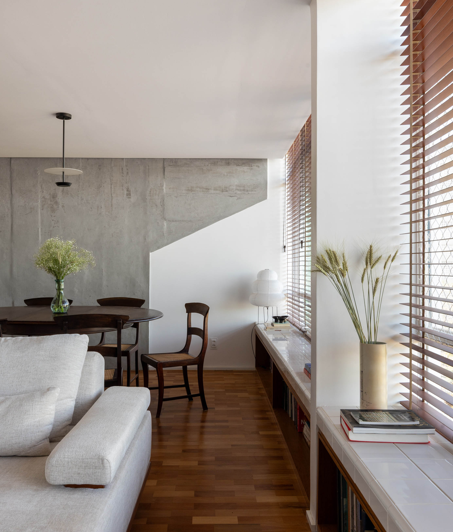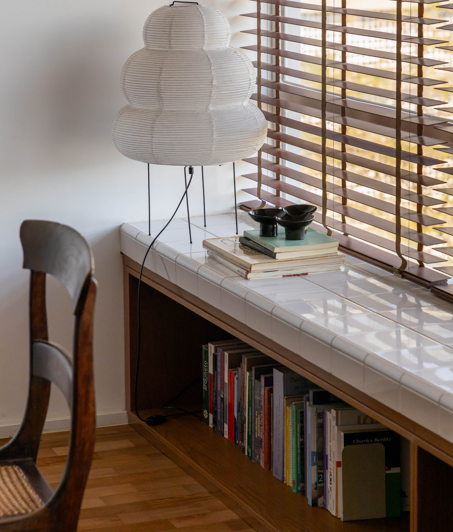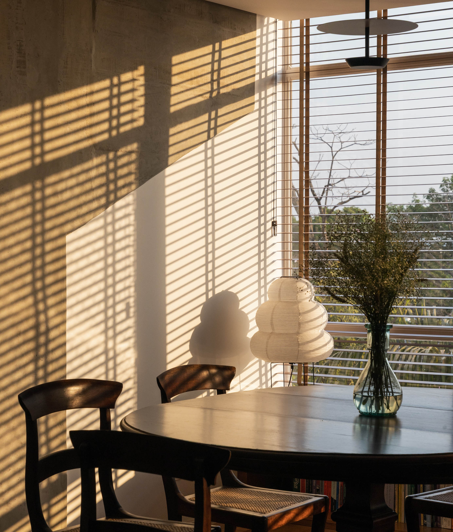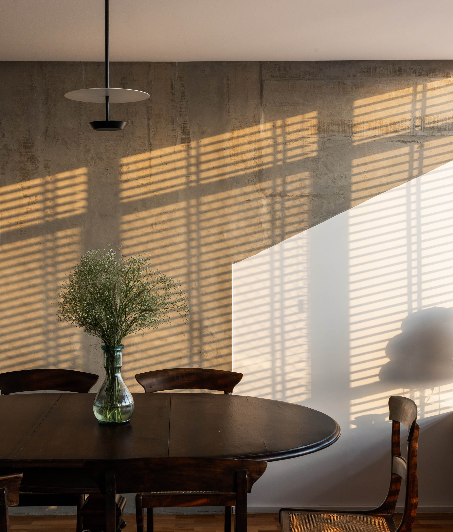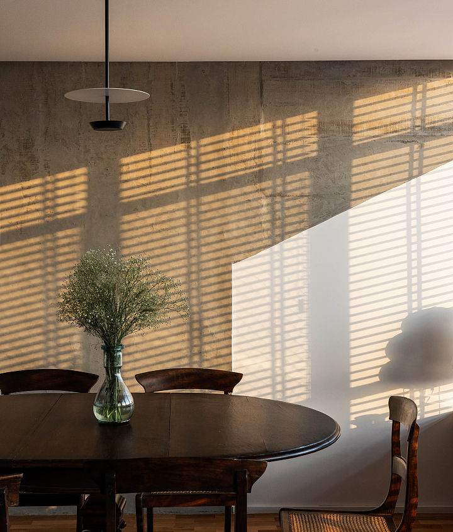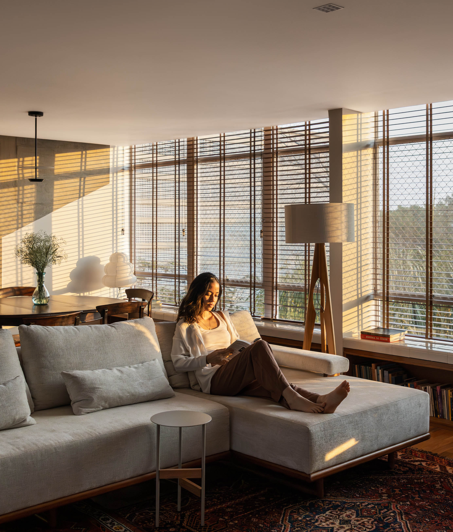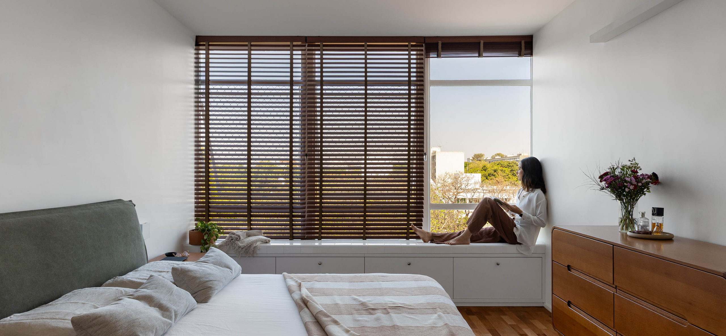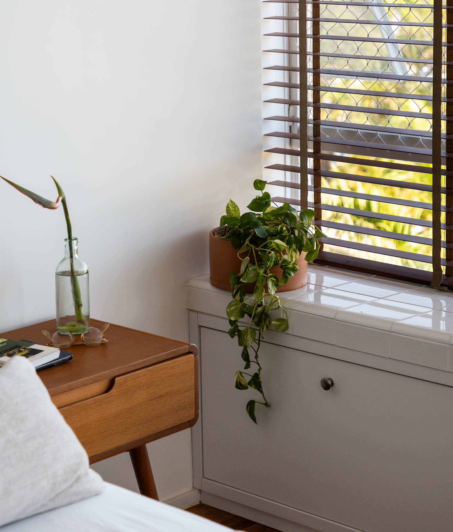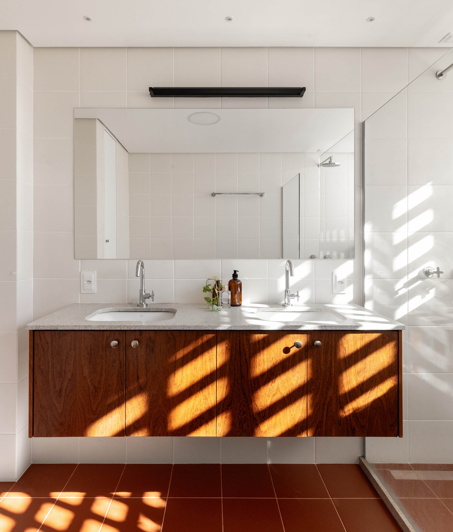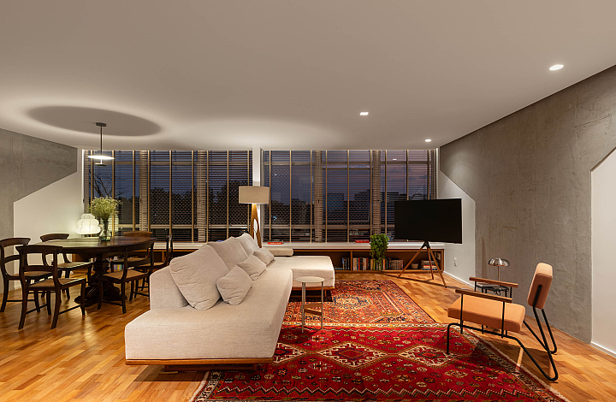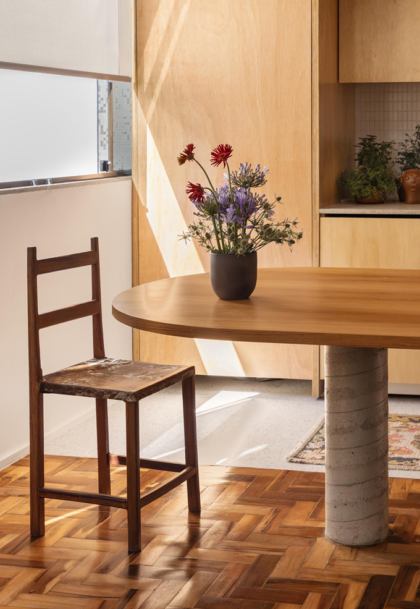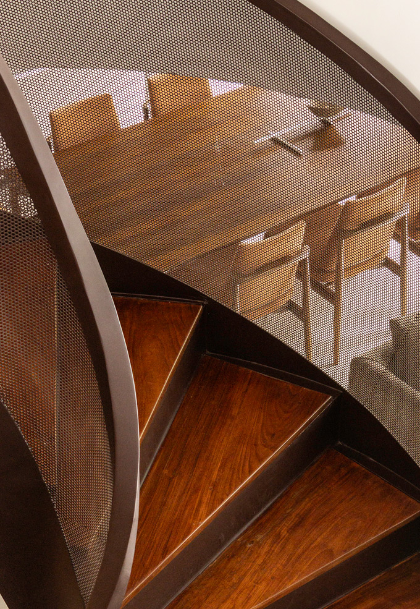

An architect and a civil engineer approached the office to design their new home in a 1960 apartment in Brasília. The main challenge of the project was to transform an excessively compartmentalized apartment into an integrated space, with cross ventilation and abundant natural light. The proposal sought to enhance the building’s original qualities, such as the large windows in the social and private areas and the kitchen’s cobogós, while responding to the residents’ expectations for a more fluid and contemporary environment.
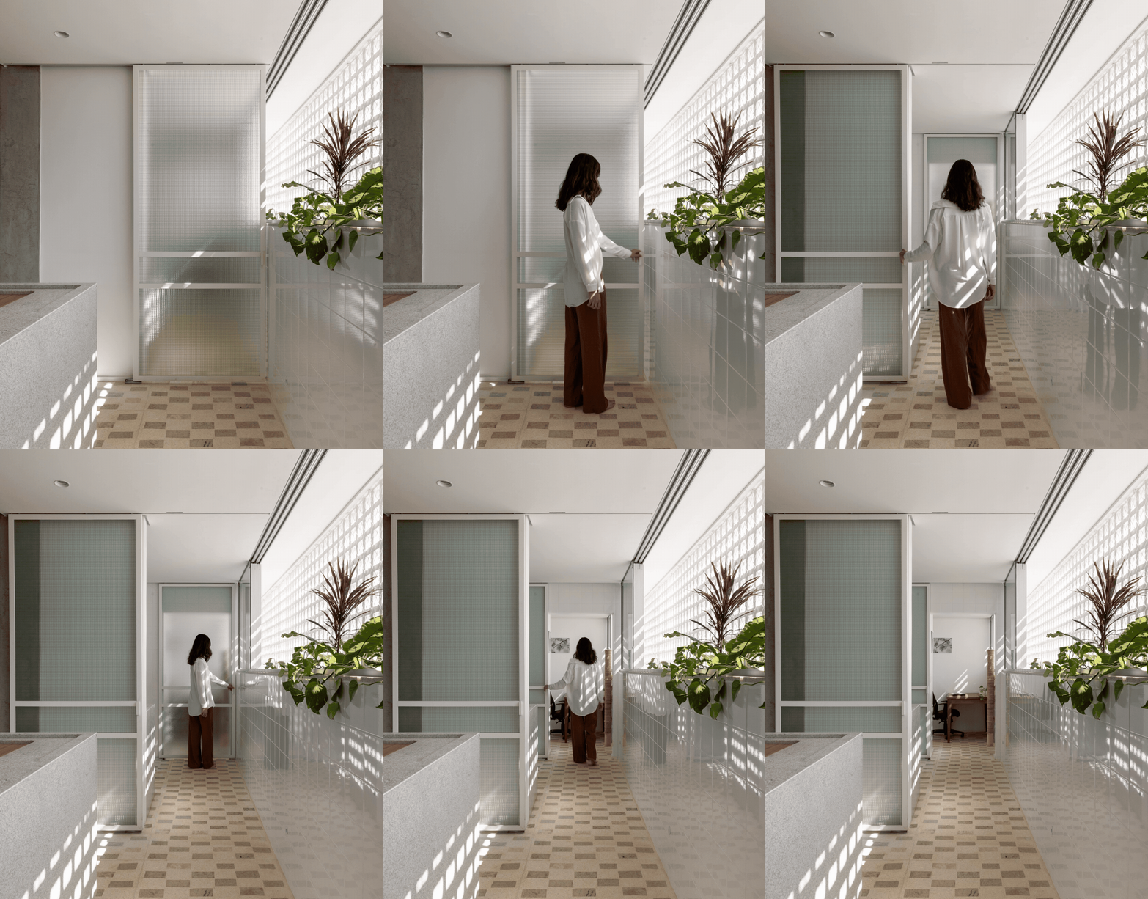
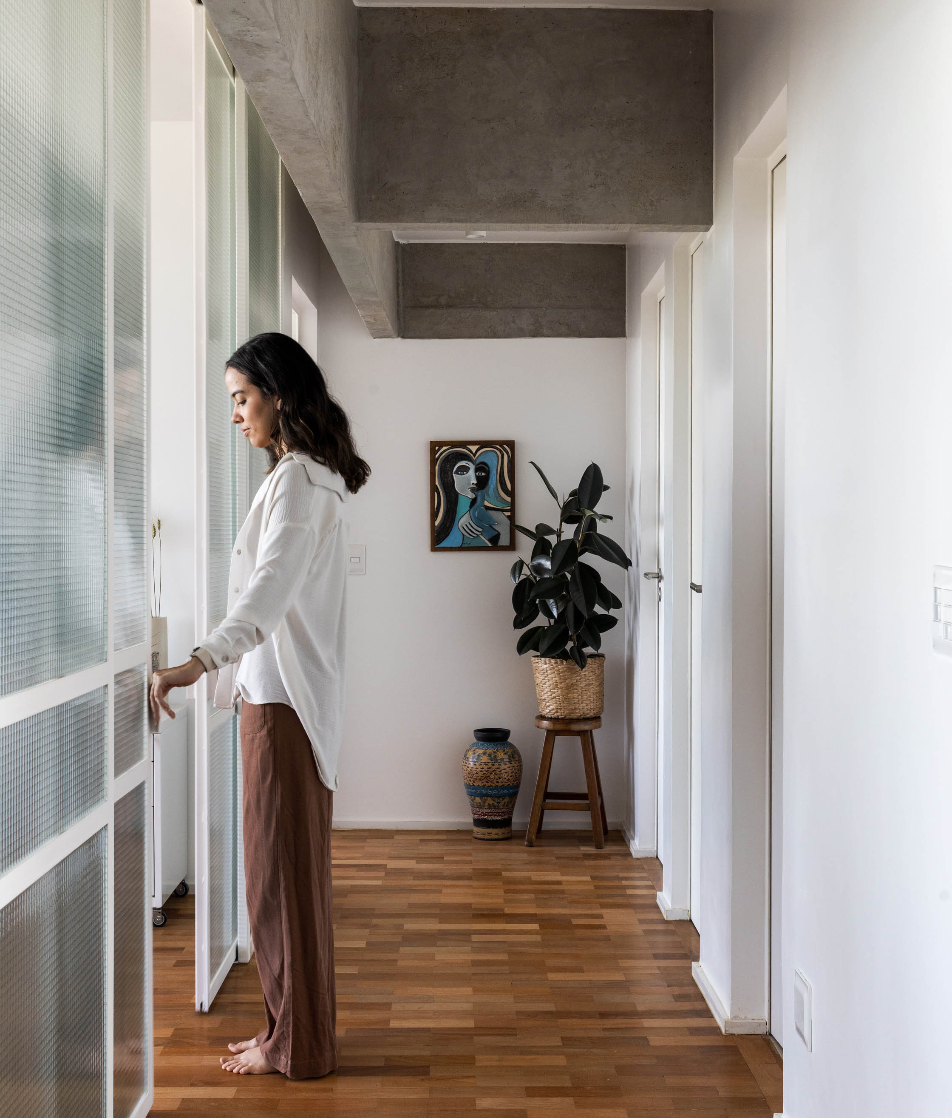
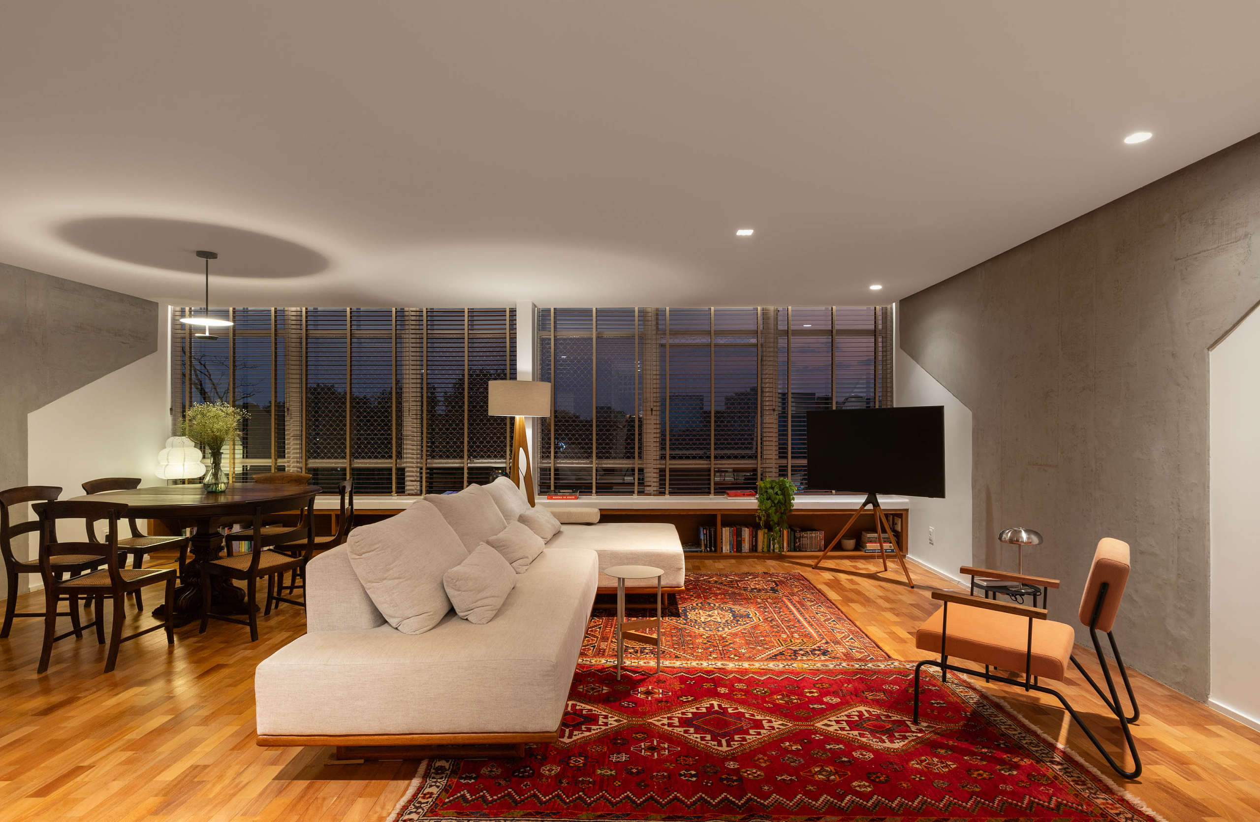
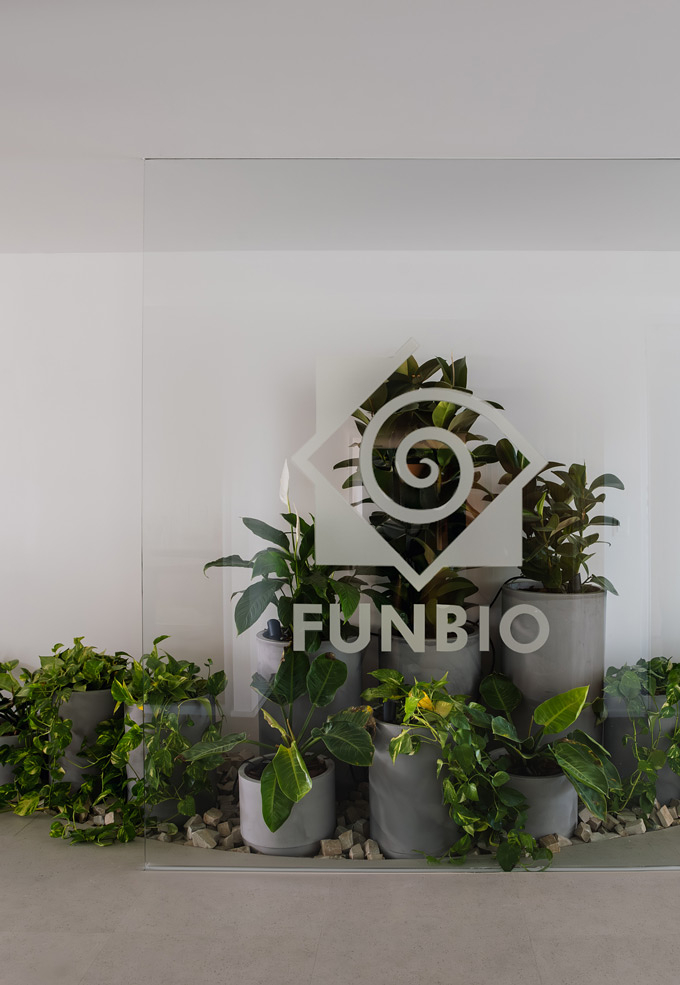
The original floor plan had a clear division between private, social, and service areas. The partitions prevented the apartment’s open character from being fully experienced in everyday life, meaning that the light entering through the large windows that define the living room, for example, could not reach the kitchen and service area. The reorganization of the spaces was based on shifting the original corridor, which expanded the bedrooms and reduced a significant portion of the apartment previously dedicated to service areas, which no longer made sense in the couple’s contemporary way of living. As a result, the enlarged bedroom received a new glass enclosure, allowing natural light to reach the corridor.
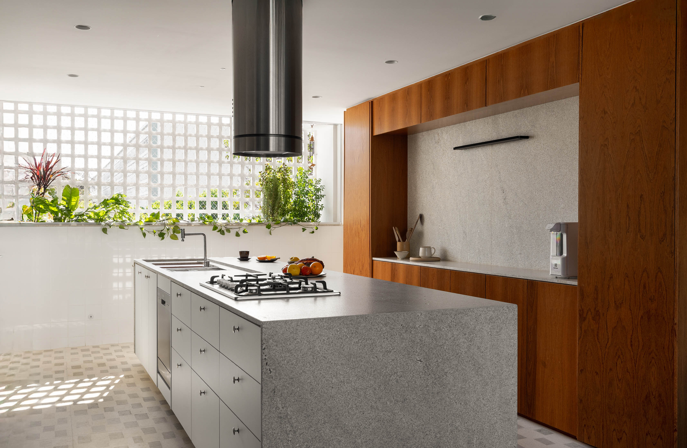
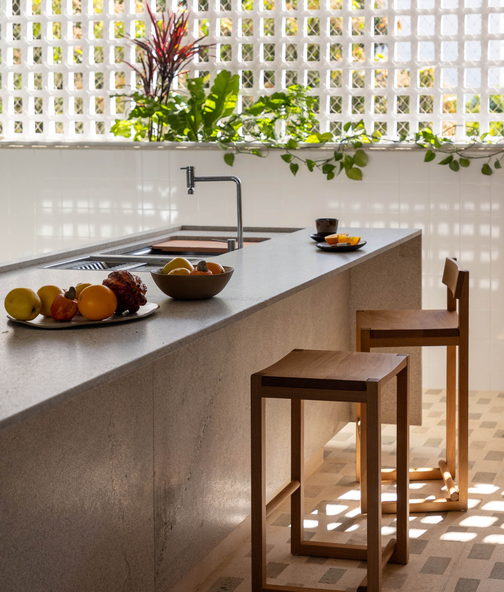
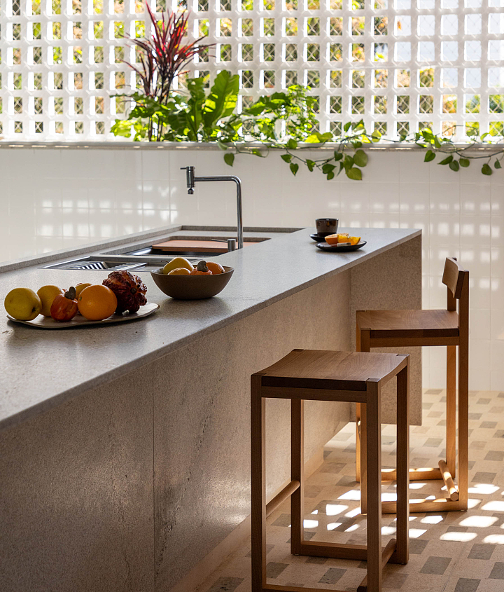
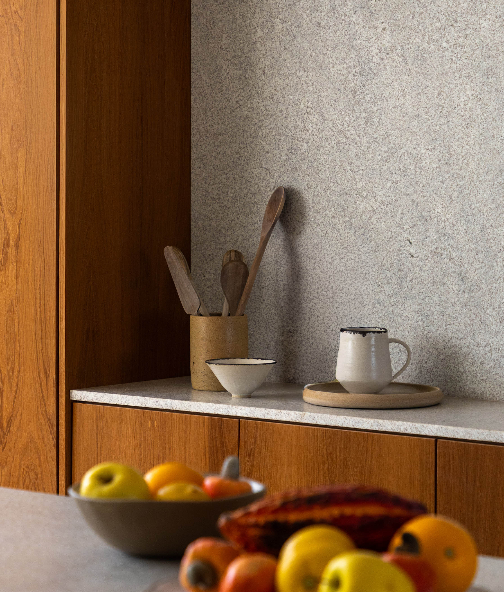
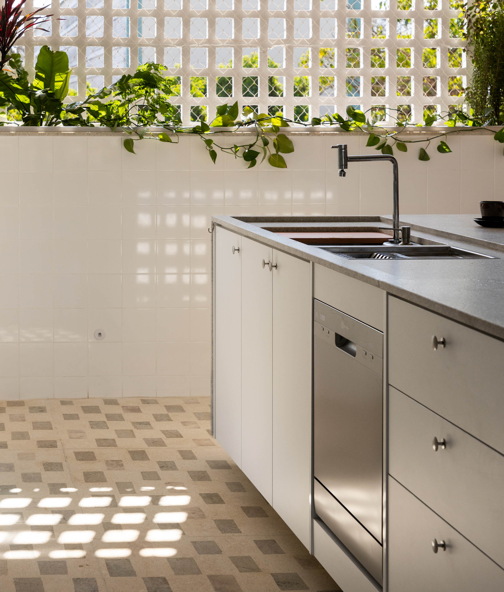
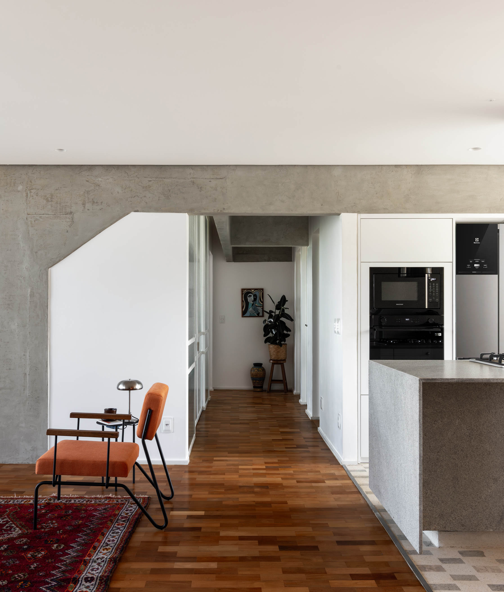
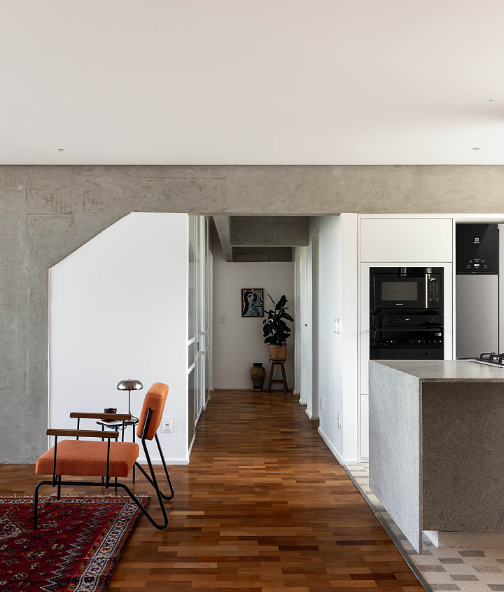
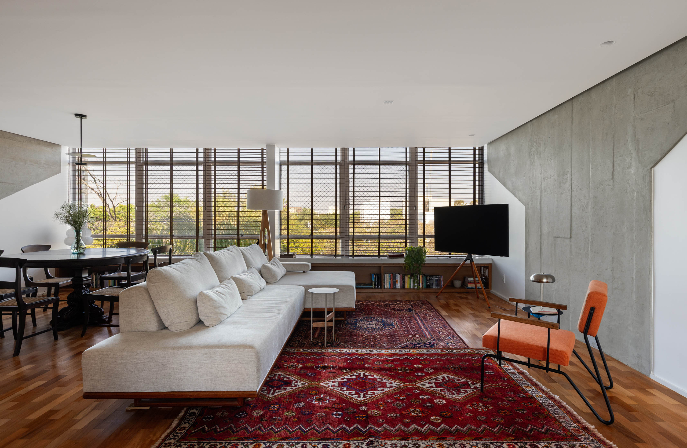
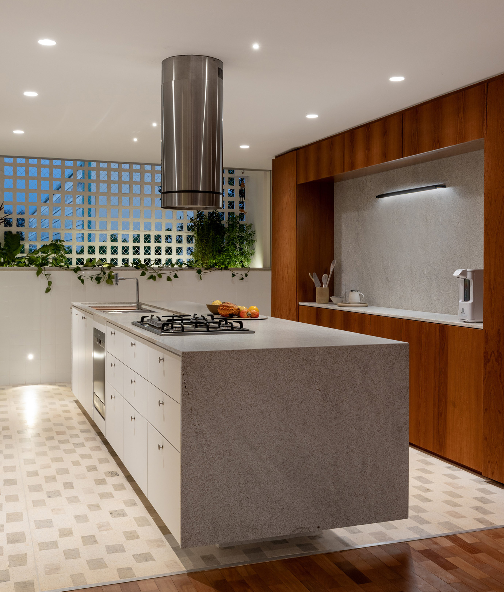
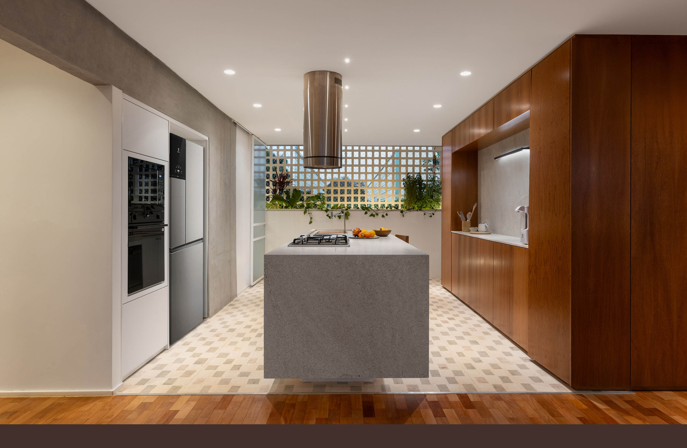
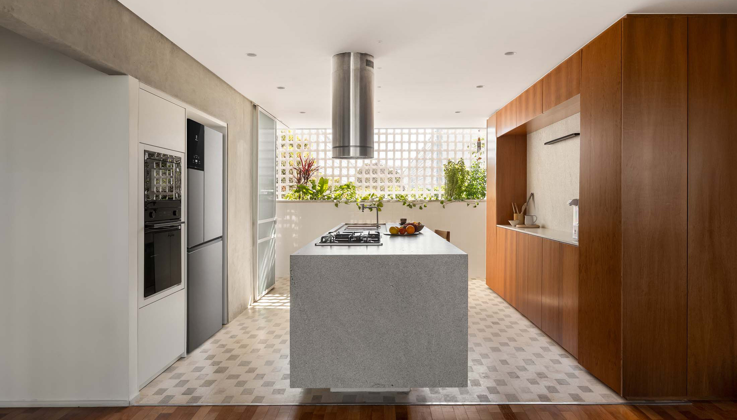
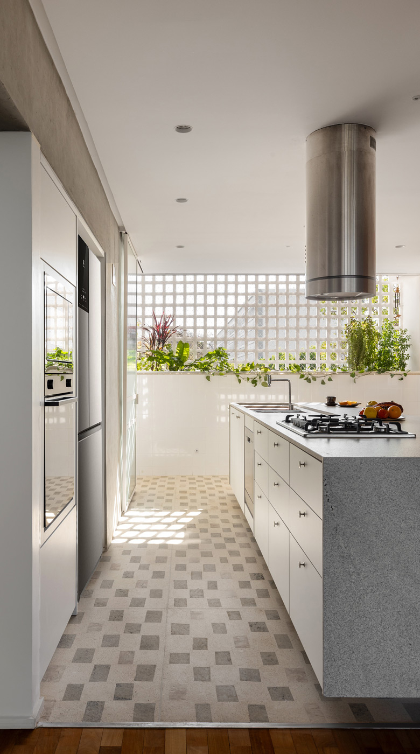
The living room, fully integrated with the kitchen, reveals the exposed structure at both ends. The kitchen, in turn, is organized along a central linear countertop flanked by vertical cabinets on both sides. The countertop is lifted from the floor by means of a concealed structure, giving lightness to the central element.
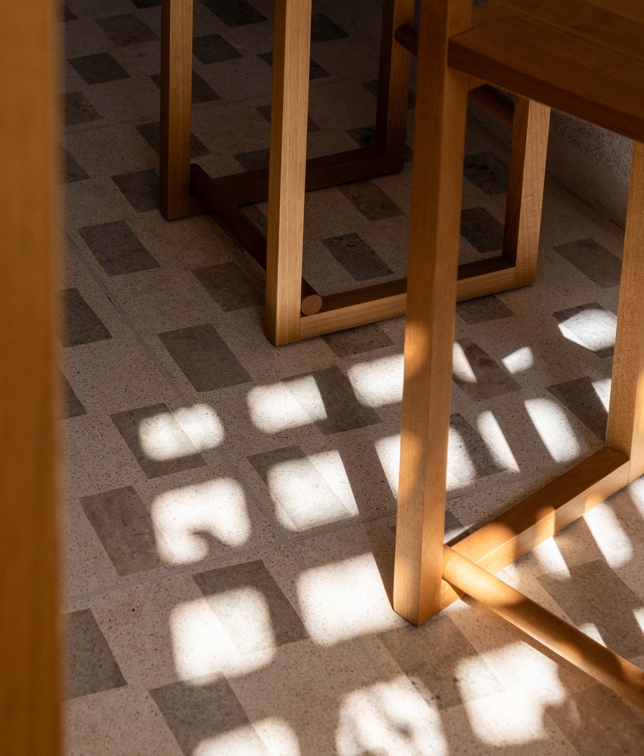
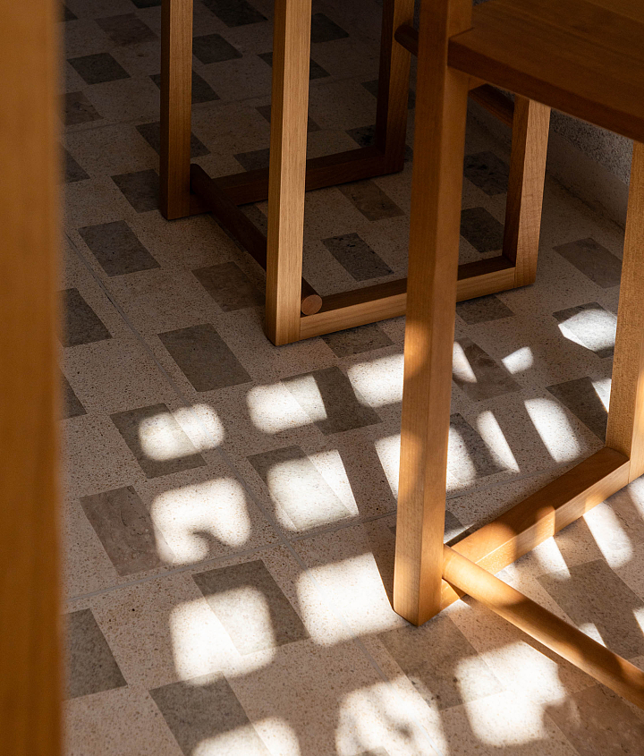
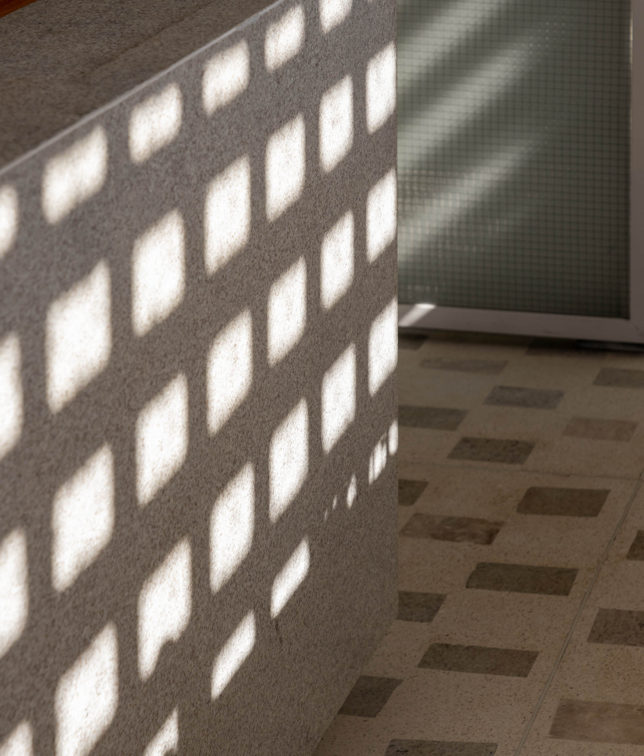
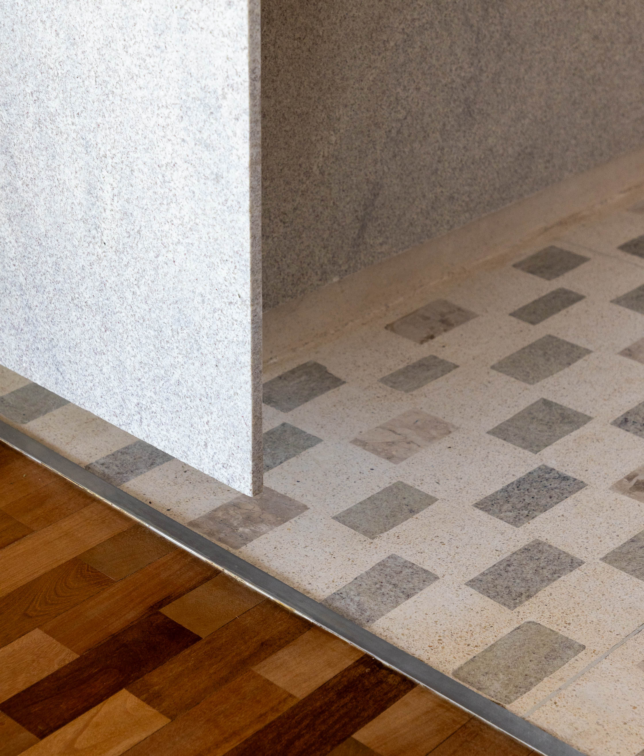
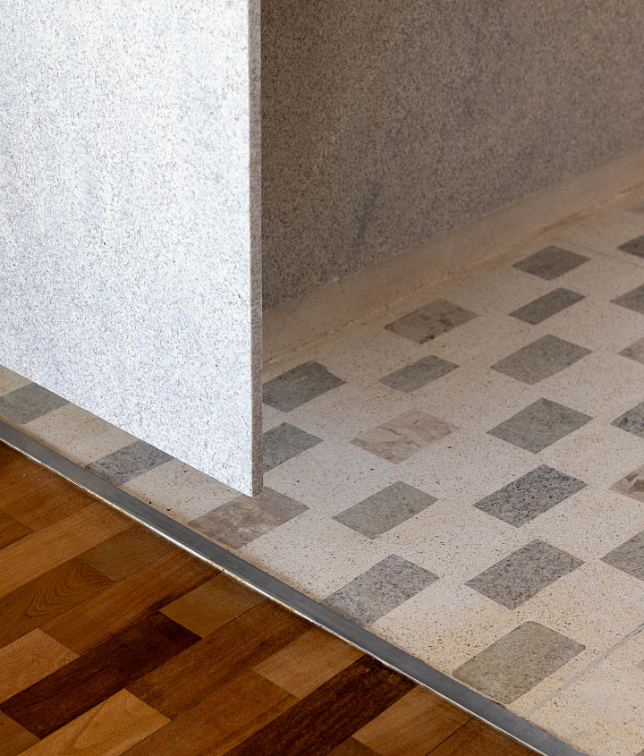
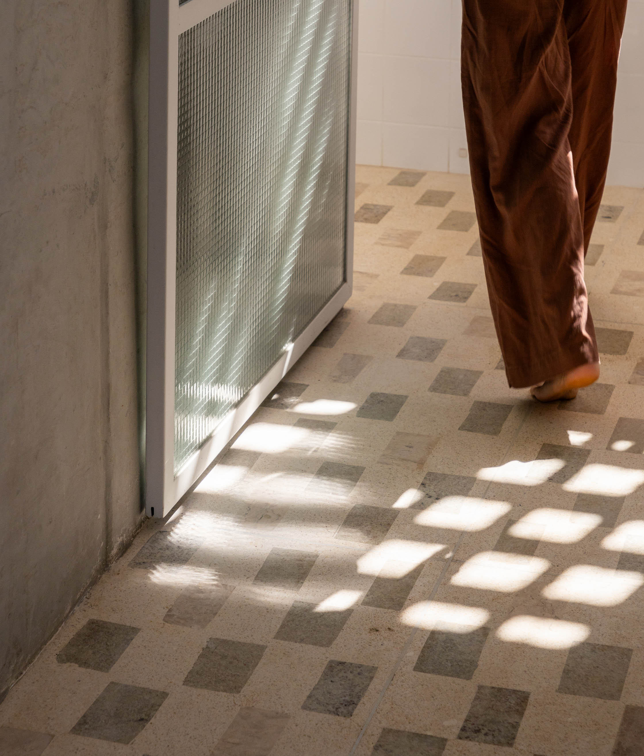
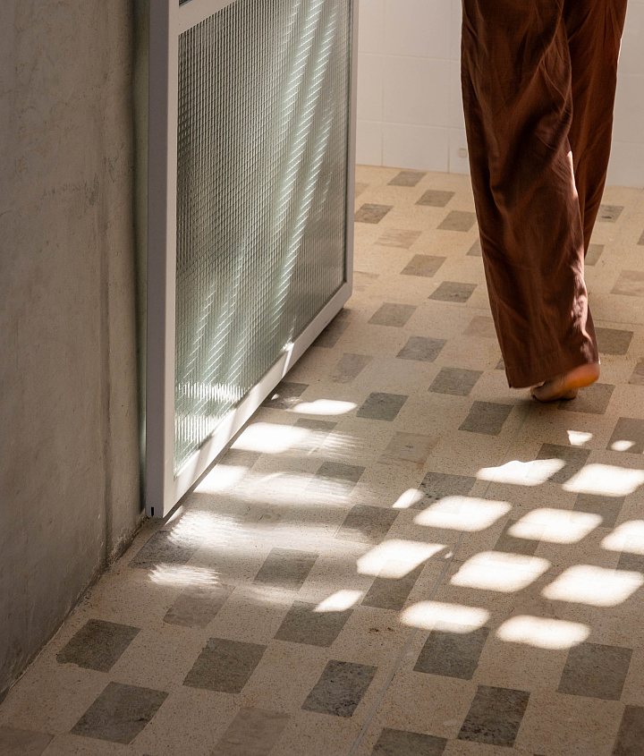
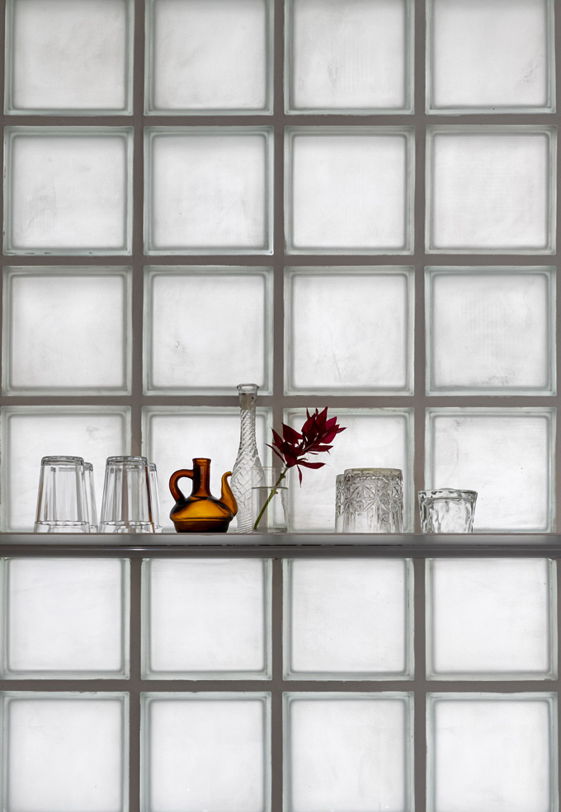
A fundamental aspect of the project was the sustainable approach adopted toward the existing materials. The apartment contained a large amount of granite and marble, which the clients did not wish to use in their existing form. To avoid disposal, the solution was to create a terrazzo floor using stone offcuts, creatively and unconventionally reusing these materials. The result is a type of mosaic that dialogues with the rectangular layout of the parquet flooring. The same occurs with the façade’s cobogós: when sunlight enters the kitchen, it emulates the grid pattern on the floor, merging different patterns.
The project also chose to emphasize the apartment’s original structure, highlighting its design and constructive expression. This decision reveals the identity of the building, integrating past and present into a coherent and functional proposal that is sensitive to the space’s existing qualities.