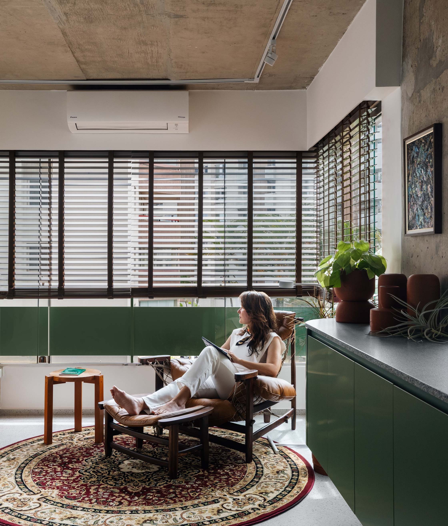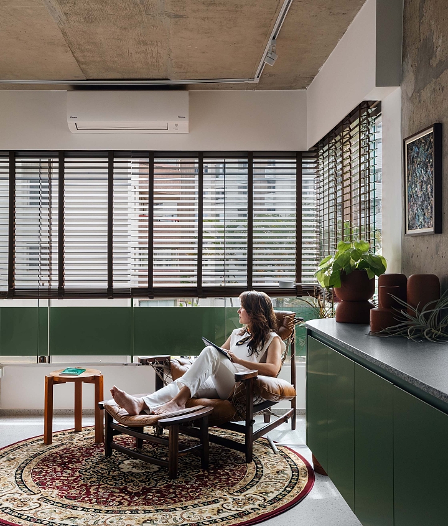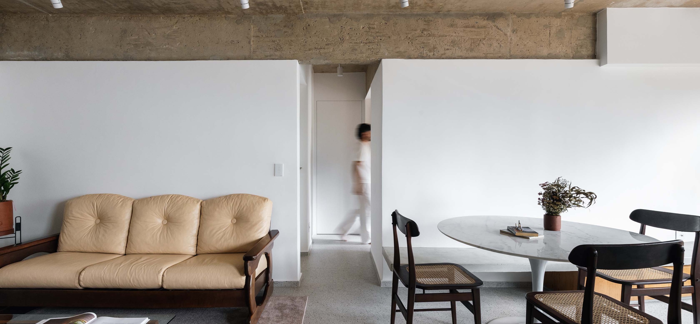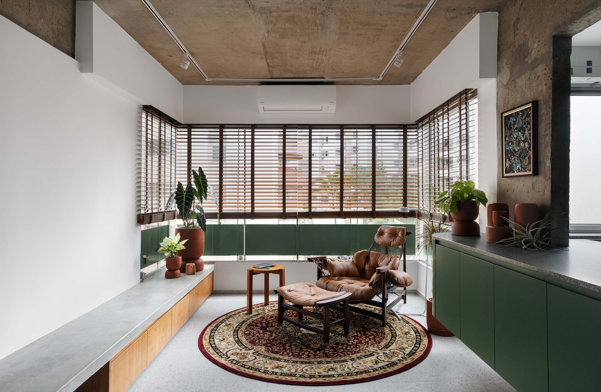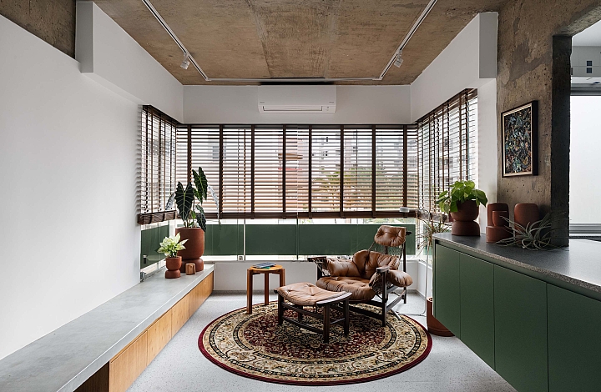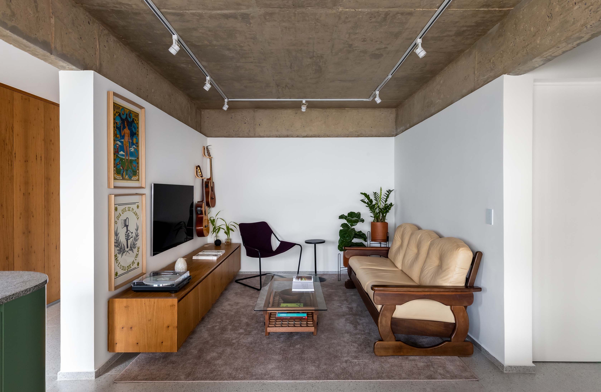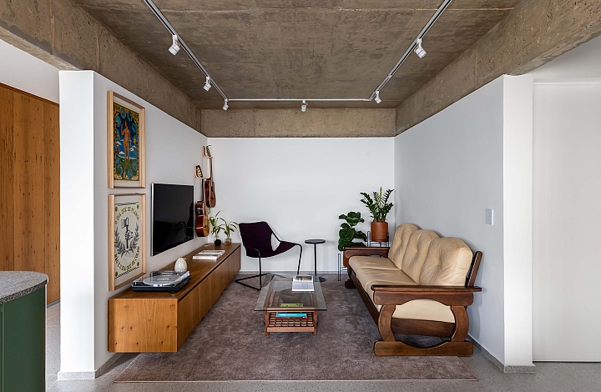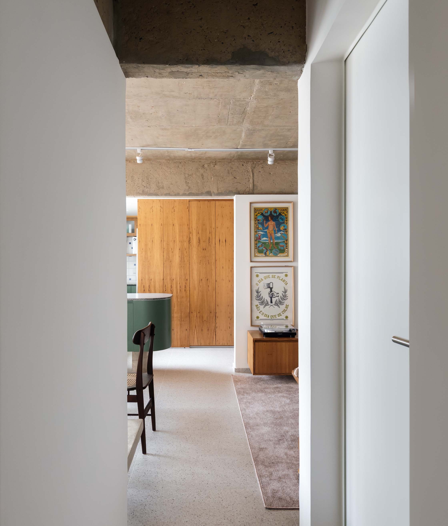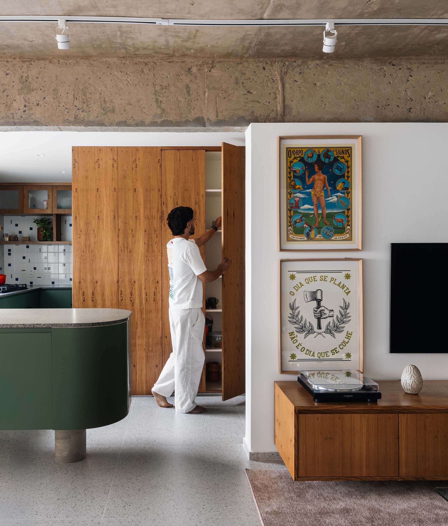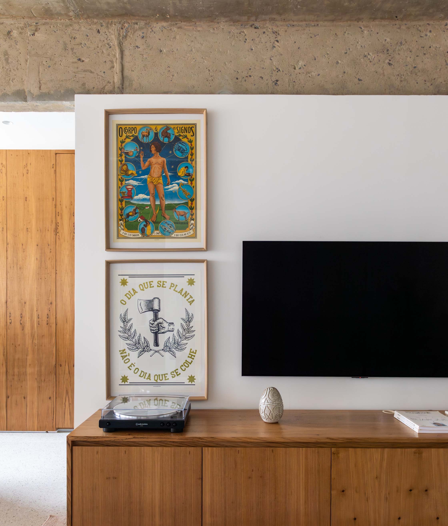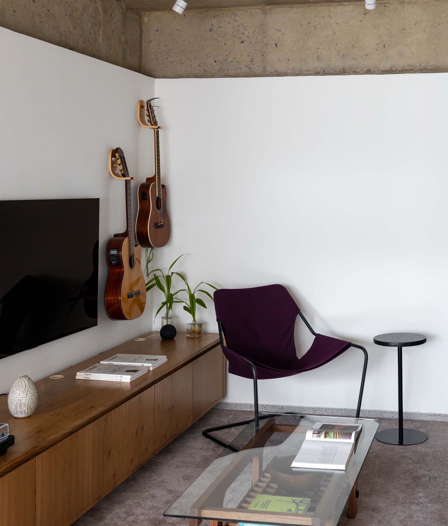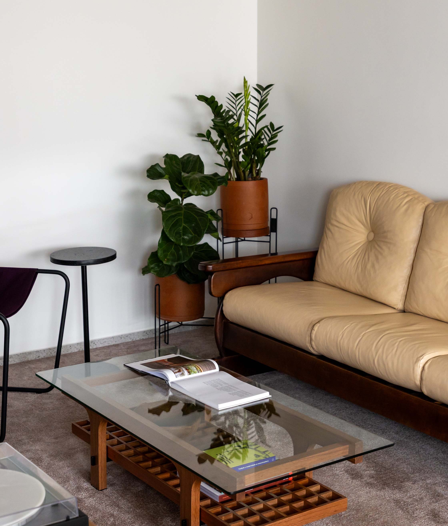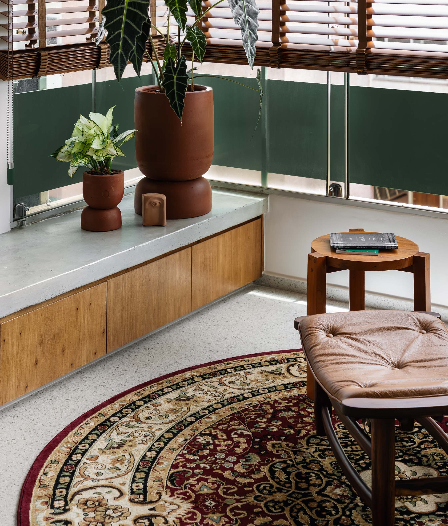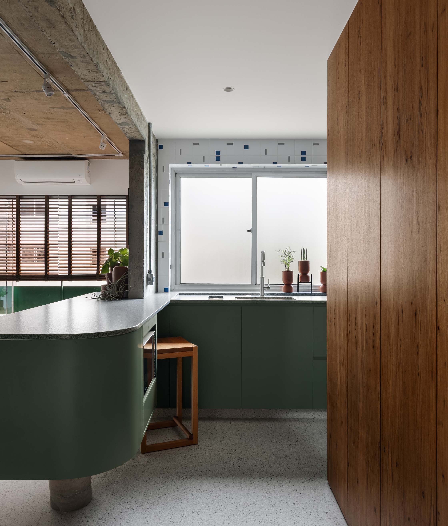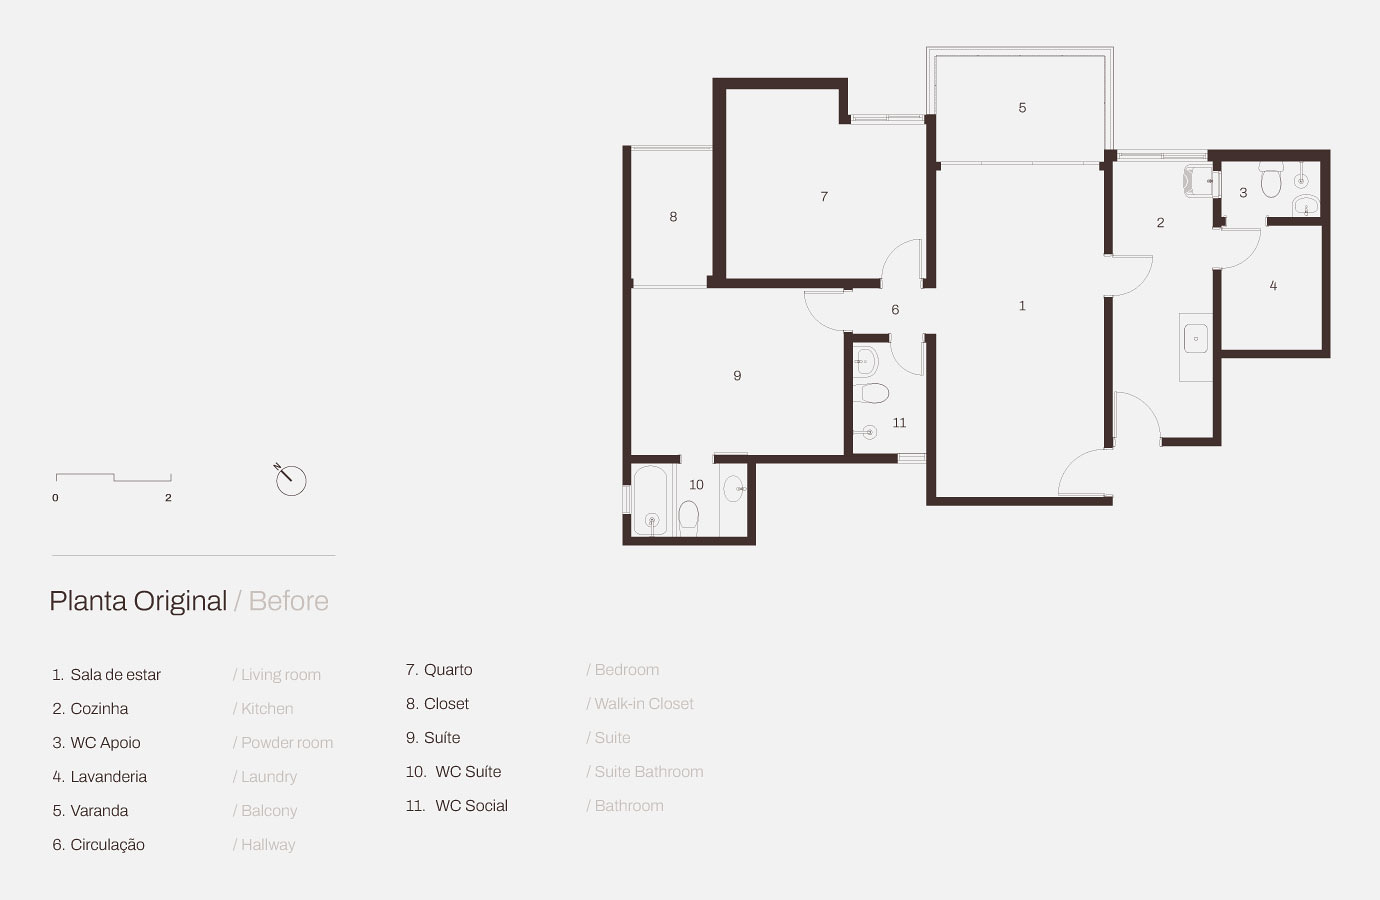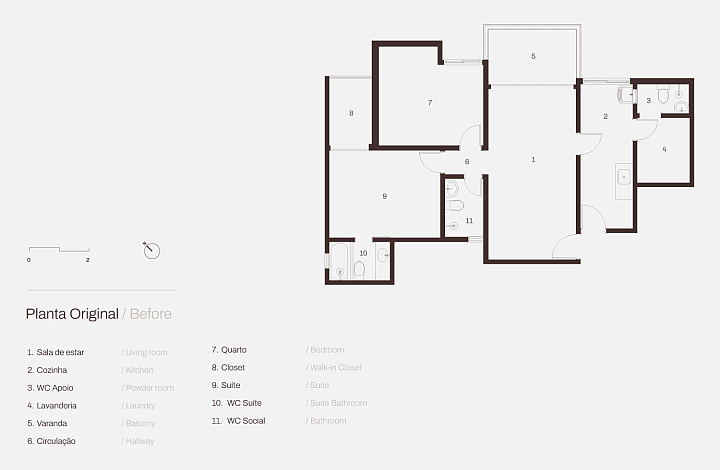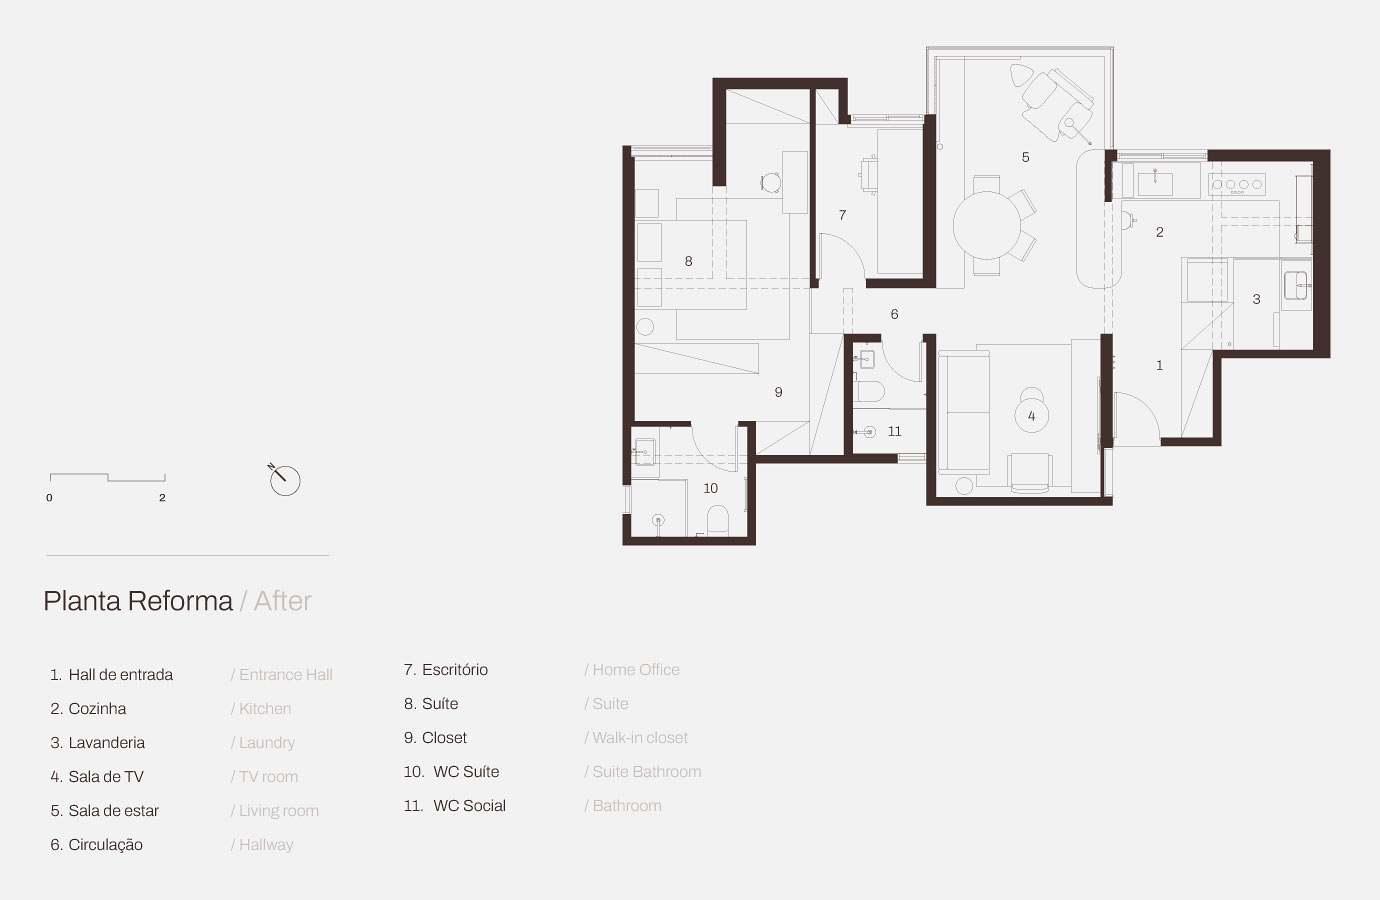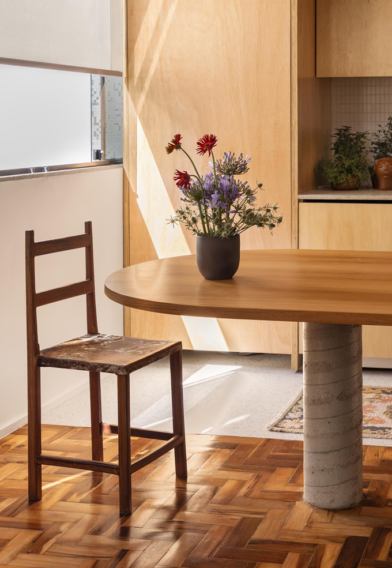

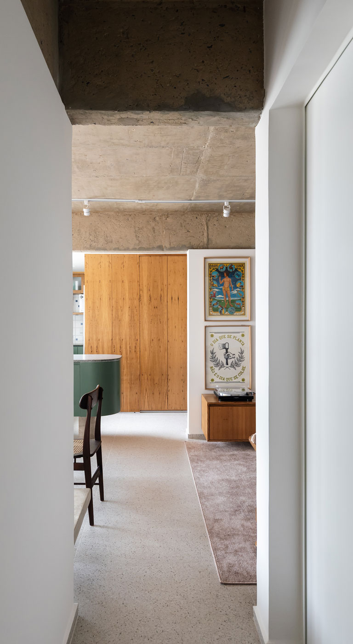
The apartment, located in Asa Norte, Brasília, originally had a compartmentalized layout — two bedrooms, a separate living room and kitchen, plus an enclosed laundry area and extremely reduced service quarters. The project began with an update toward a more integrated configuration, aiming for more spacious areas and leaving obsolete uses behind. The resident also wished for part of the project's core concept to be guided by aesthetic references to Brasília, such as the use of tilework and elements evoking the federal capital, which appears with greater emphasis in the social area.
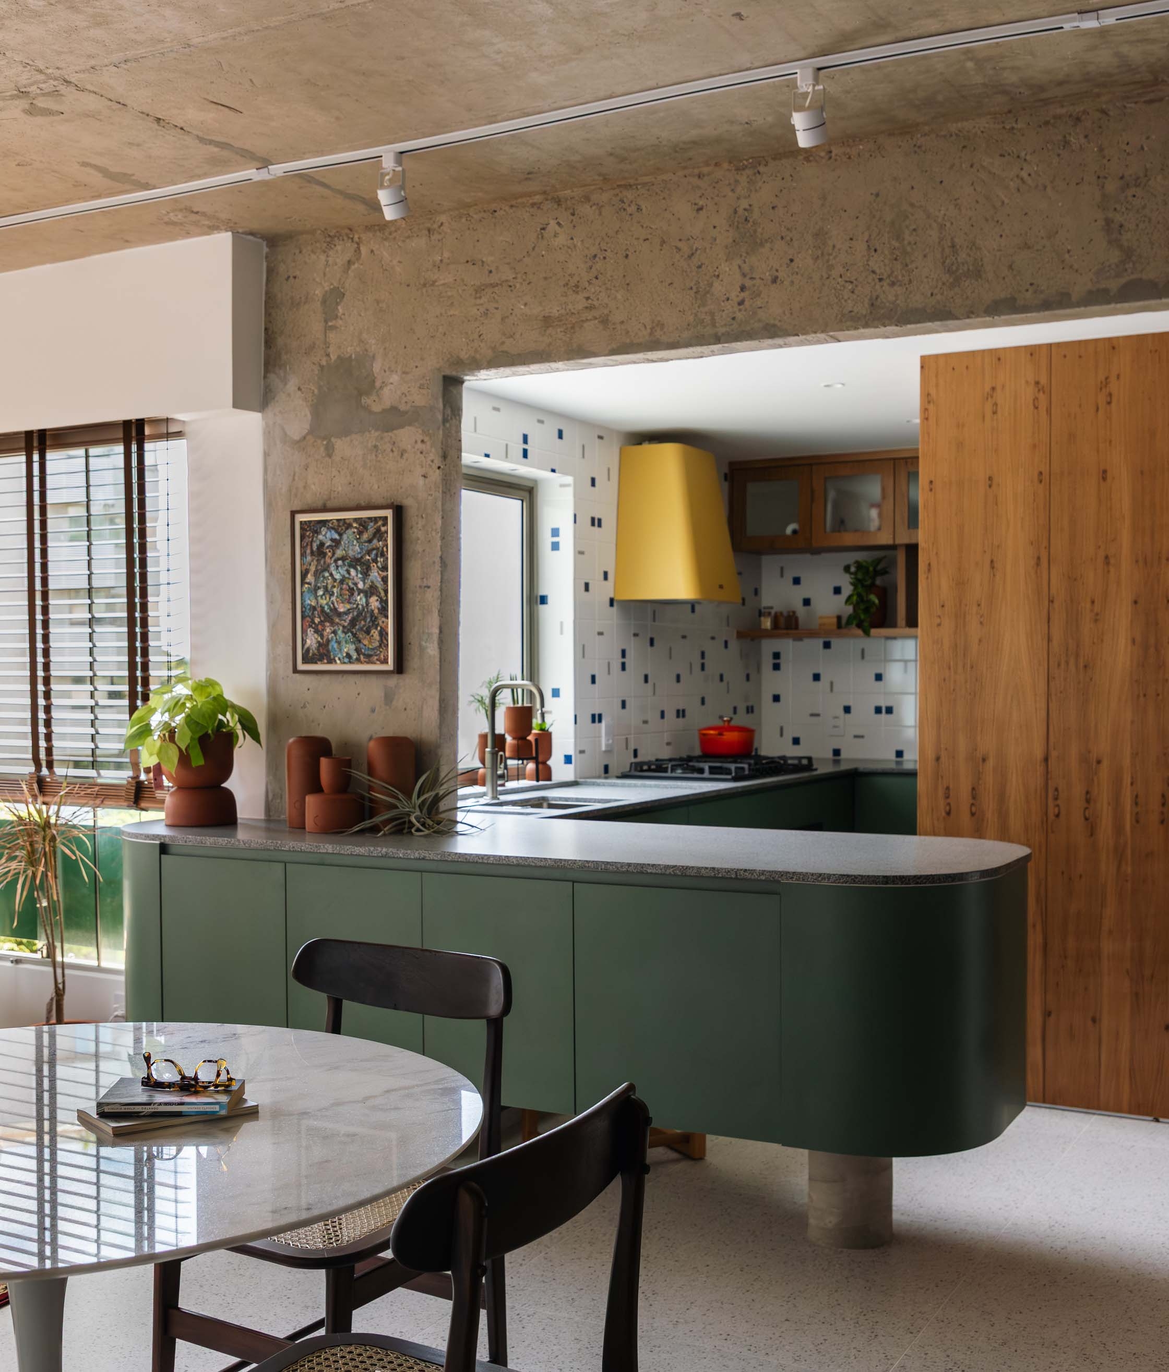
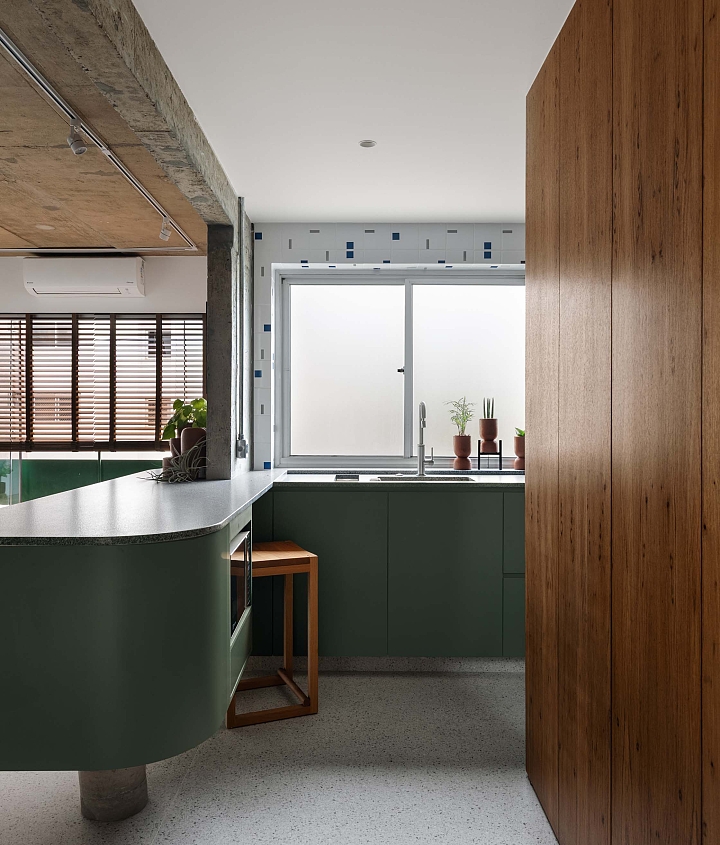
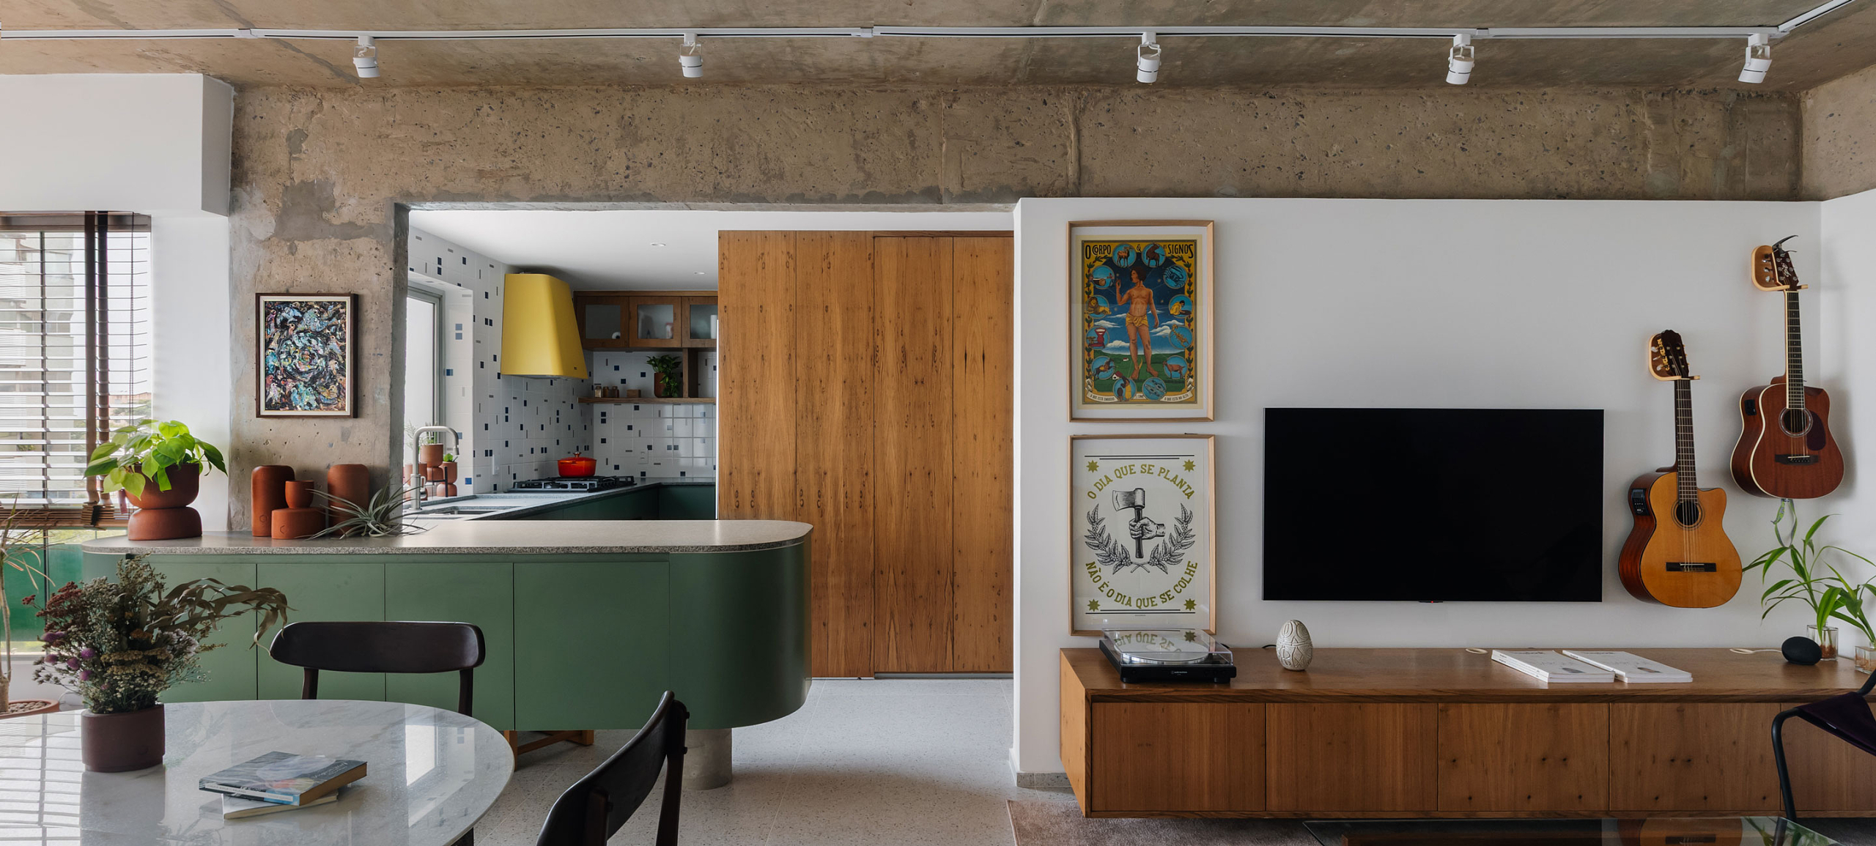
As central rooms in terms of use, the kitchen and living room were integrated through an extensive counter that serves both food preparation and quick meals, with the sink positioned facing a window, receiving abundant natural light. This gesture of integration also responded to the resident's lifestyle, as she enjoys hosting friends and family — removing the service door made way for an entrance hall with a built-in coat closet, which in turn organizes the refrigerator and conceals the laundry area, aligned with the kitchen counter.
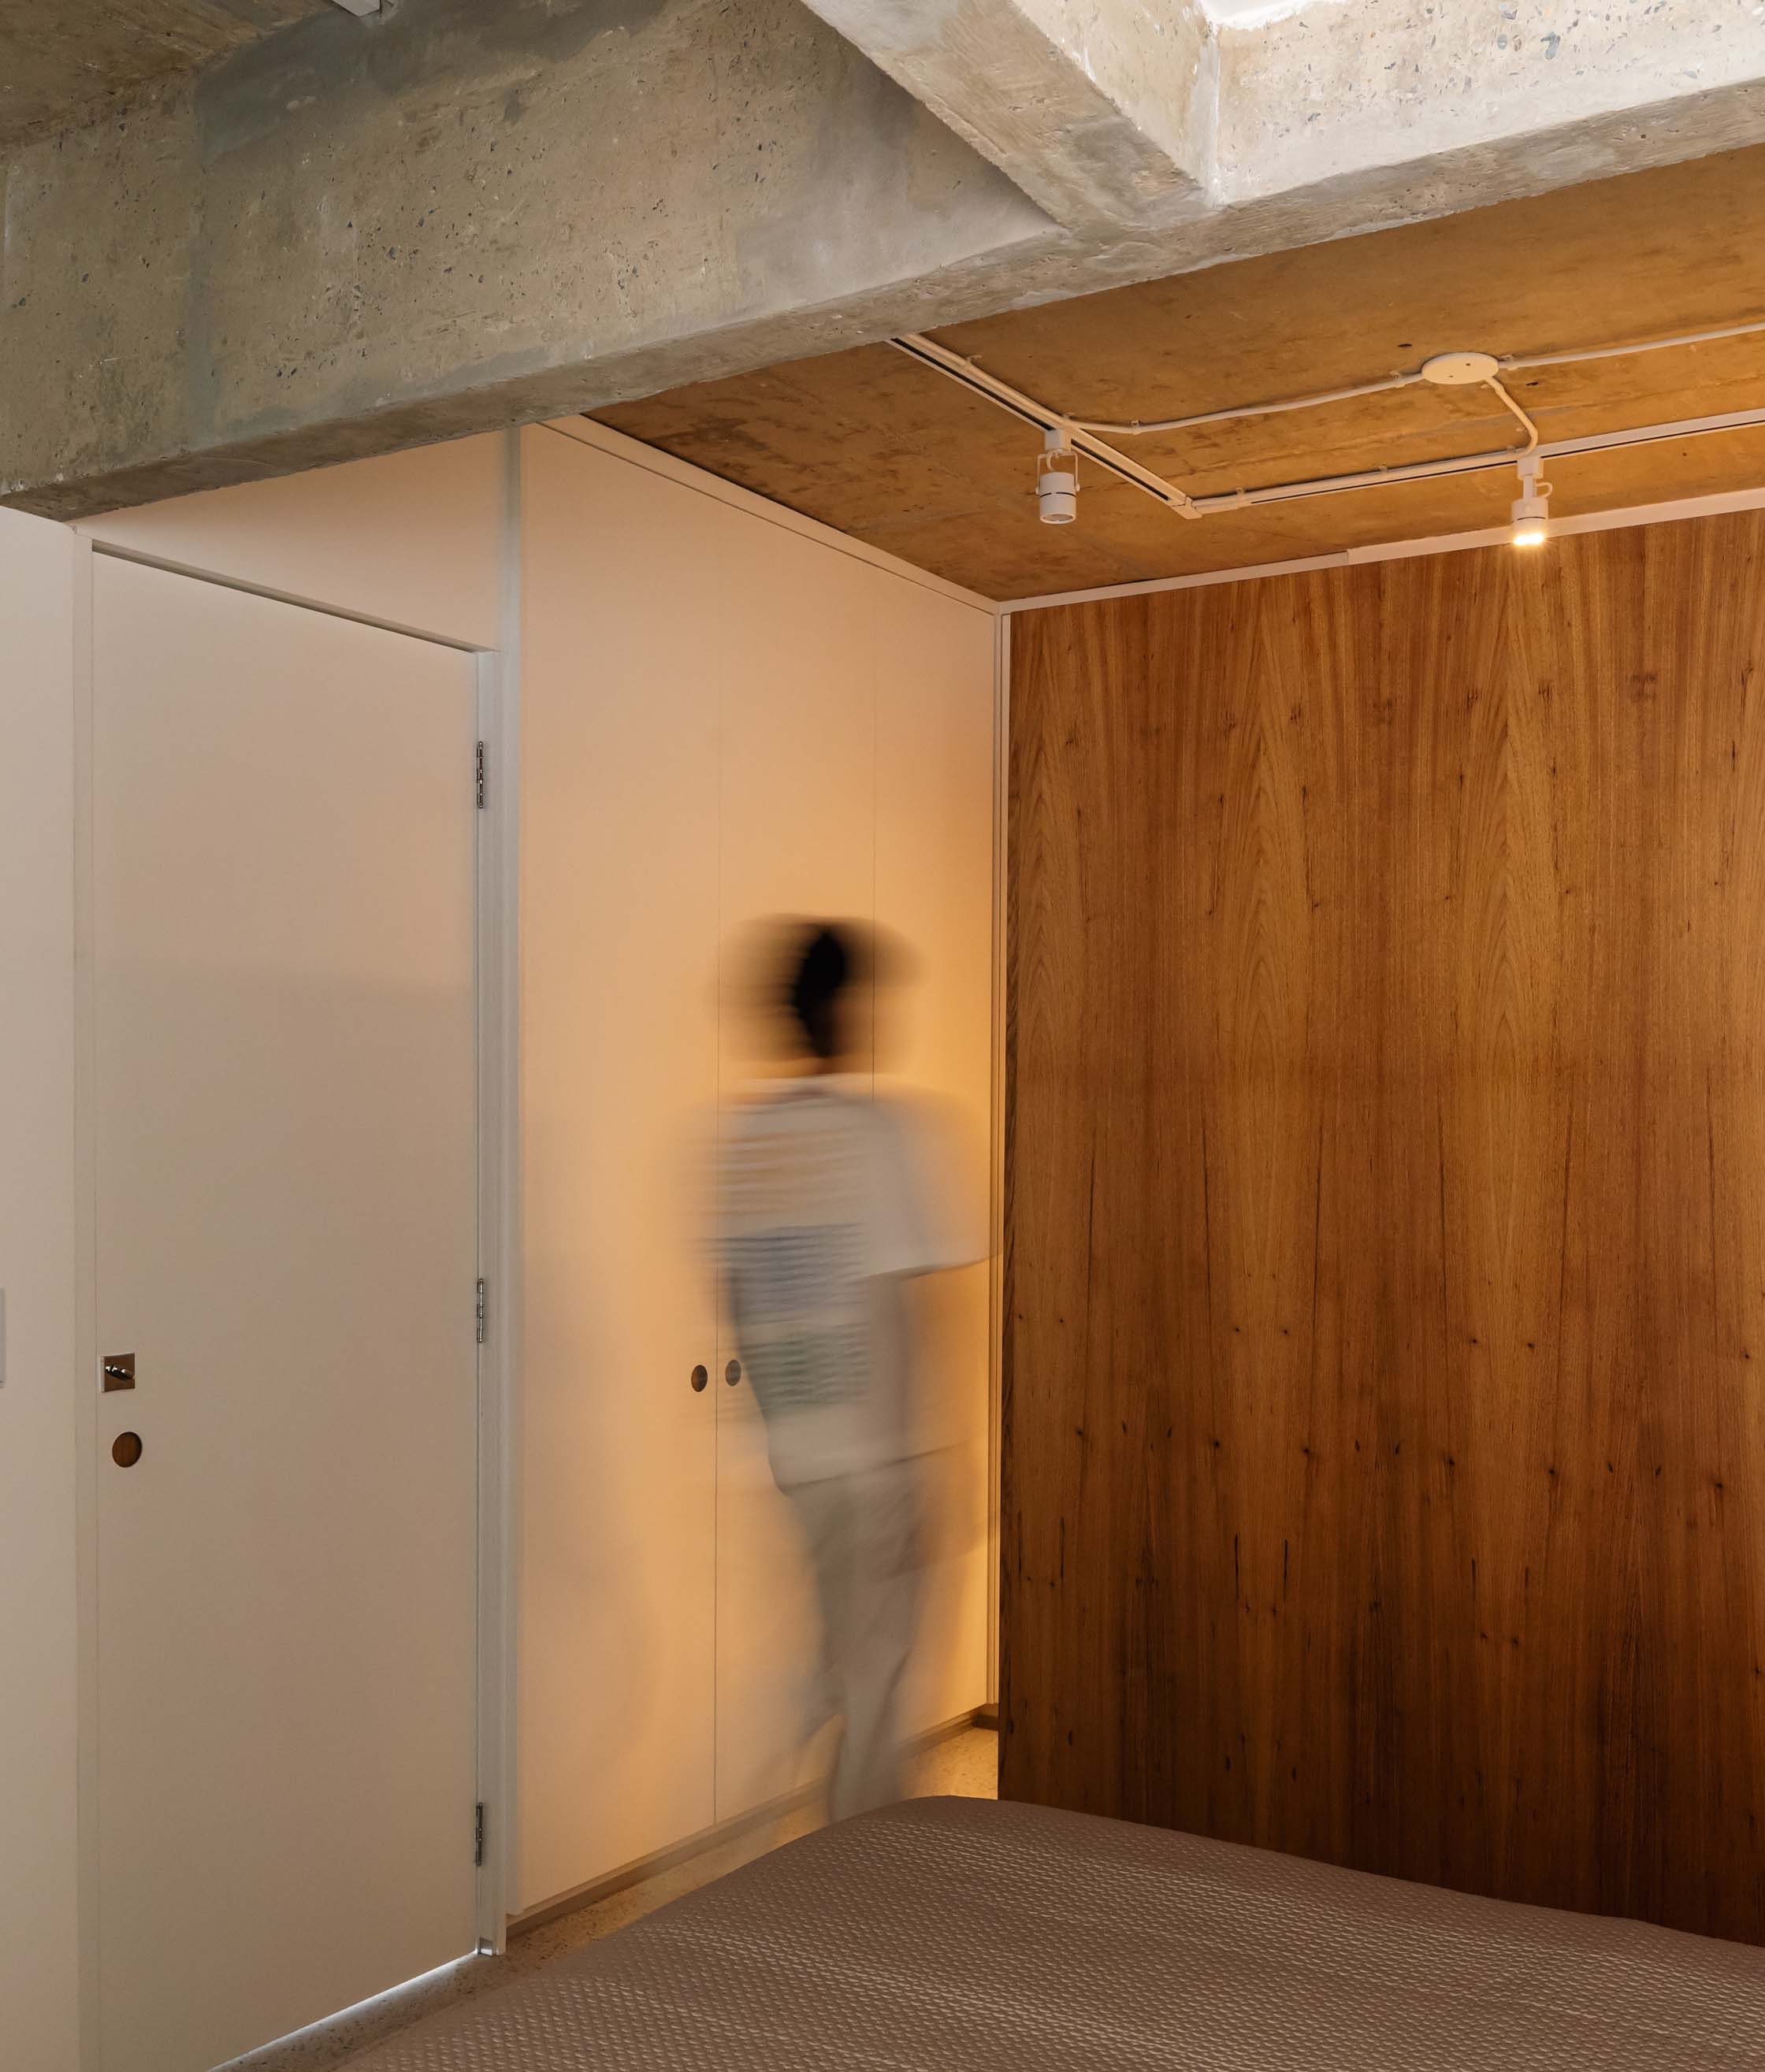
In the woodwork, the color green was chosen as a reference to the green metal window sills present on the building's façade. It is then combined with natural Freijó wood veneer, which brings warmth and texture to the spaces.
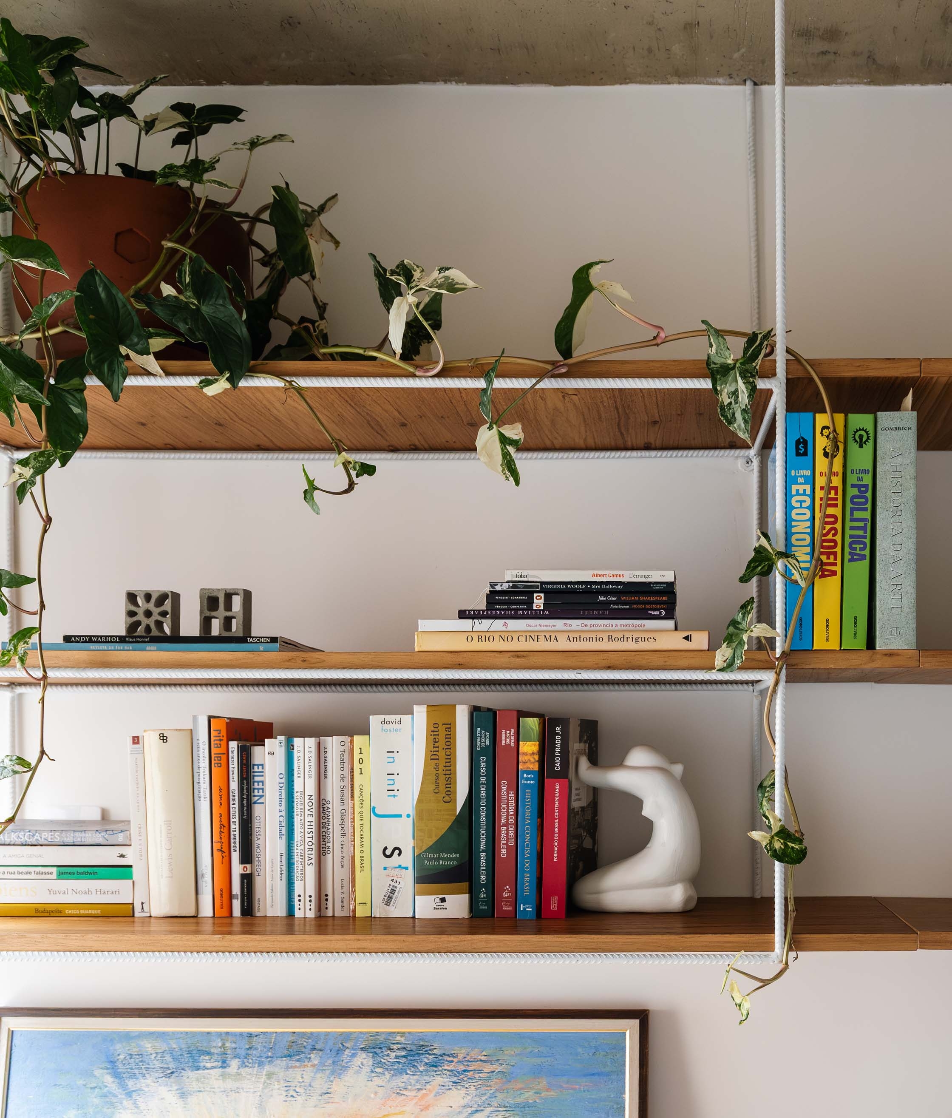
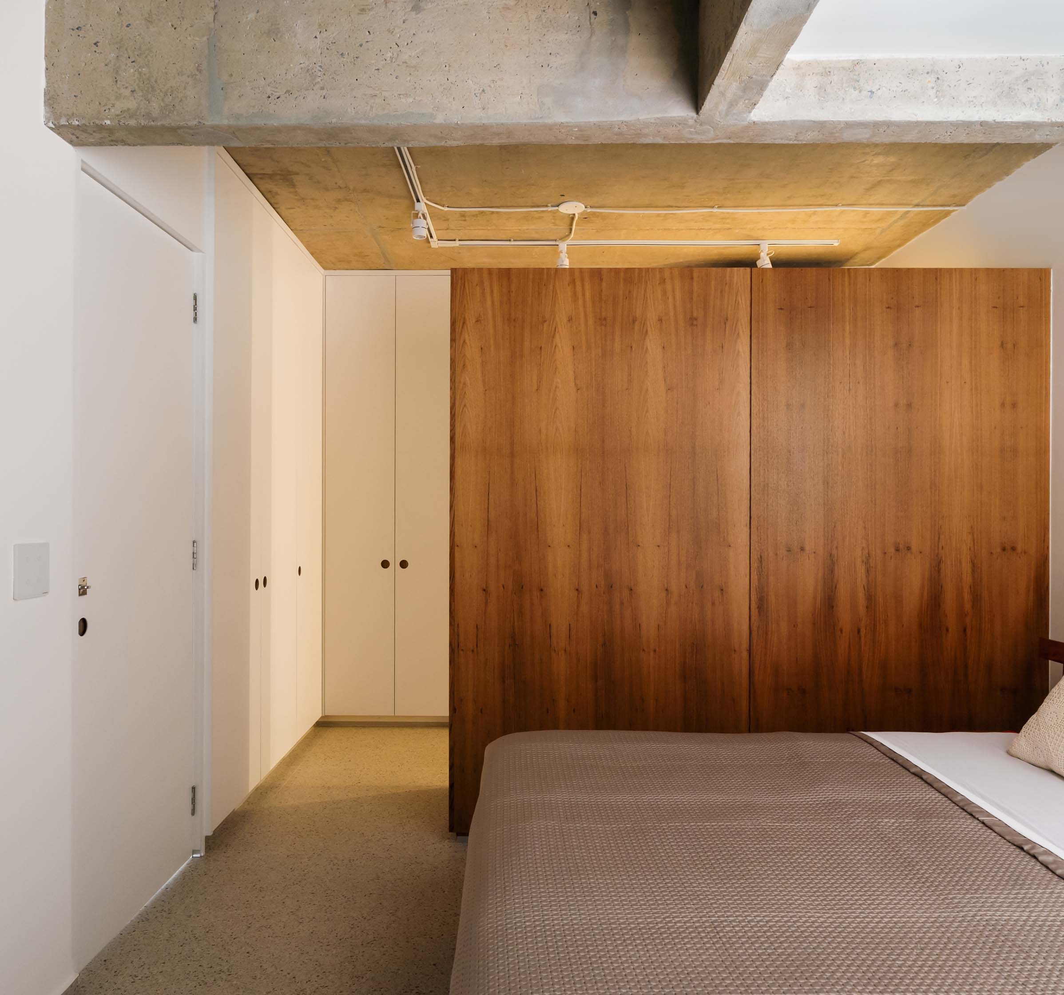
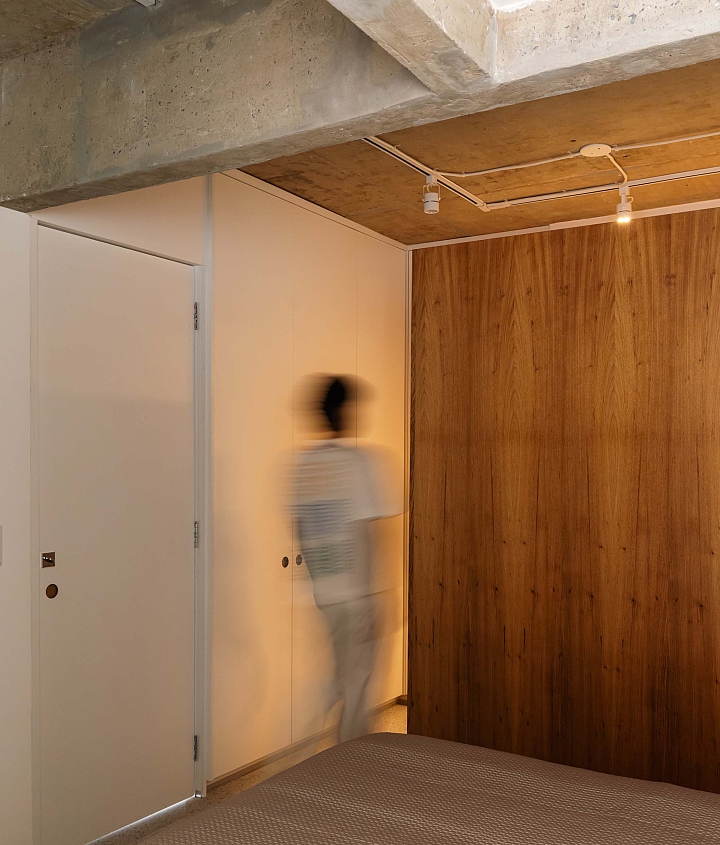
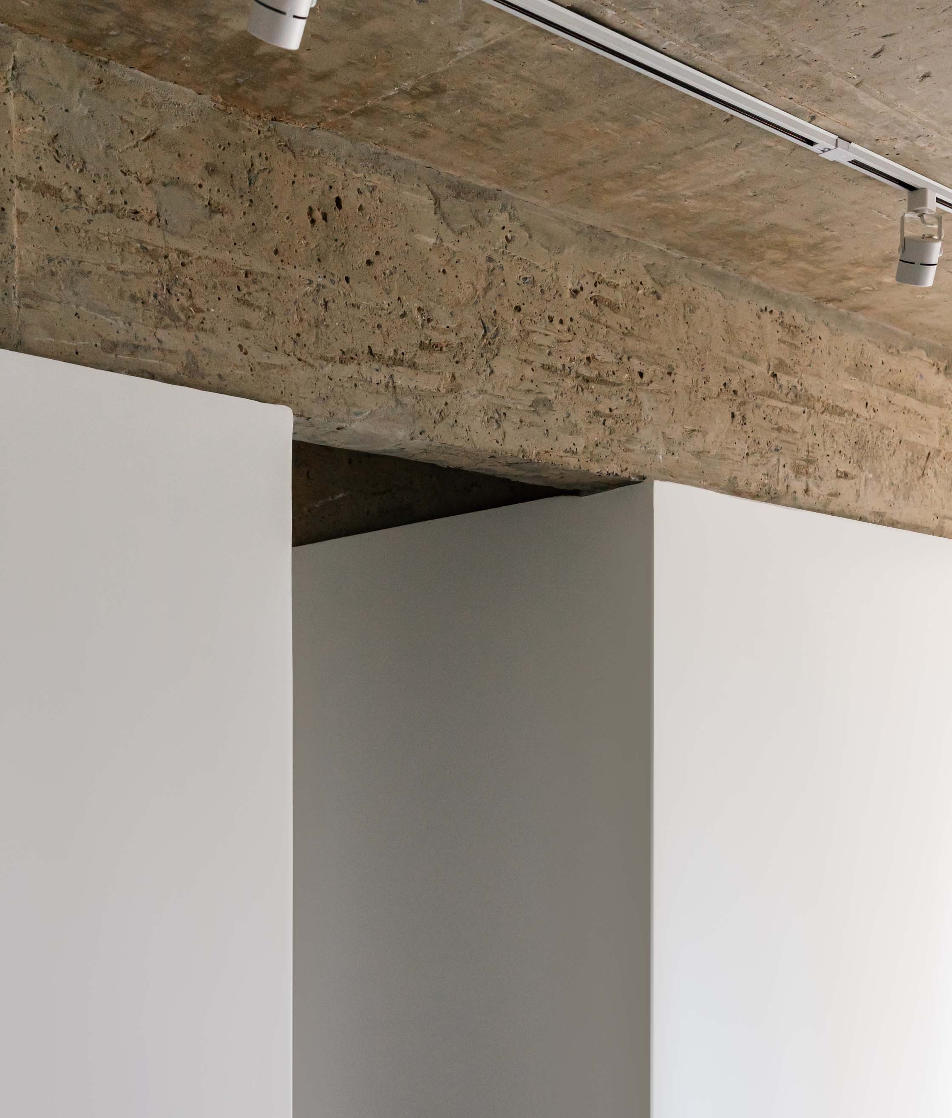
Directly, the project seeks a dialogue with Brasília's modernist language, uniting rusticity and refinement in its materiality, from the use of tiles on the walls to the reference to granitina, typical of the federal capital's constructions. The concrete slab, moreover, was stripped and the columns left exposed, lending a contrast of textures characteristic of Brasília.
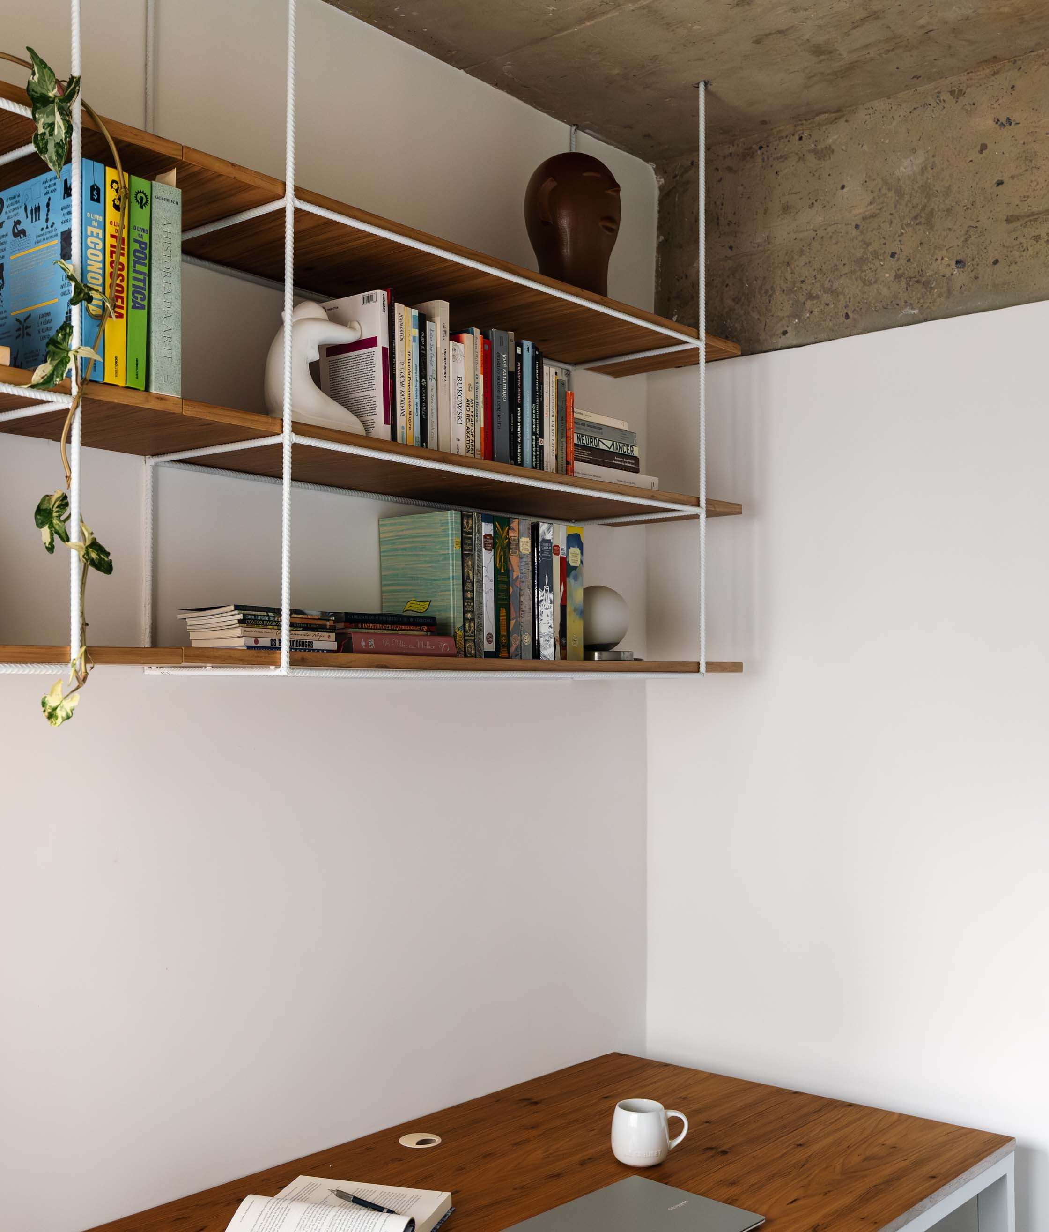
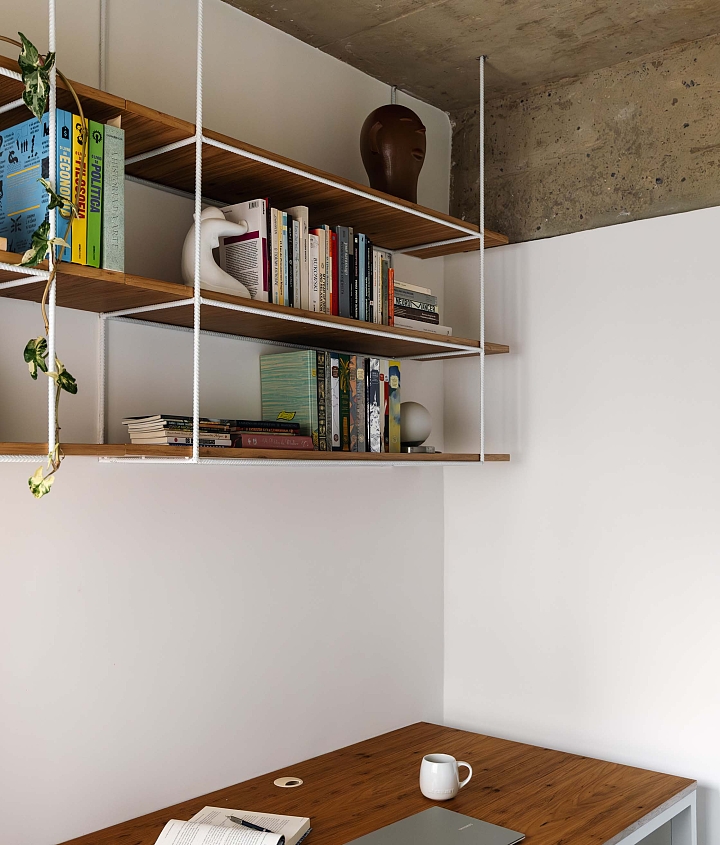
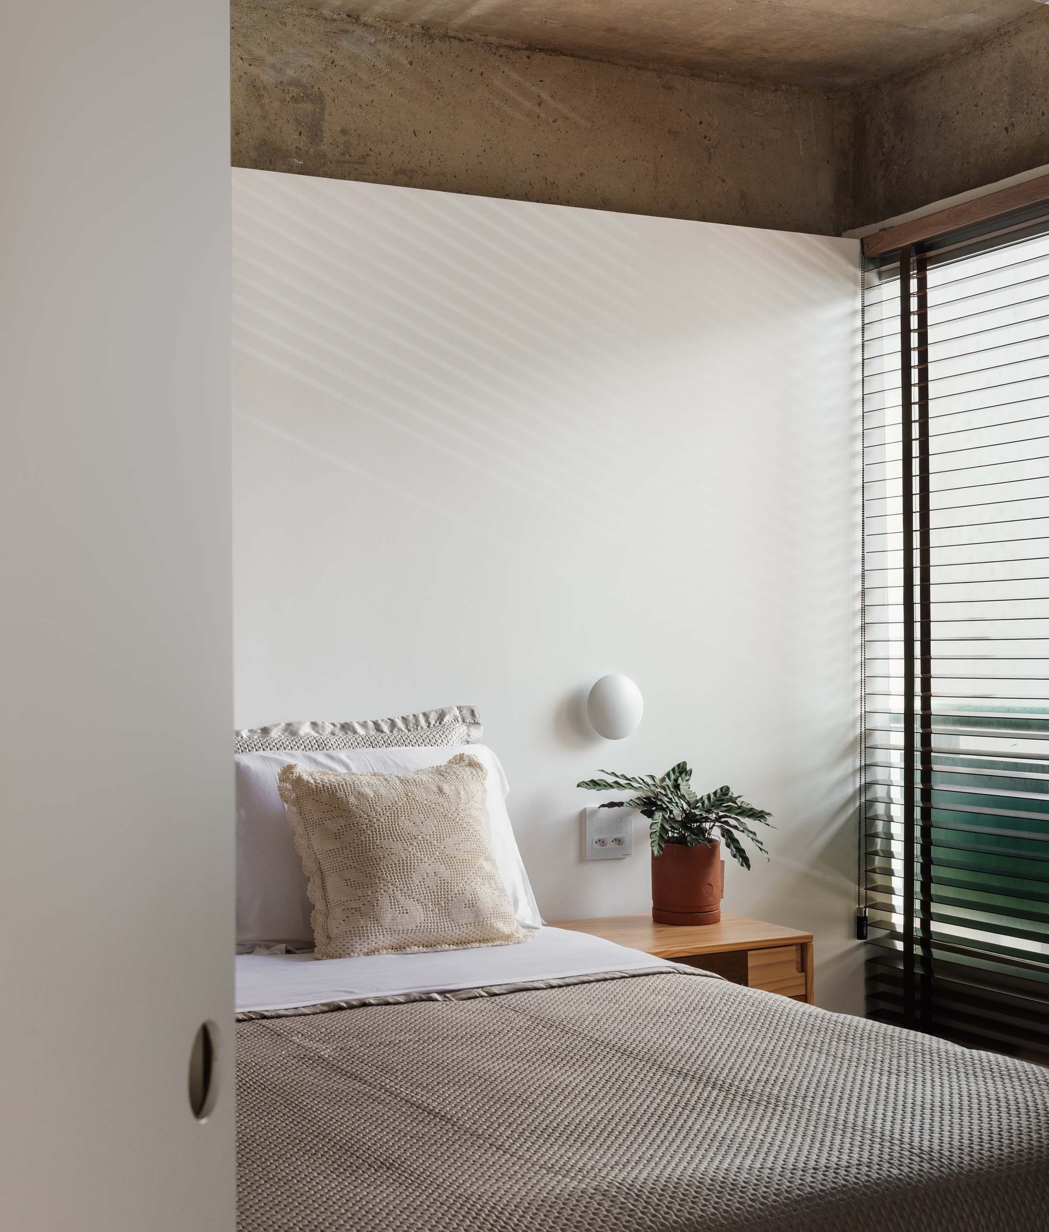
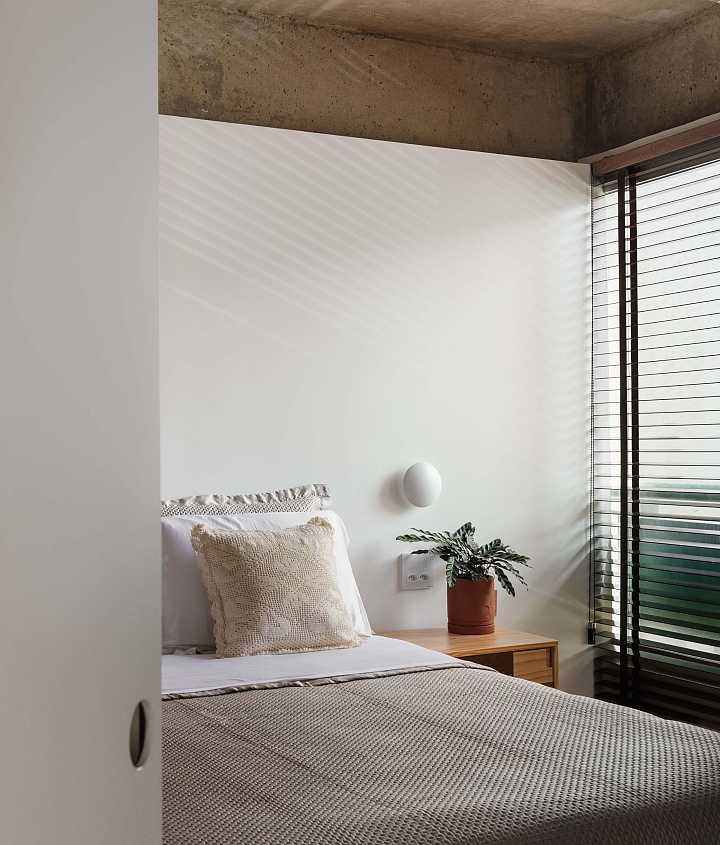
The apartment previously had two bedrooms; however, in order to adapt the space to the resident's lifestyle, the suite was enlarged and the other bedroom was made more compact, becoming an office. The intervention began with the dissolution of the old closet, a dark space located along the façade. By demolishing its walls, the project significantly increased the entry of natural light into the room and the usable area of the main suite.
The result is an apartment that transforms a rigid, compartmentalized layout into an integrated, luminous, and cohesive space, permeated by Brasília references reinterpreted from a contemporary and personal perspective.