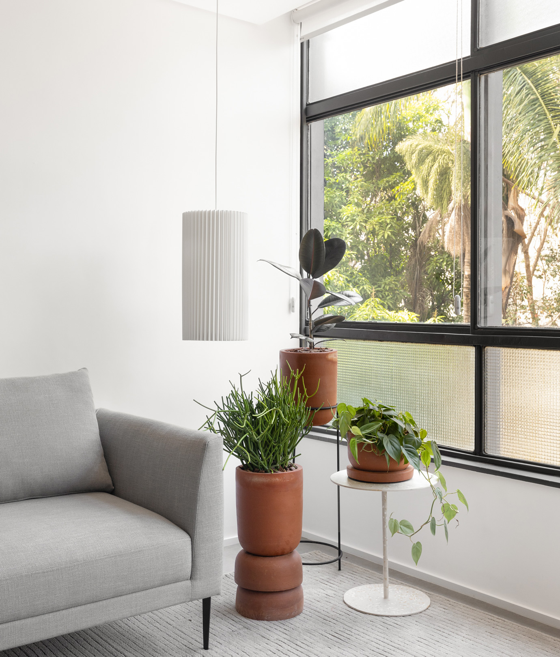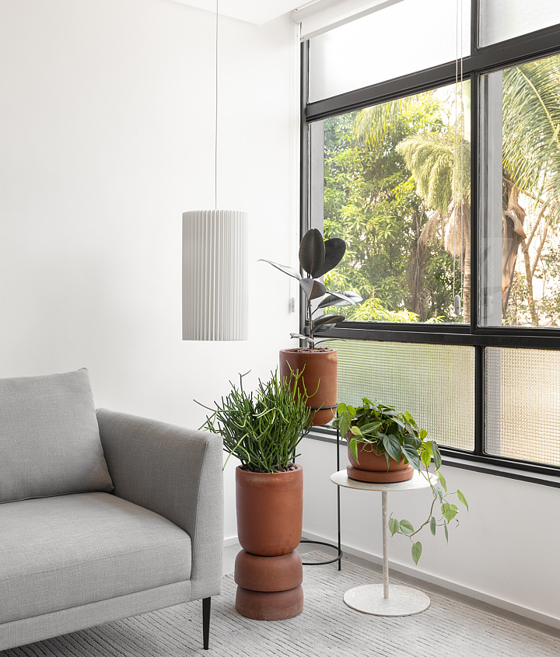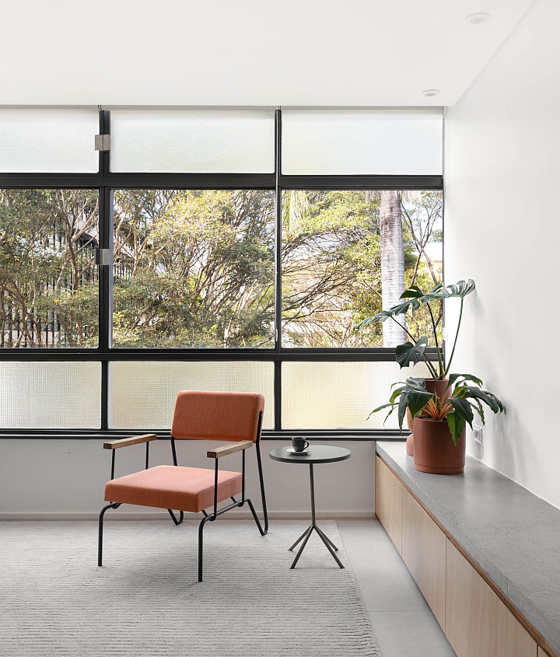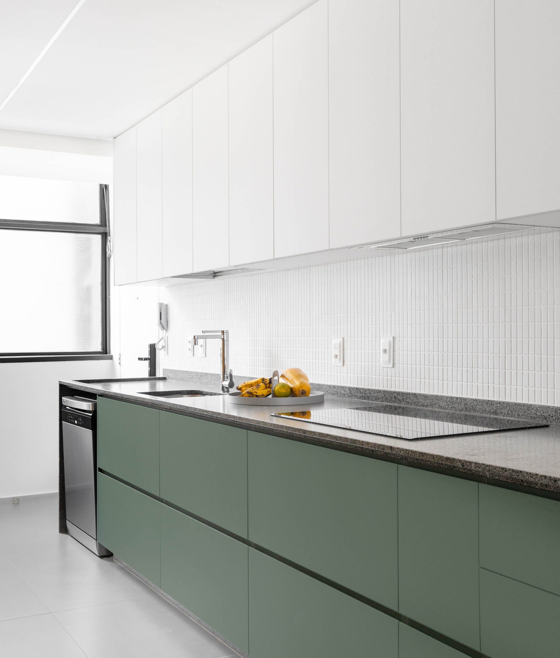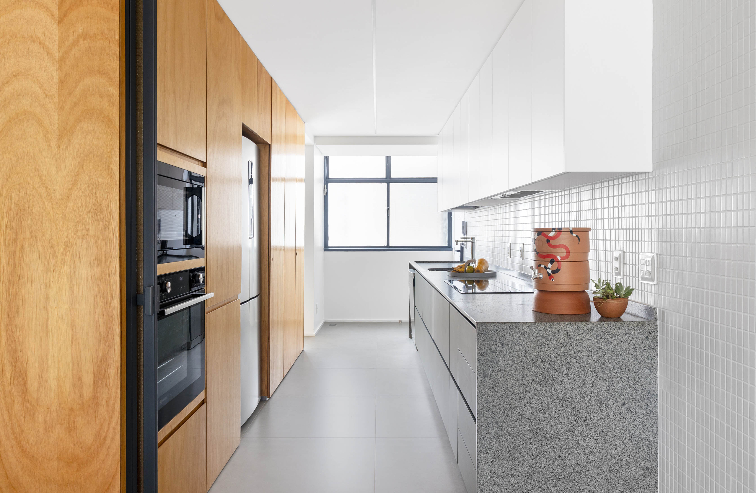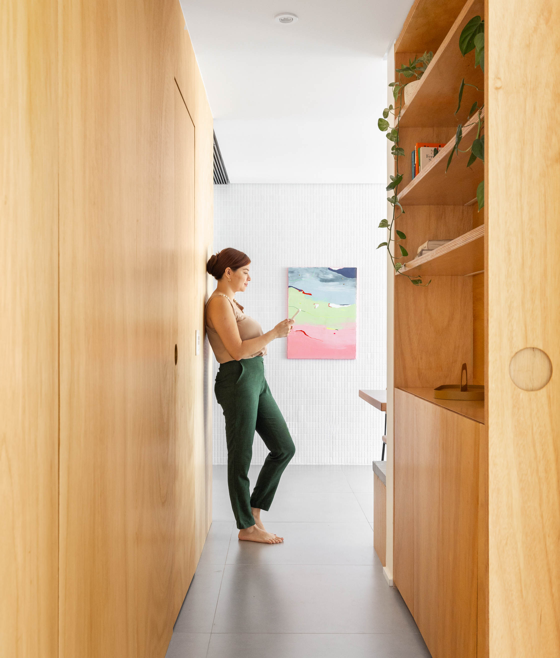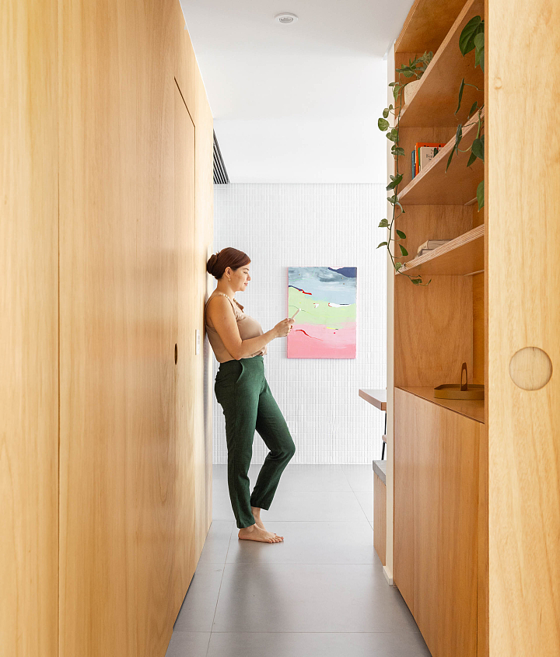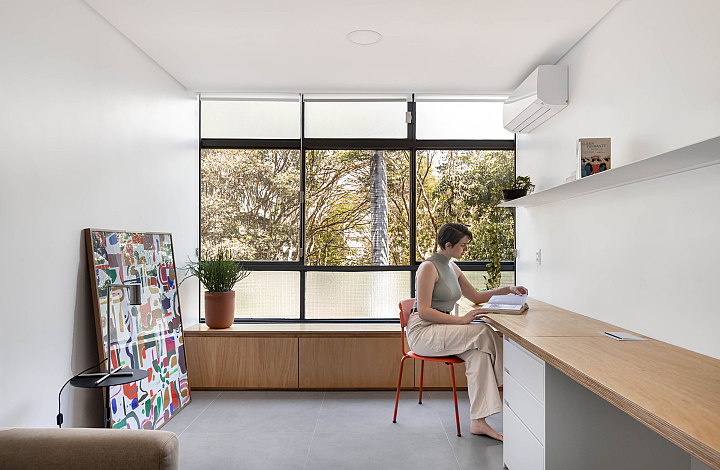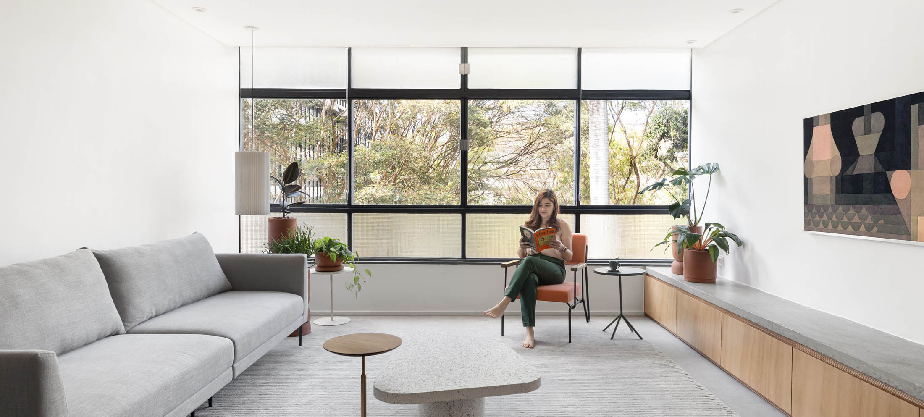

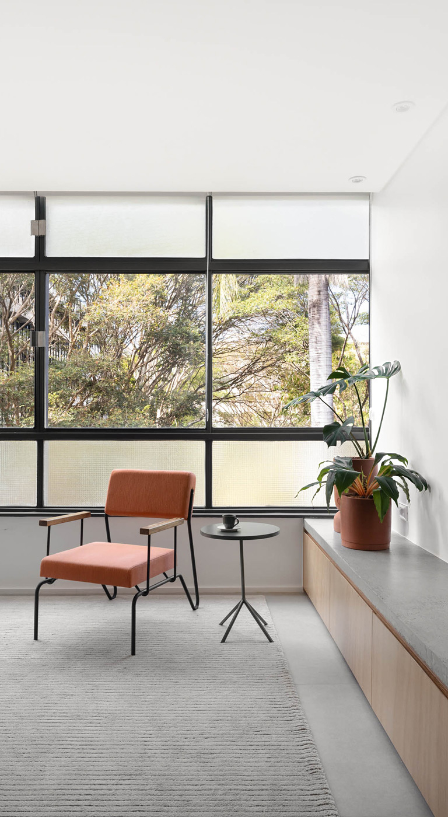
A couple with a passion for Brasília's architecture approached CODA to renovate their first apartment, located in a 1980s residential building within one of the Plano Piloto's superquadras, an area renowned for its modernist heritage.
The building was designed by Manoel Hermano, one of the leading architects responsible for the residential blocks of the Plano Piloto. It features several hallmarks of Brazilian modernism, including ribbon windows, cobogó screens, and, of course, pilotis.
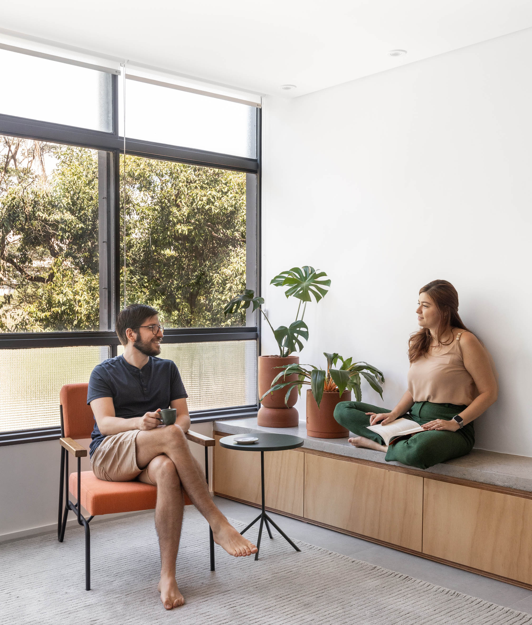
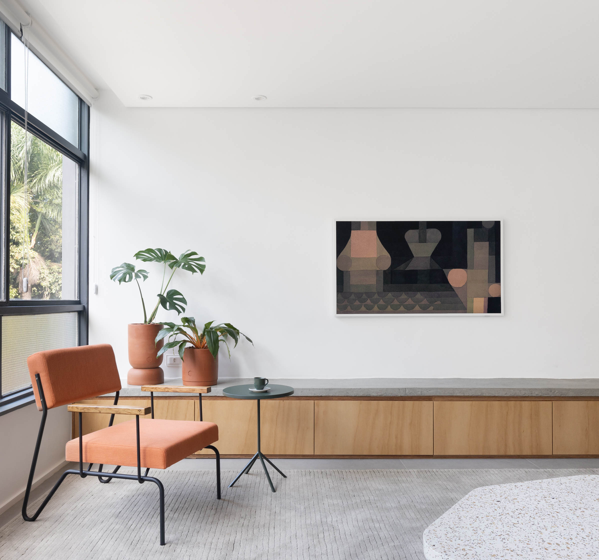
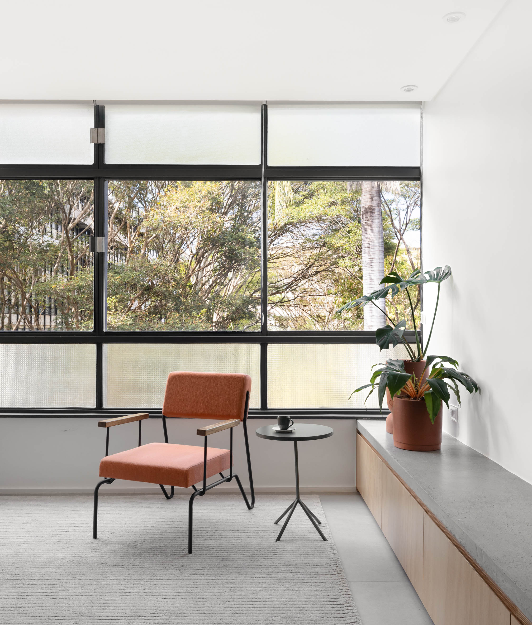
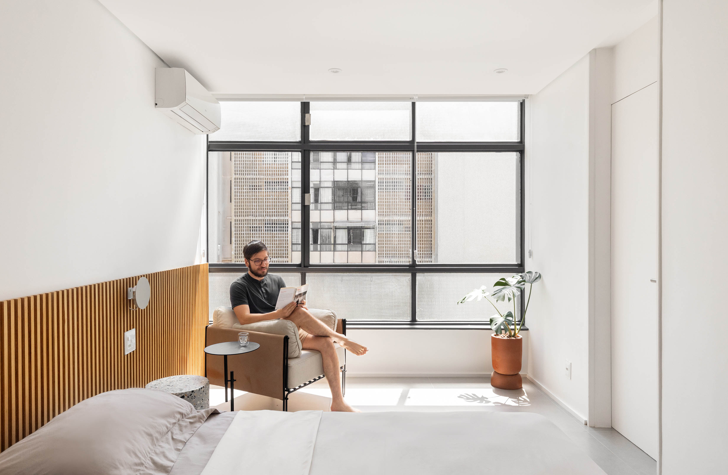
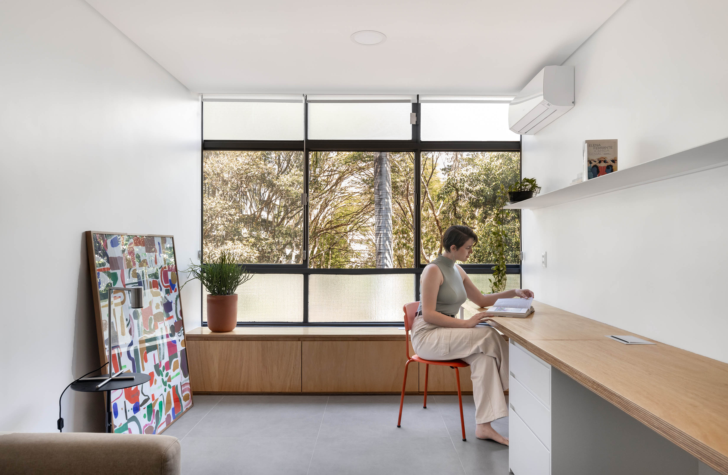
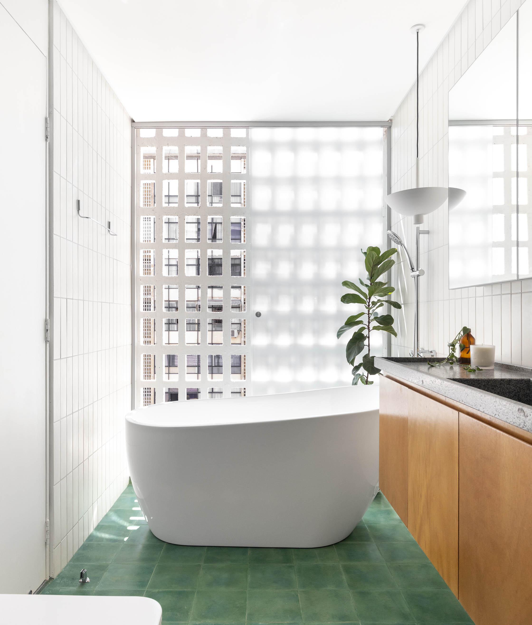
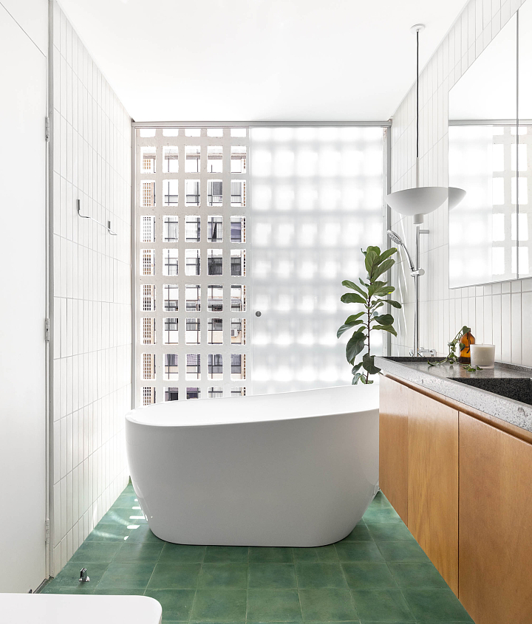
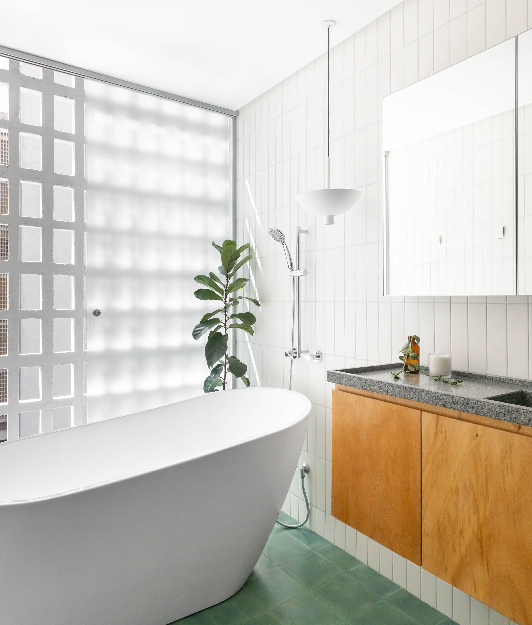
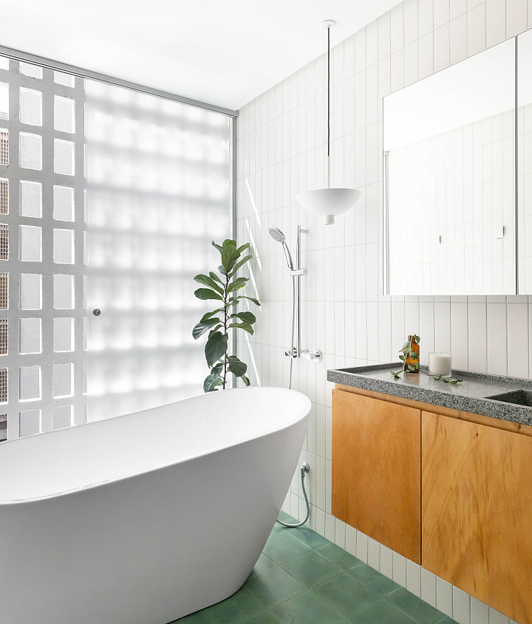
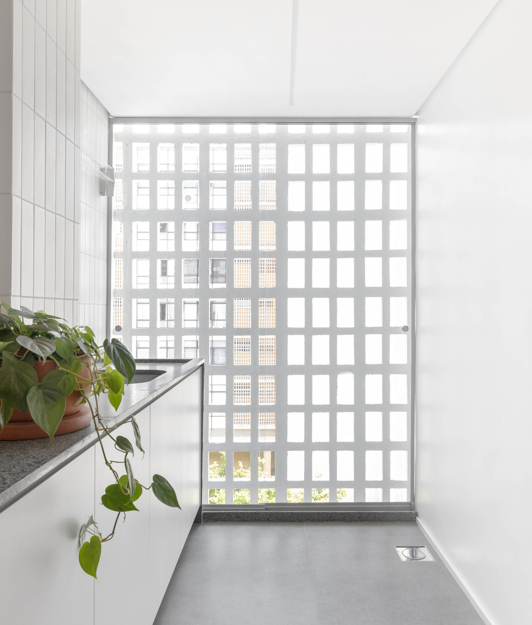
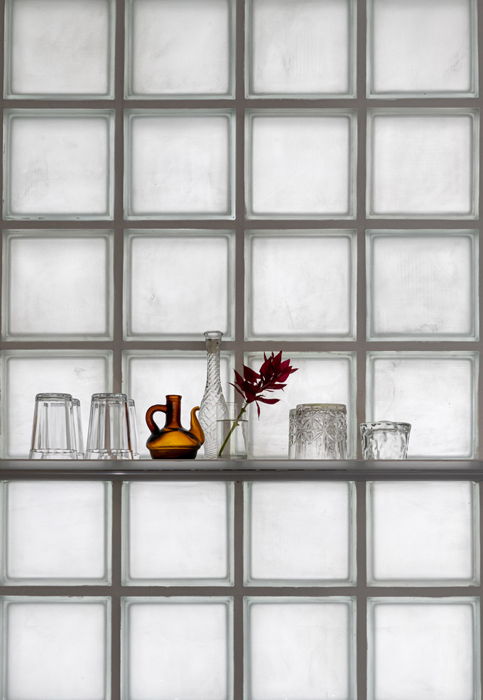
The design begins by enhancing the apartment's views and generous windows, while also emphasizing the cobogós, which had previously been restricted by small openings.
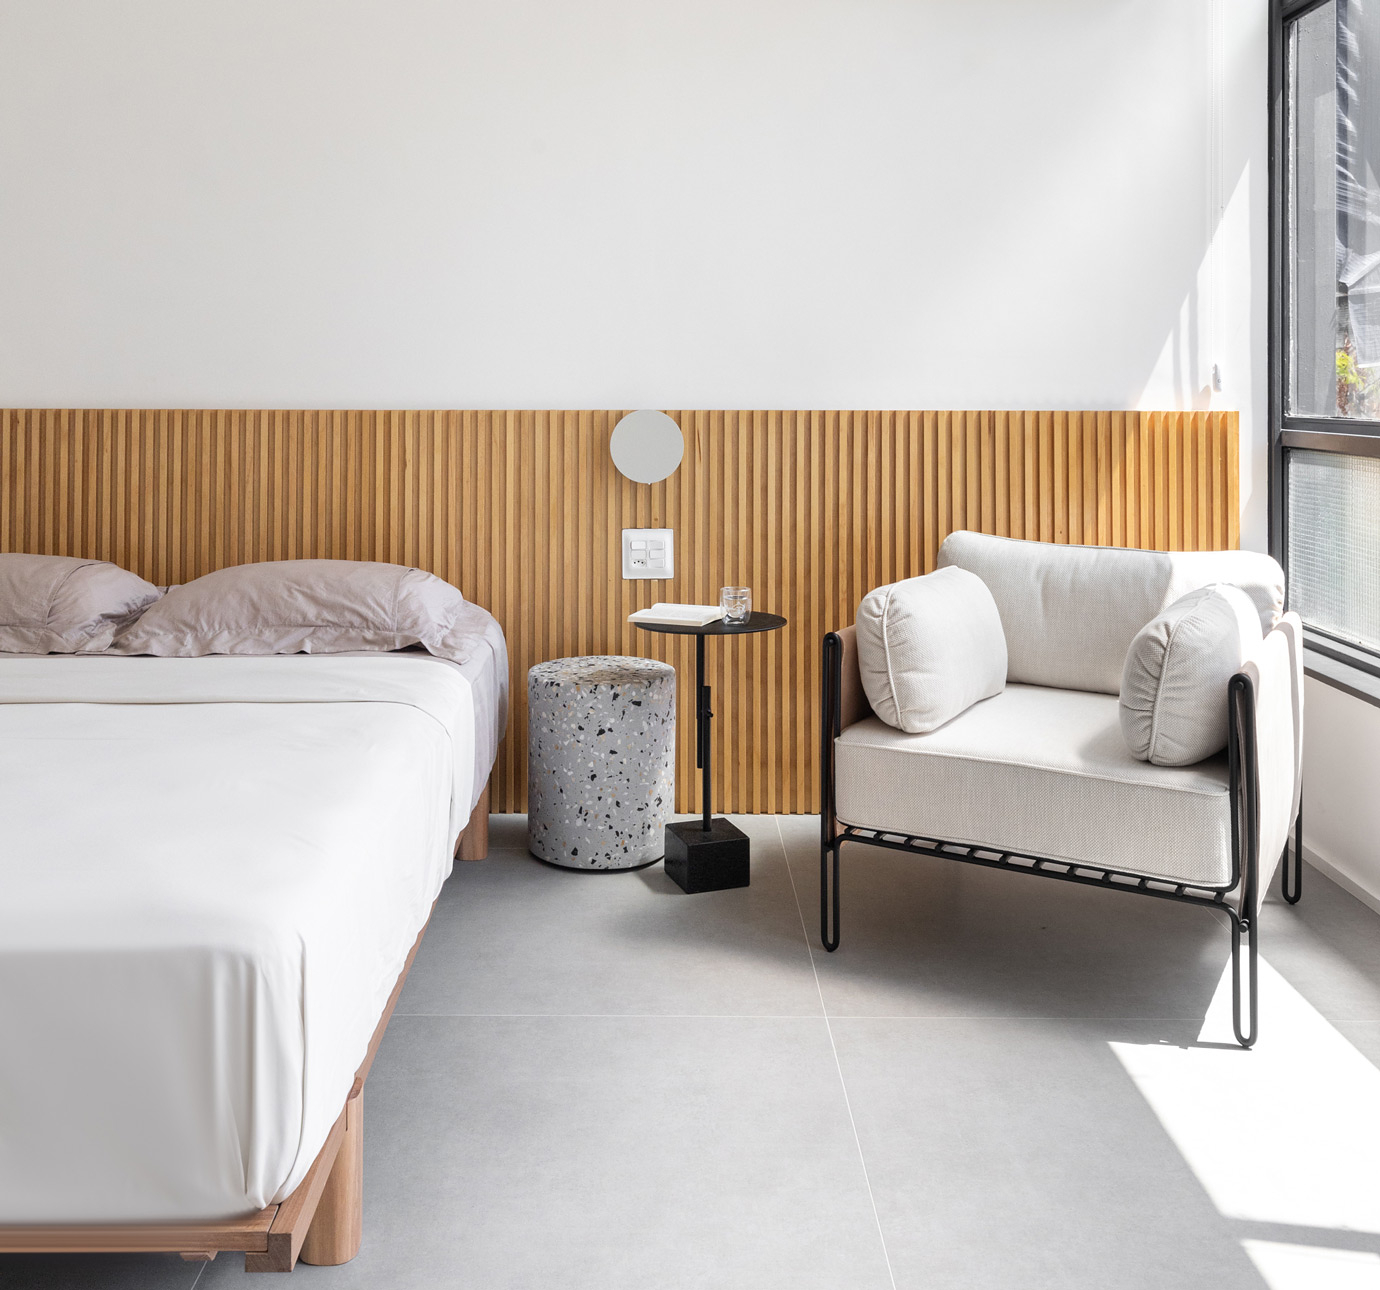
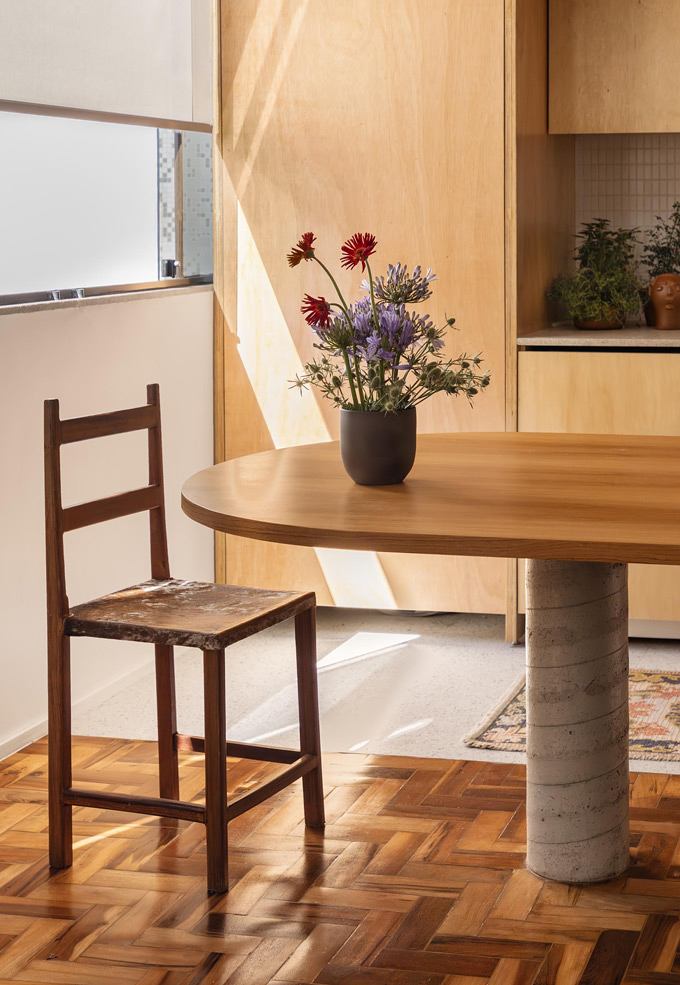
The apartment's interior reflects the owners' appreciation for modern design combined with contemporary Brazilian influences, creating timeless, neutral spaces with a distinctive character.
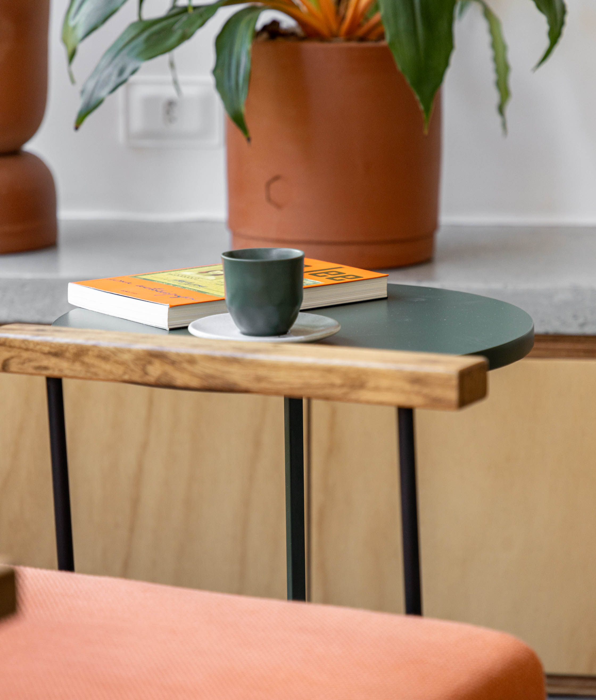
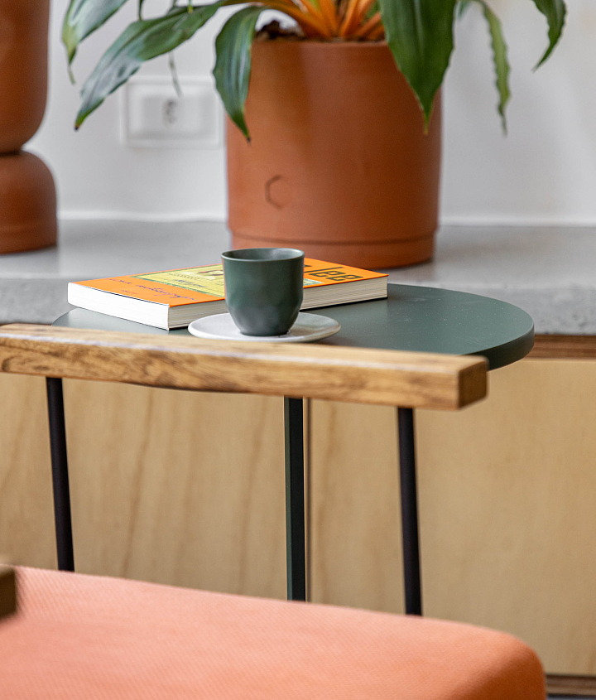
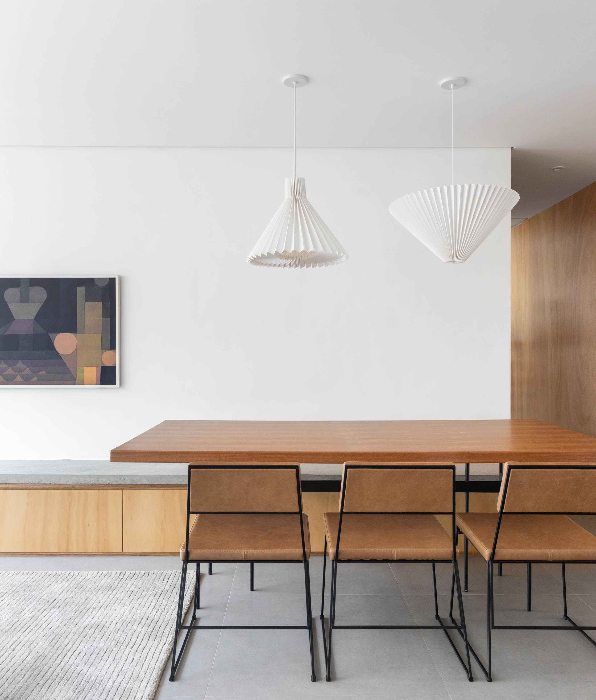
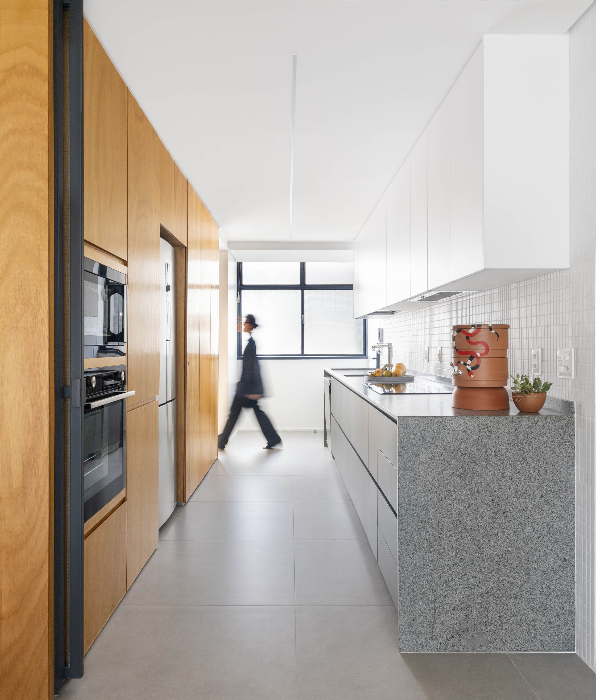
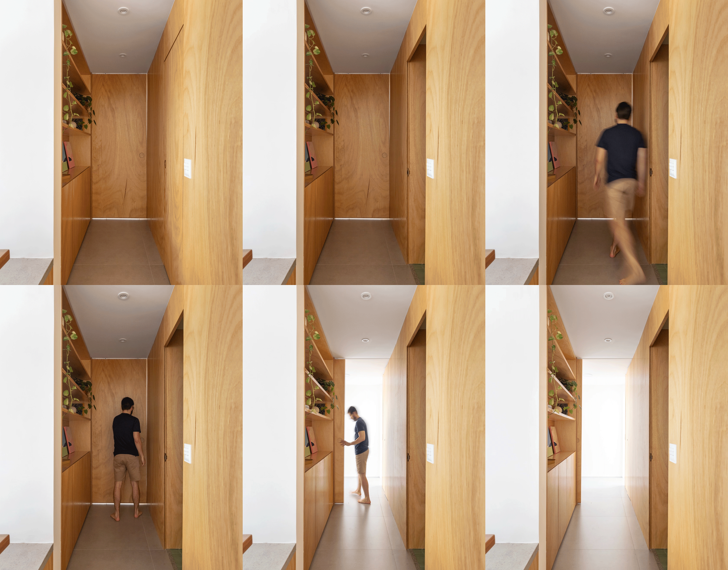
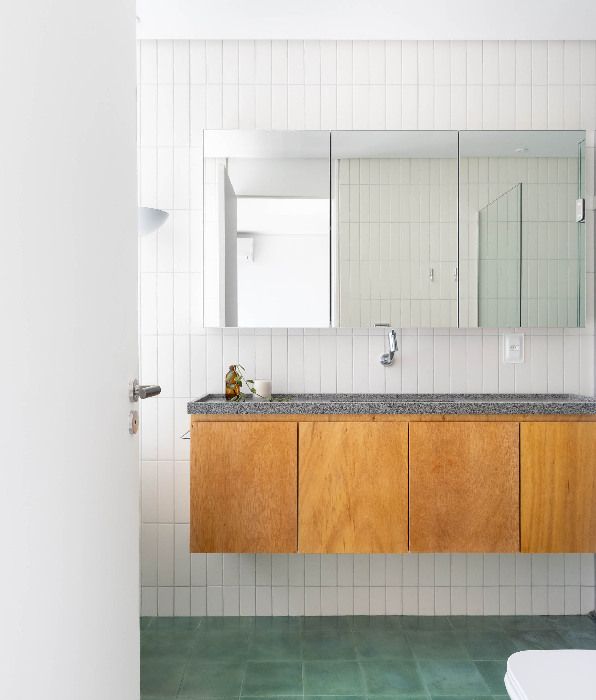
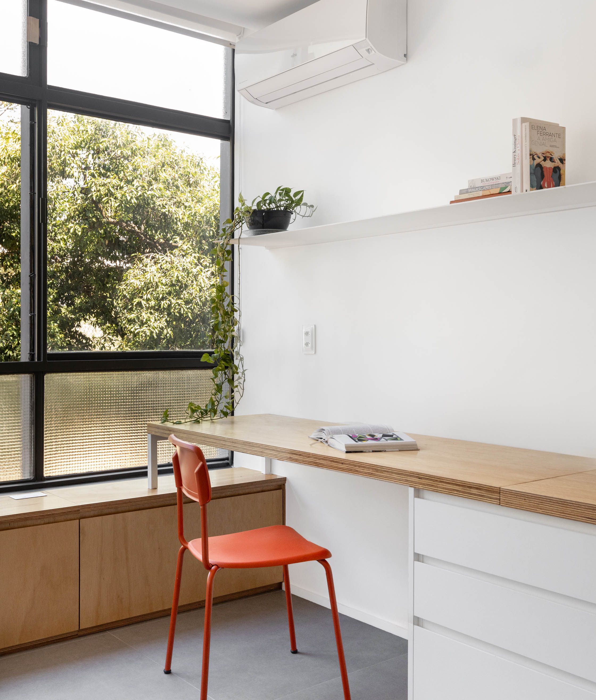
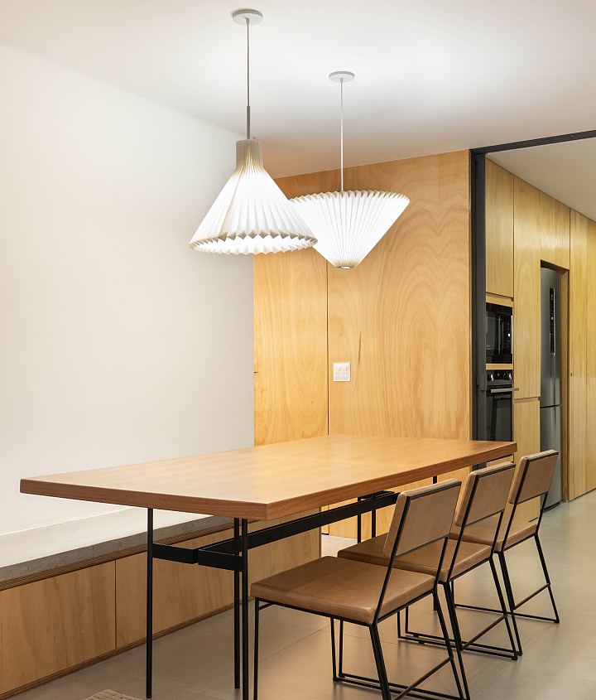
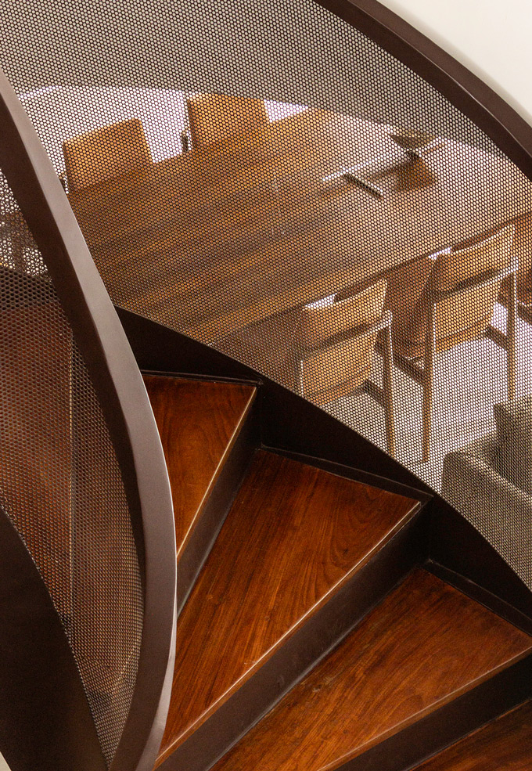
Green is used throughout the apartment, especially in the kitchen and bathrooms. White, a defining feature of the project, is enriched through the introduction of new textures, such as ceramic mosaics that run through the kitchen and extend into the living room, referencing the use of this material in the pilotis of Brasília's superquadras. Cool tones are balanced by the warmth of wood, present throughout the apartment, sometimes prominently through plywood panels that define the circulation areas, and at other times in more subtle ways.
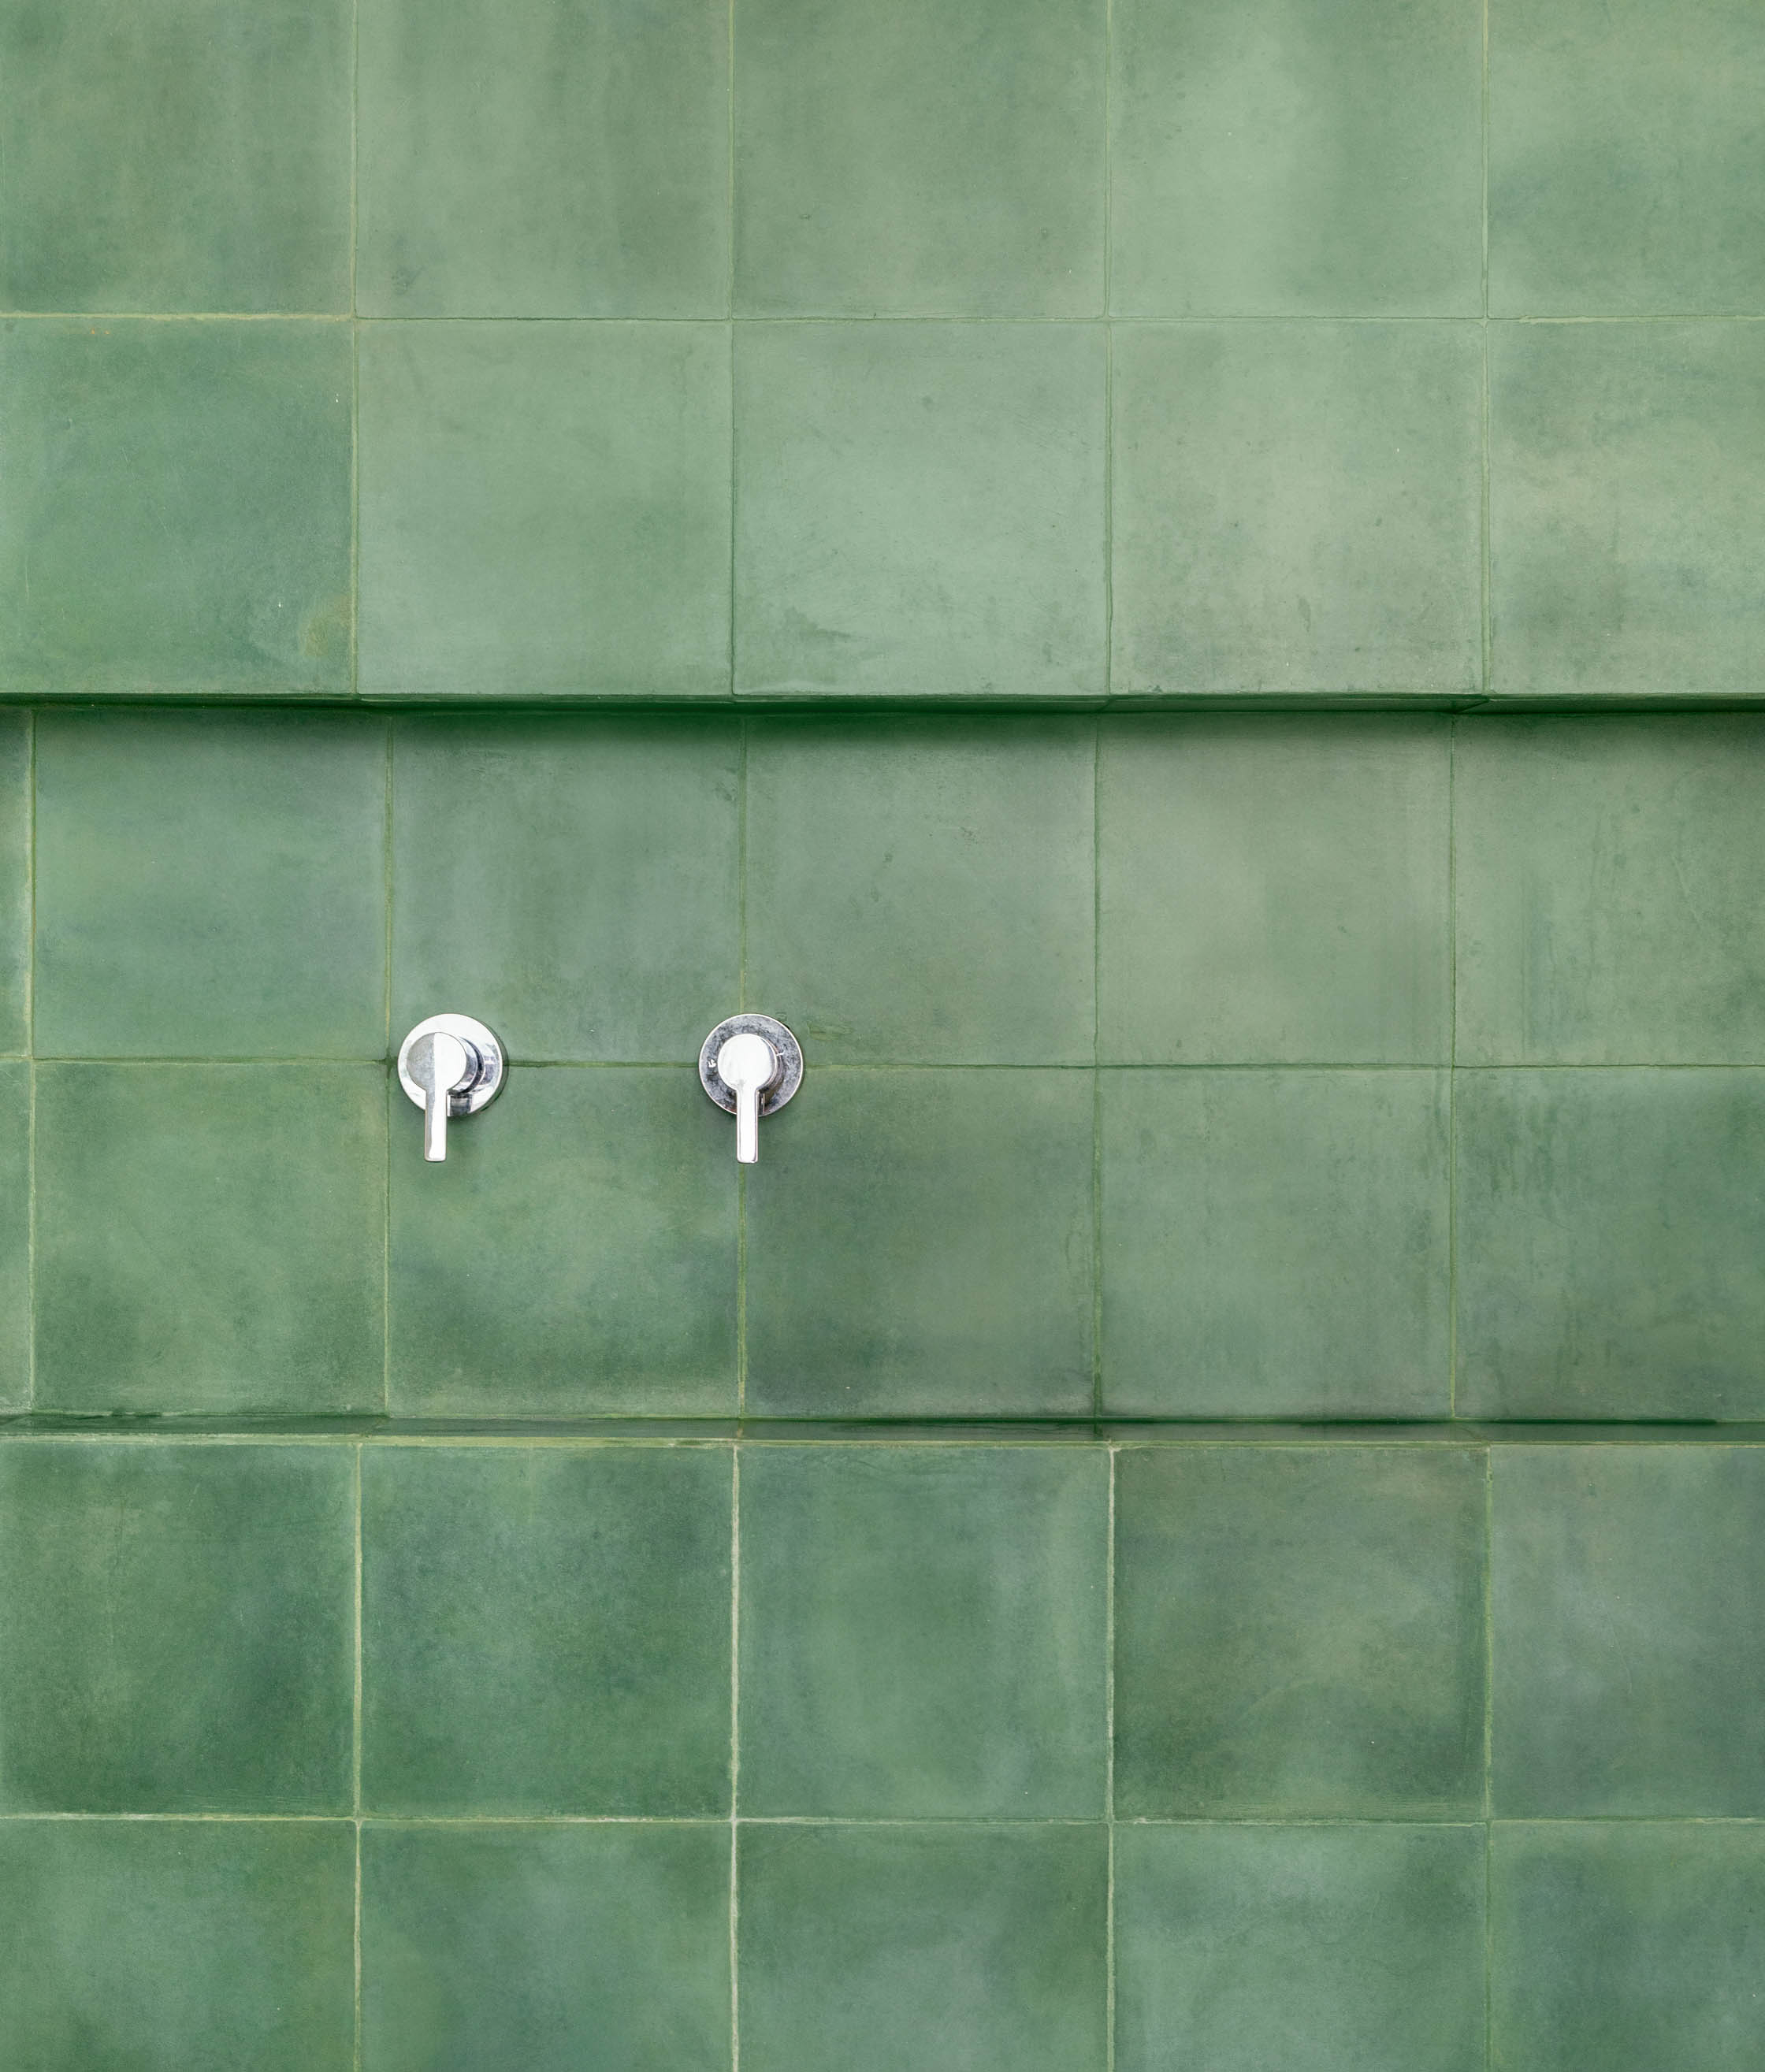
The restrained color palette is further enriched by the interplay of textures, with hydraulic tiles standing out in the bathroom.
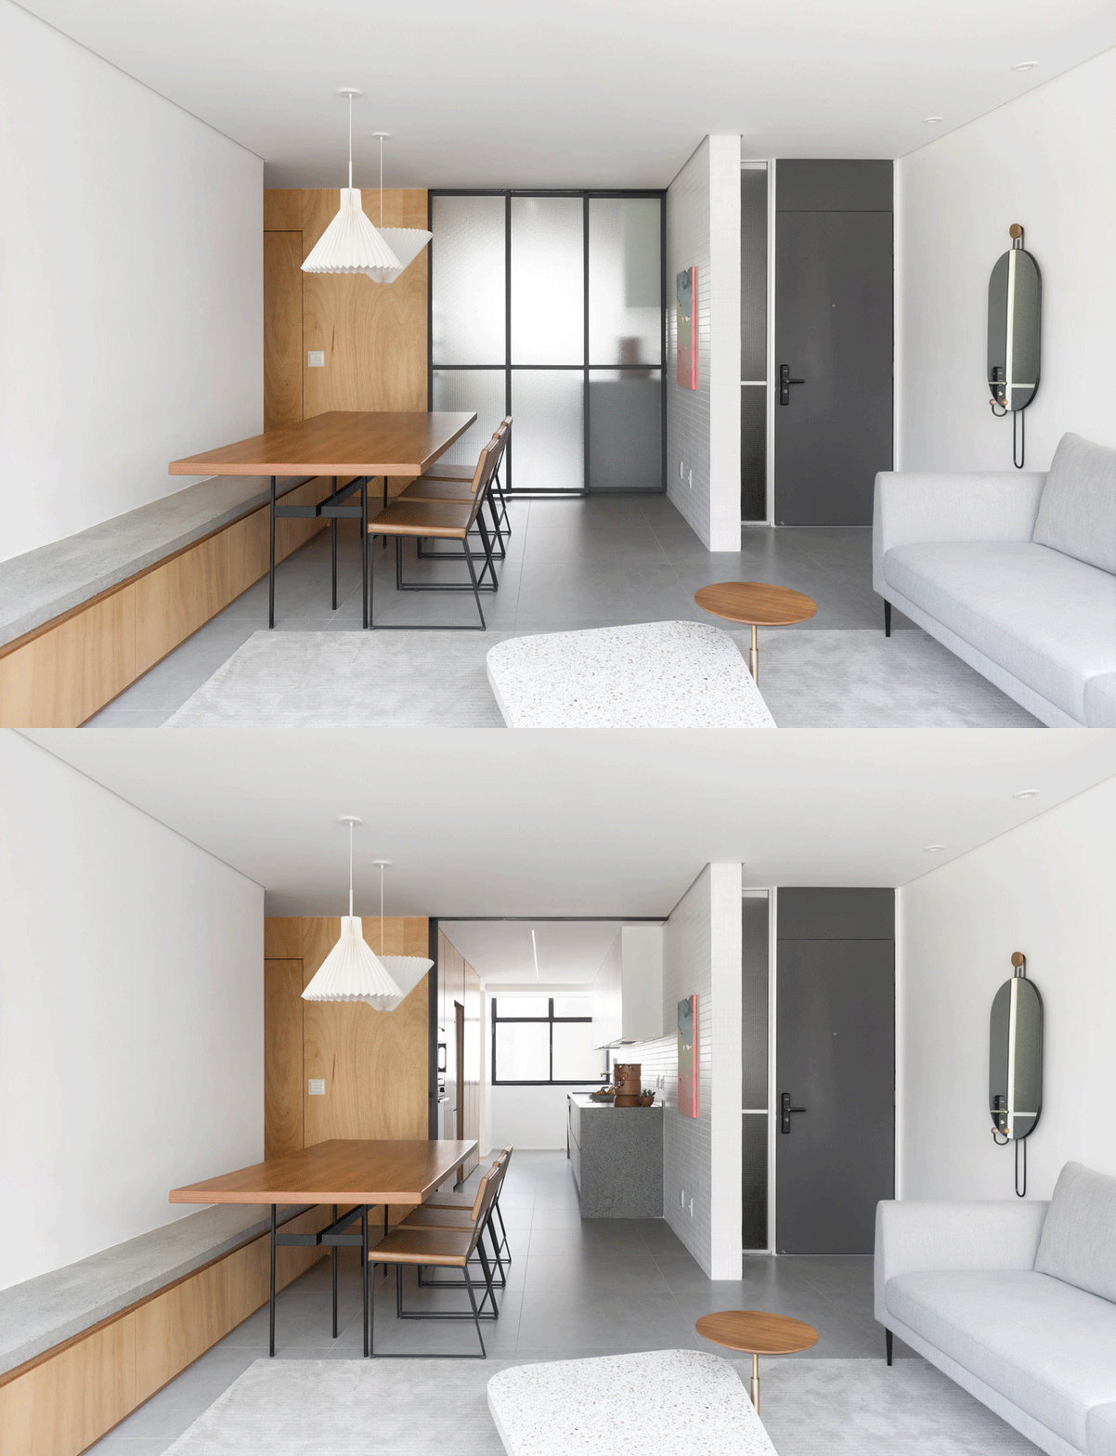
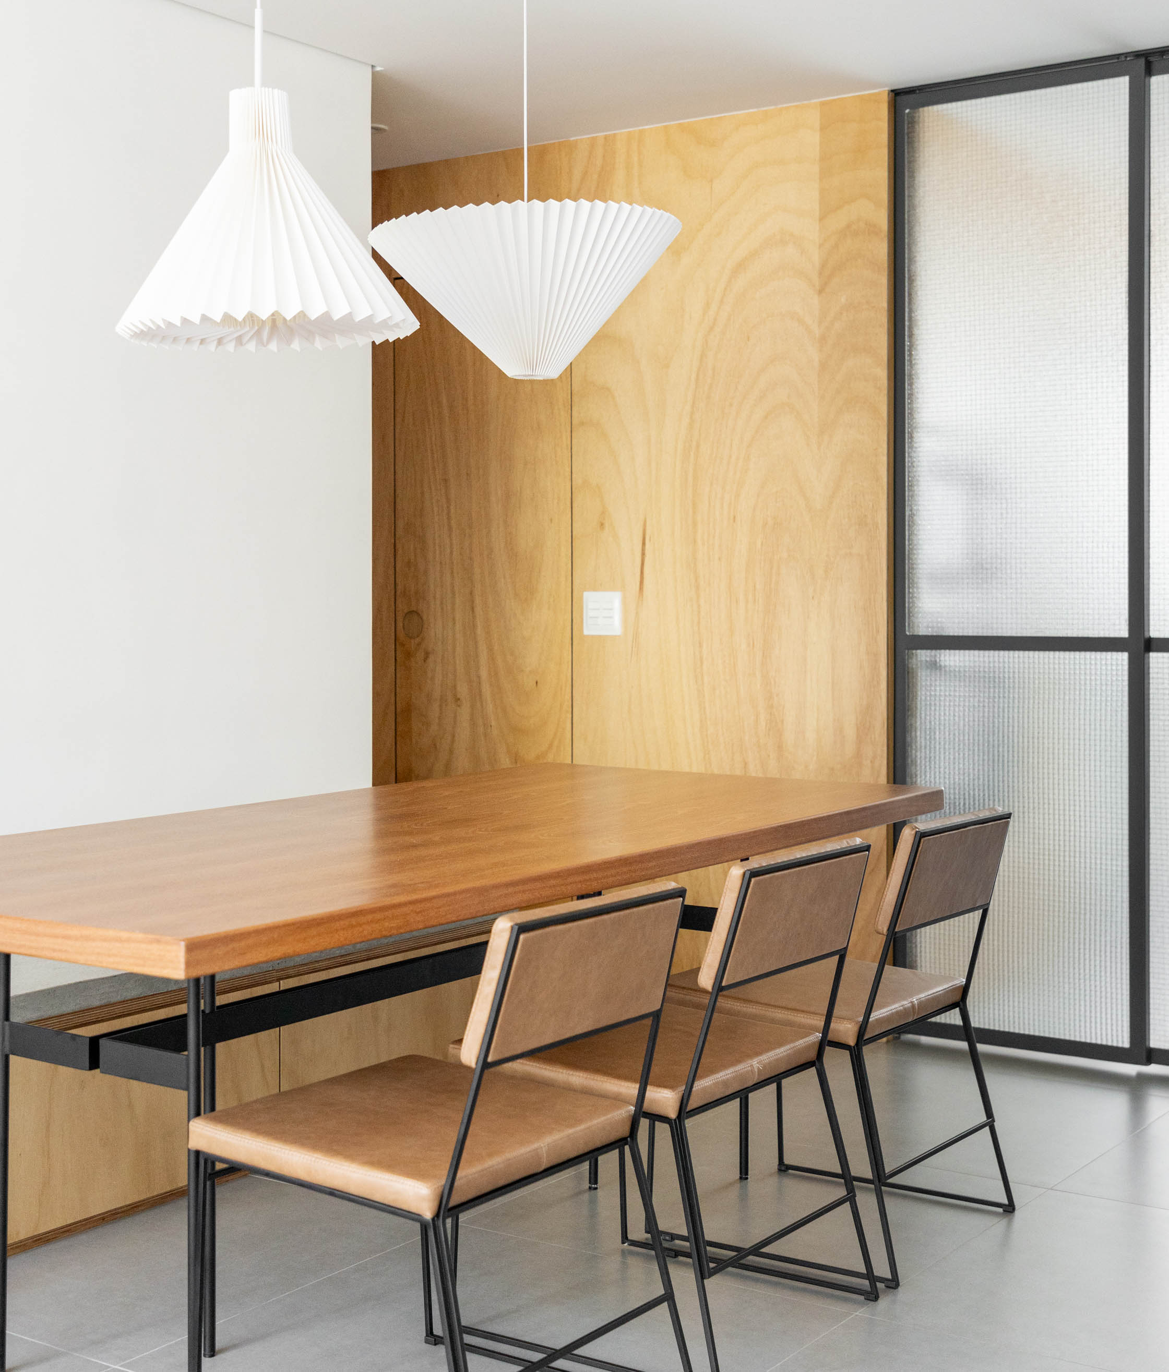
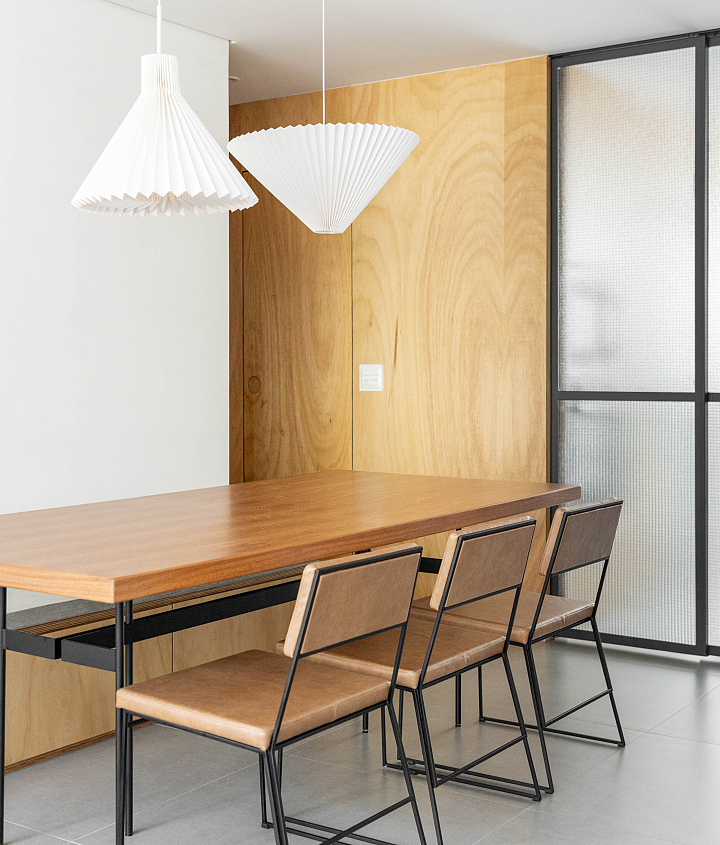
The floor plan was reconfigured primarily in the wet areas to enlarge the bathrooms, especially the couple's ensuite, and to transform the kitchen into a social hub of the home. Whenever desired, this social character can be reversed through steel-framed sliding doors with wired glass panels, a choice inspired once again by the building's original frames.
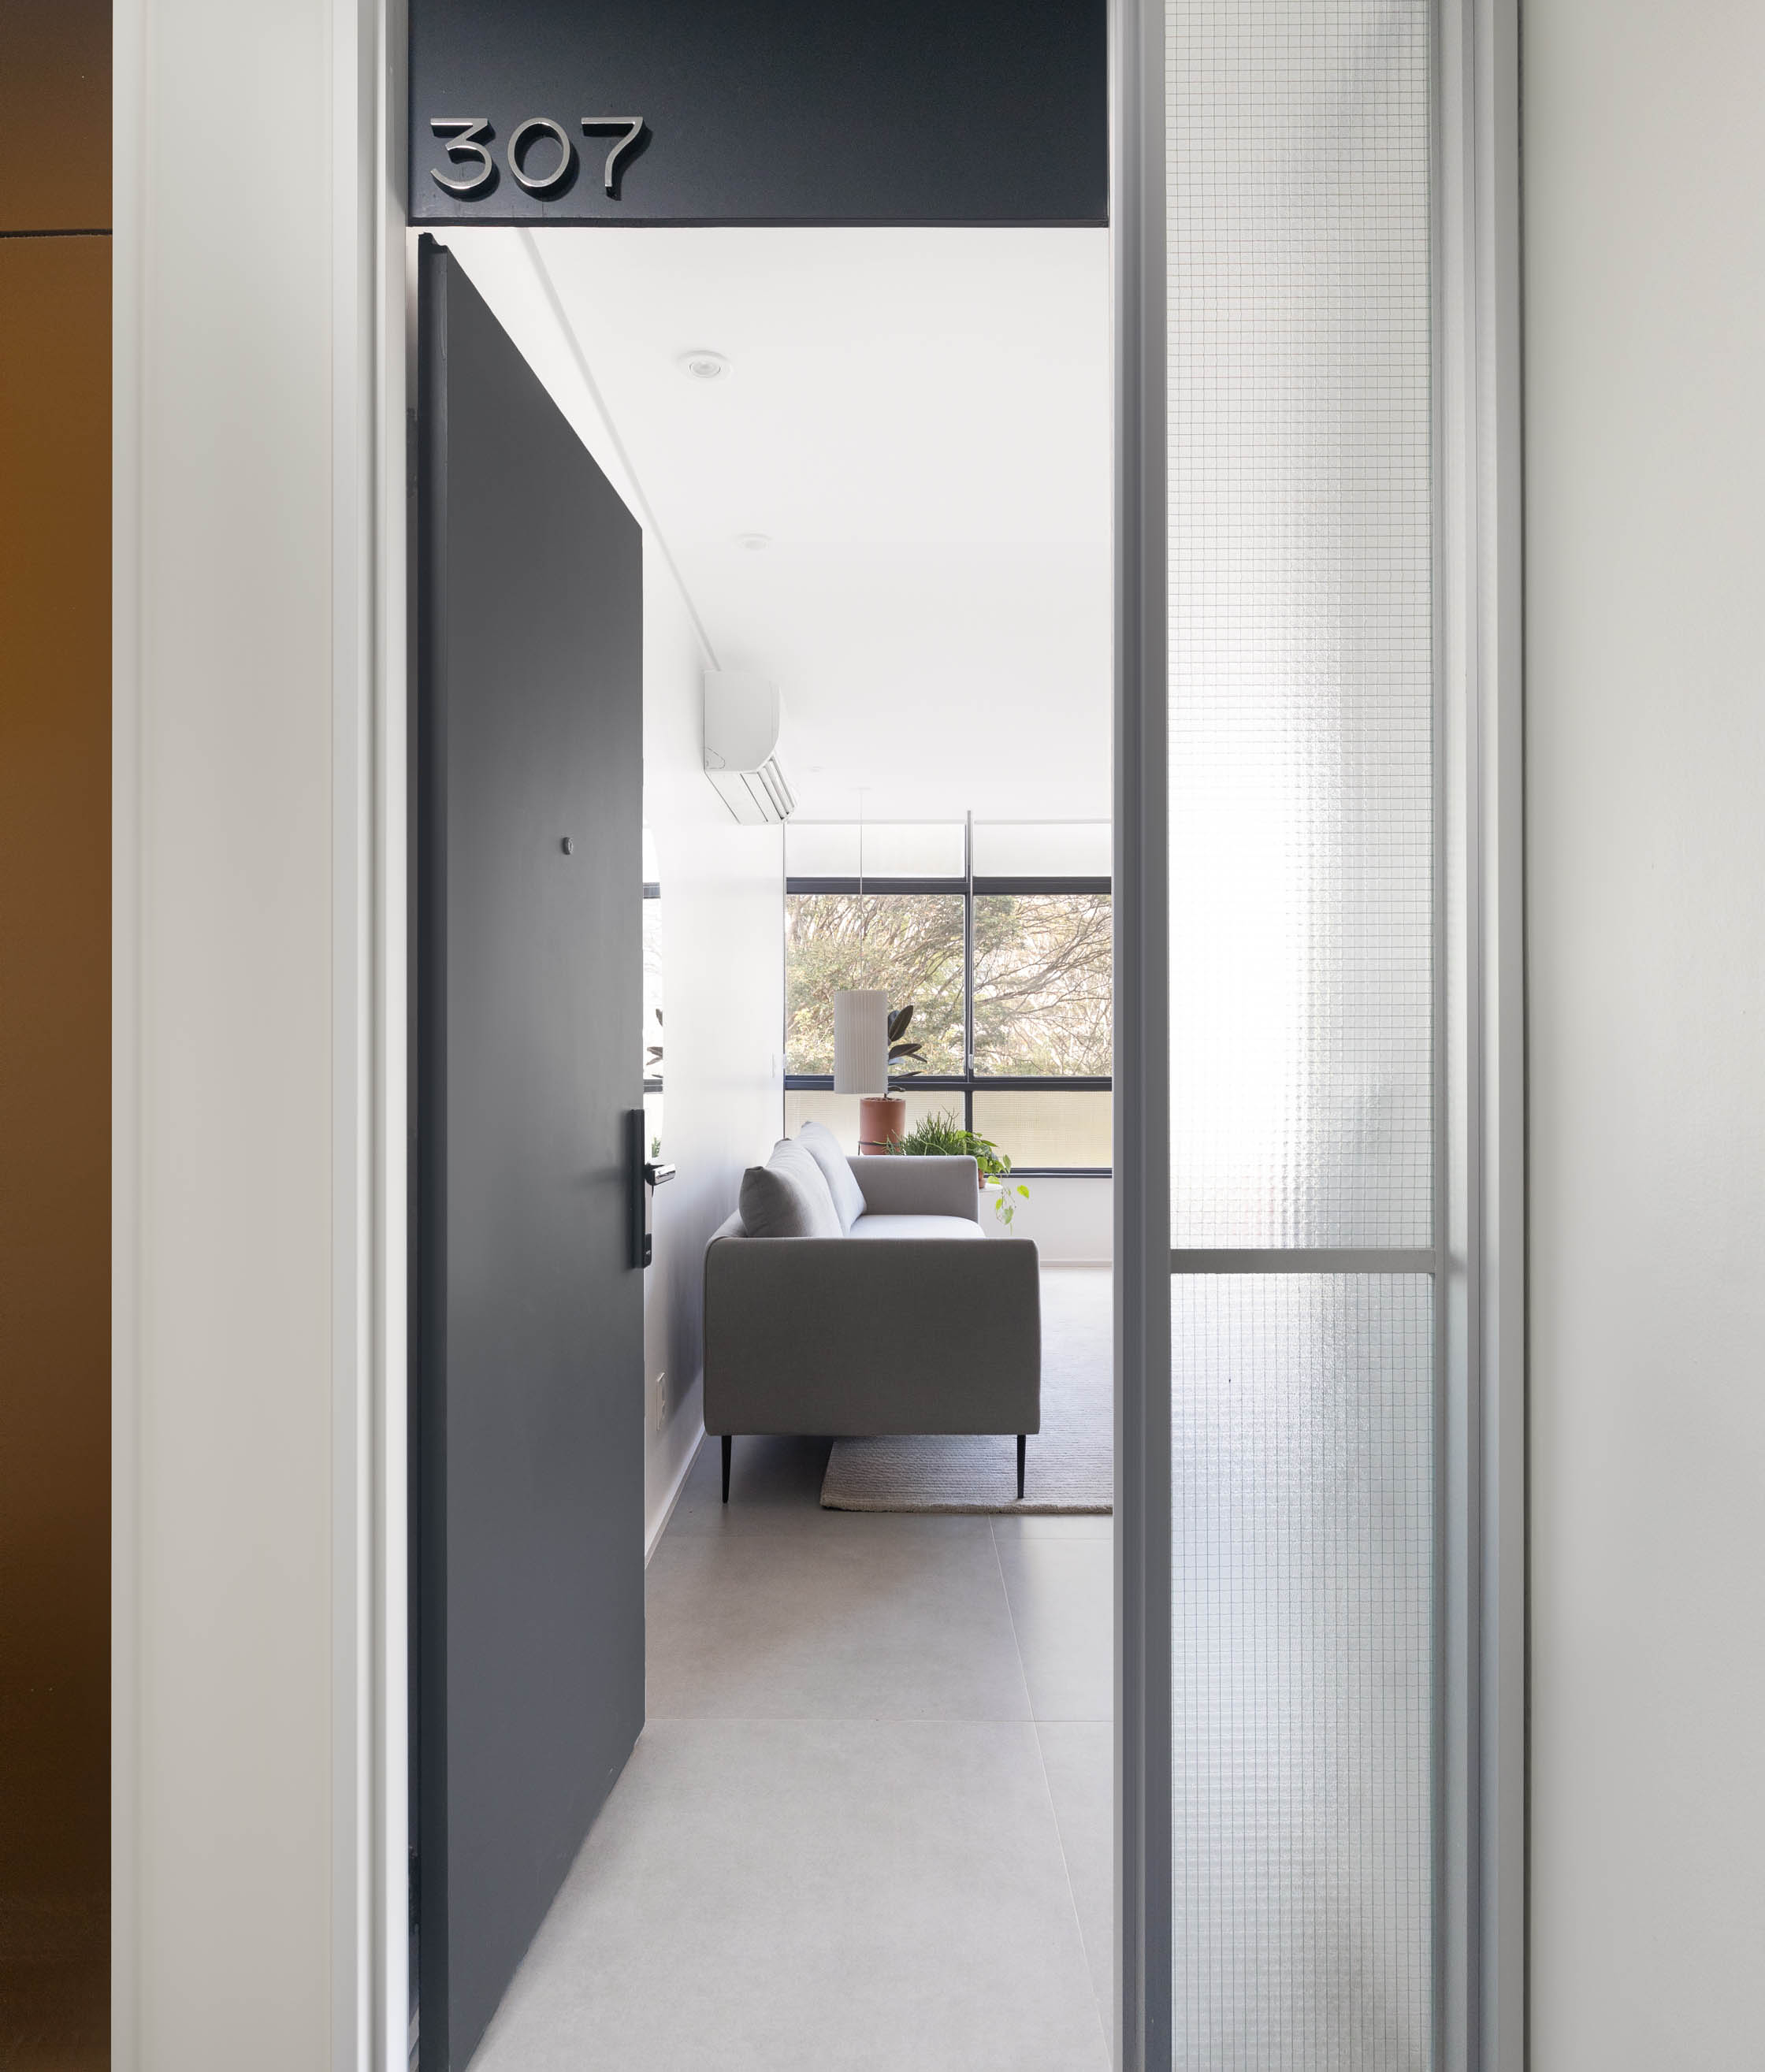
The main entrance door, a distinctive feature of this architect's buildings, was also restored in aluminum, following the design of the remaining original doors. The wired glass sidelight was reinstated, ensuring natural light reaches the entrance hall.
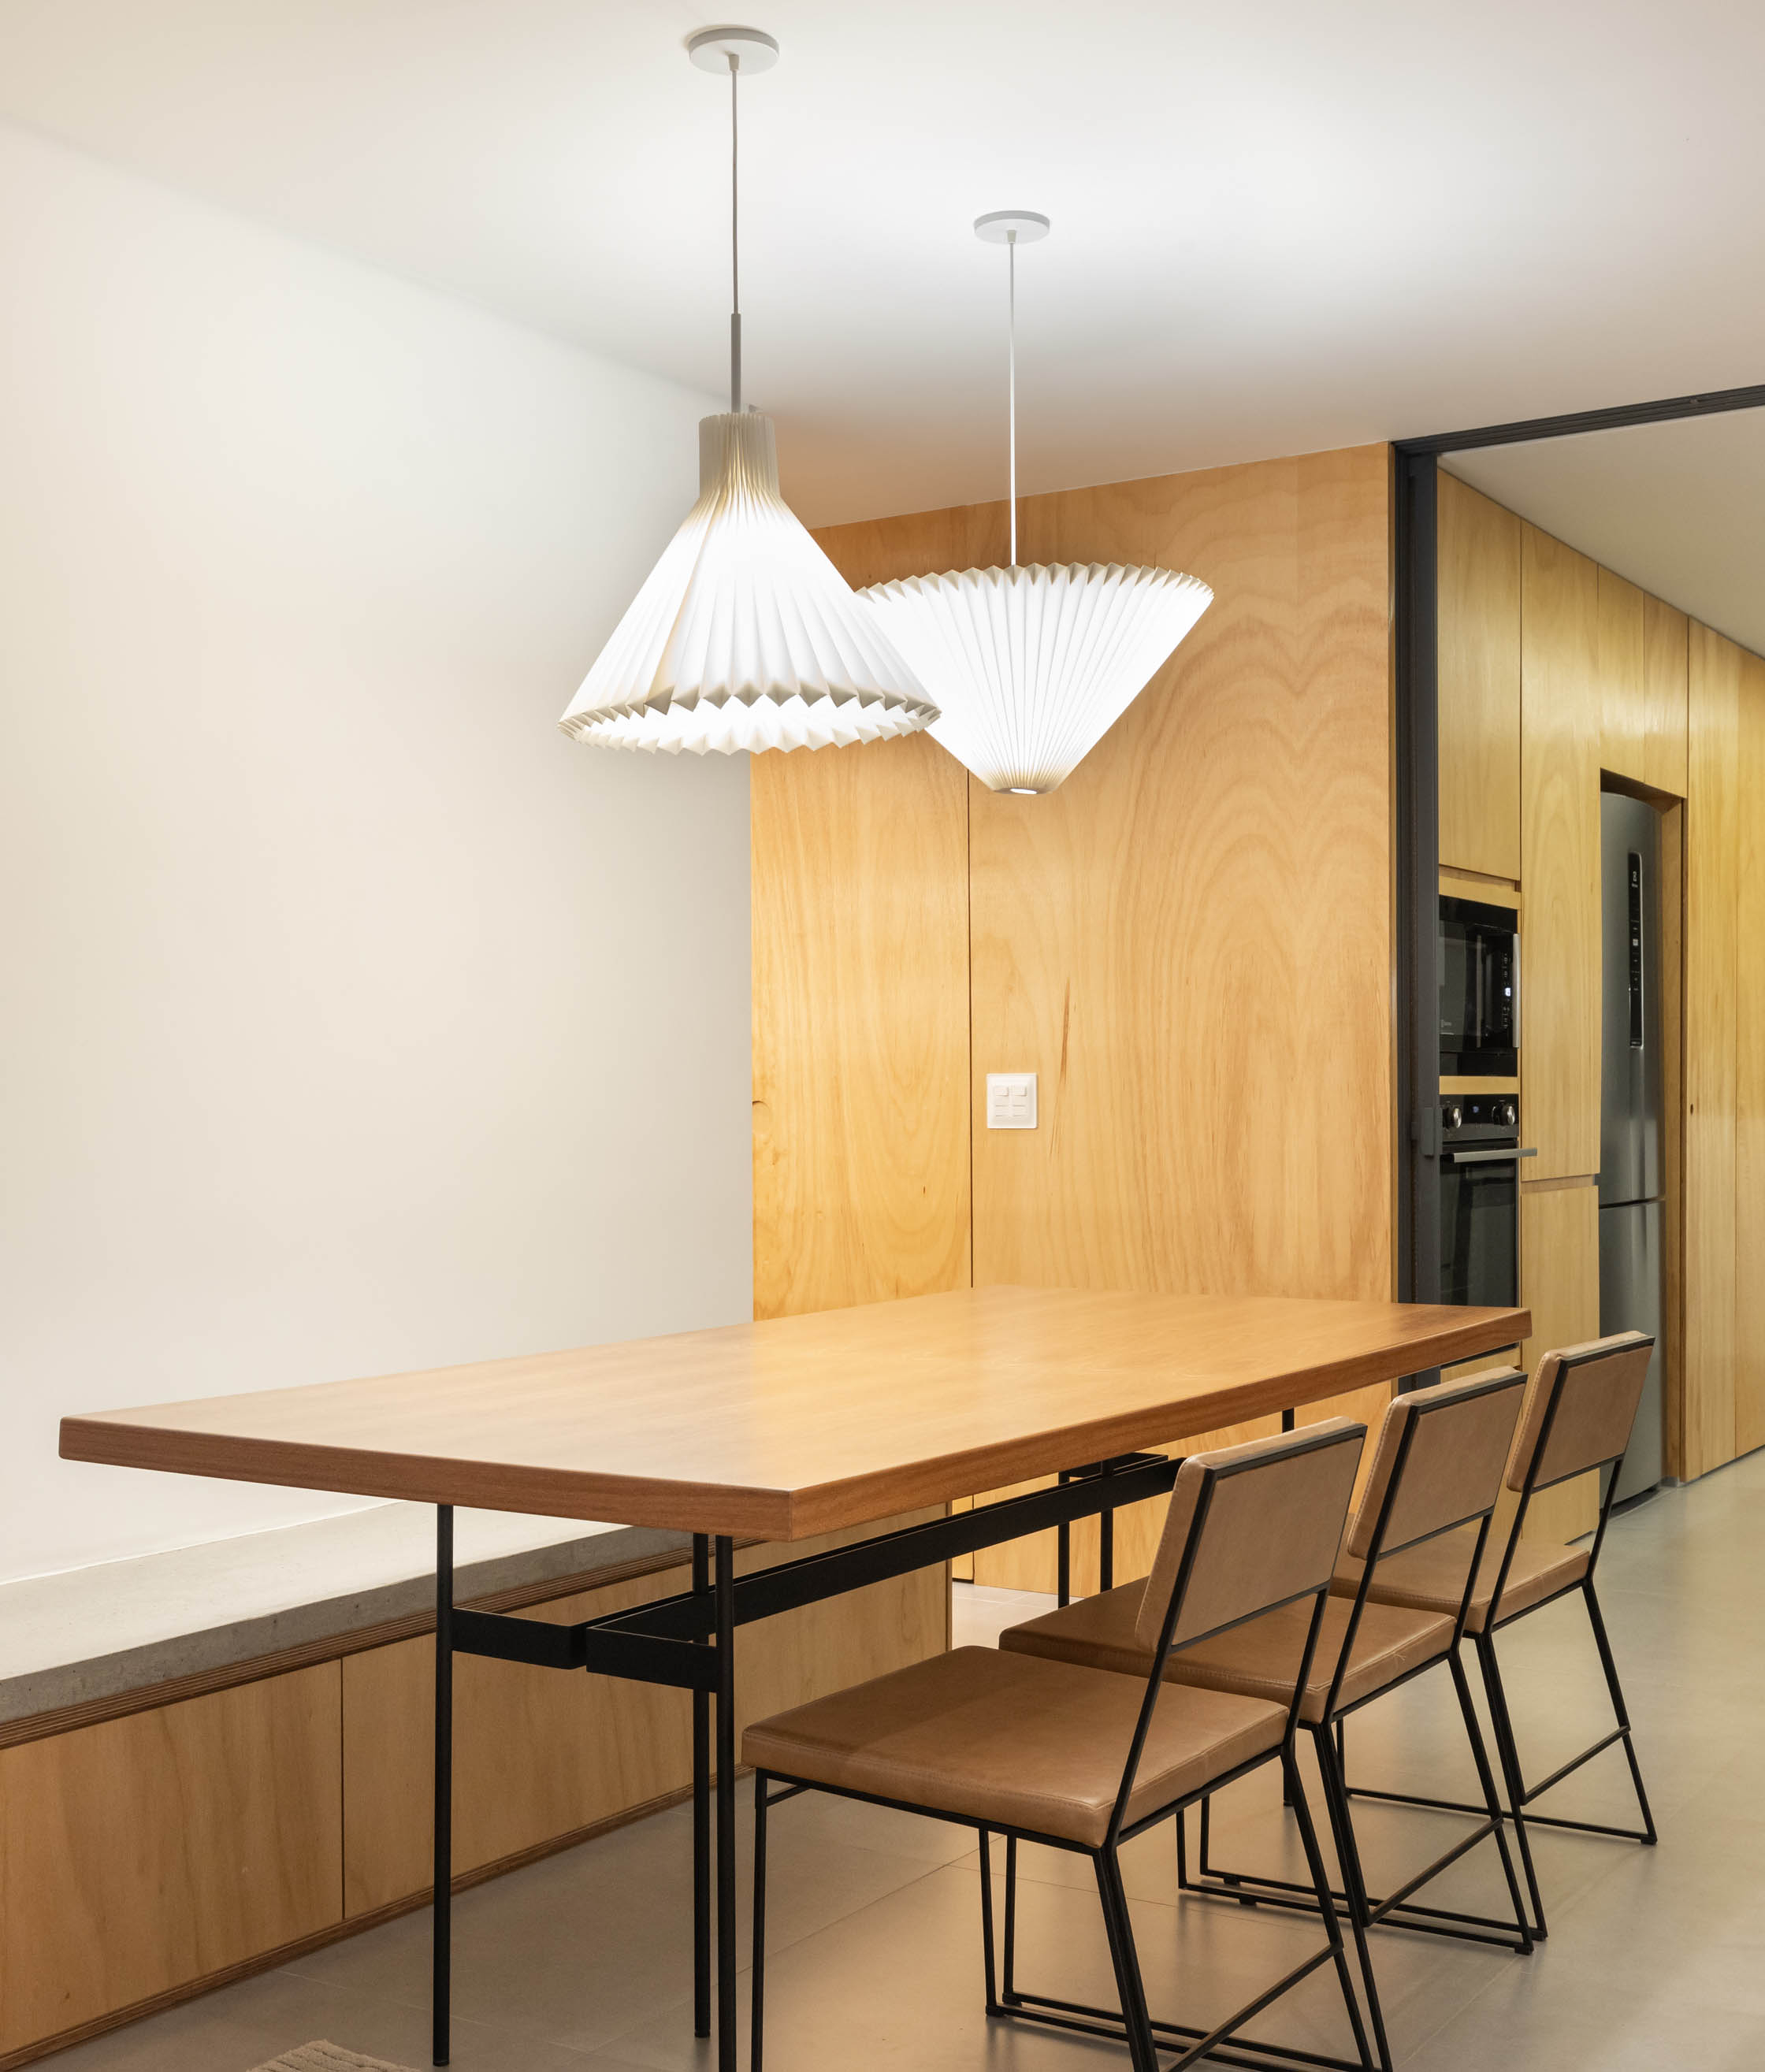
In the living room, a large exposed concrete bench organizes the different functions of the space, serving both as seating for the dining table and as support for the television equipment. Extending throughout the social area, the bench offers versatility and allows the couple to comfortably host family and friends, just as they envisioned.
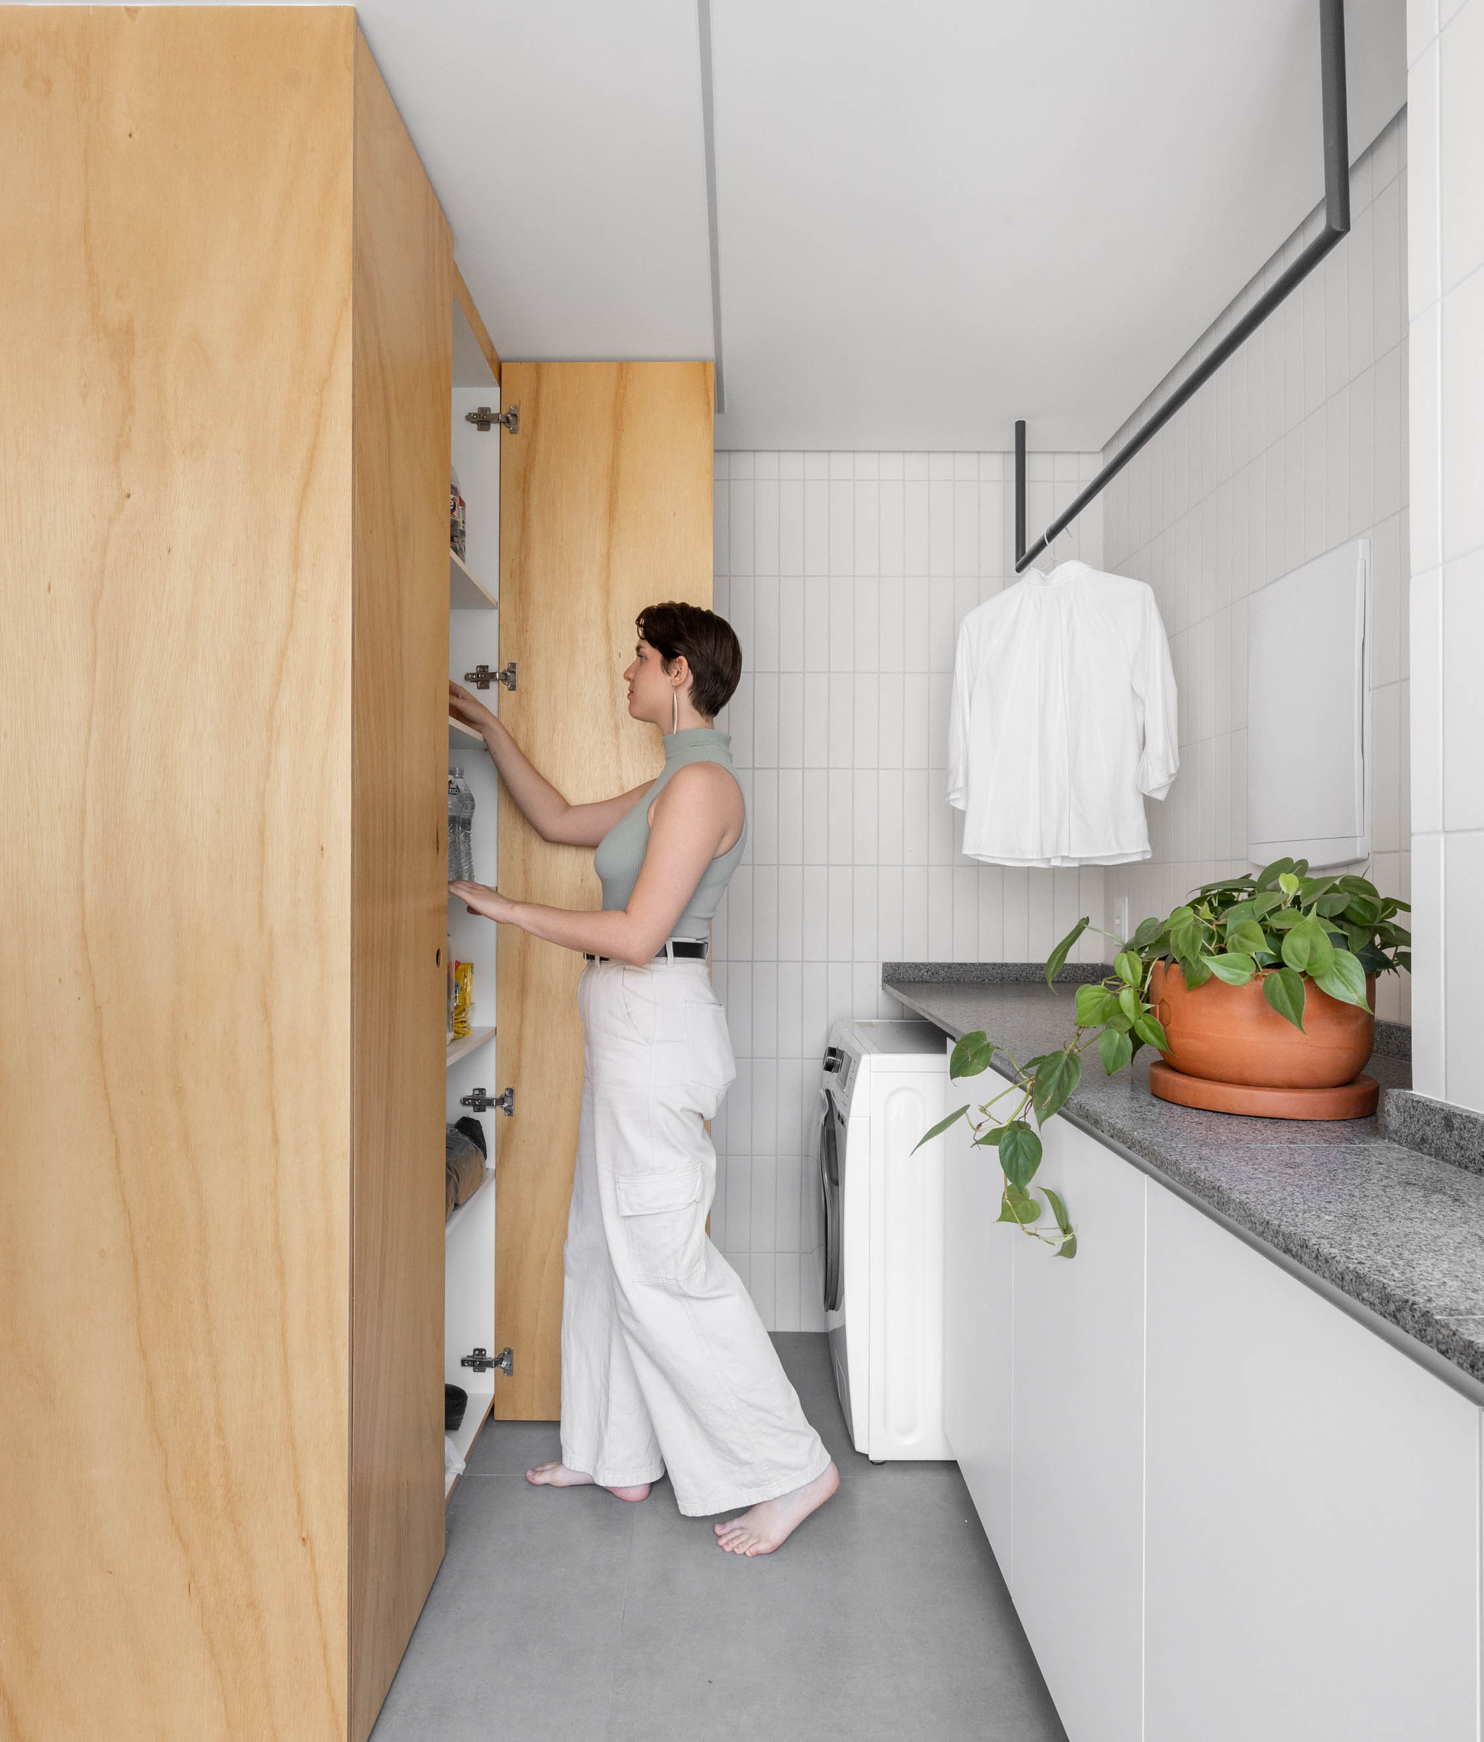
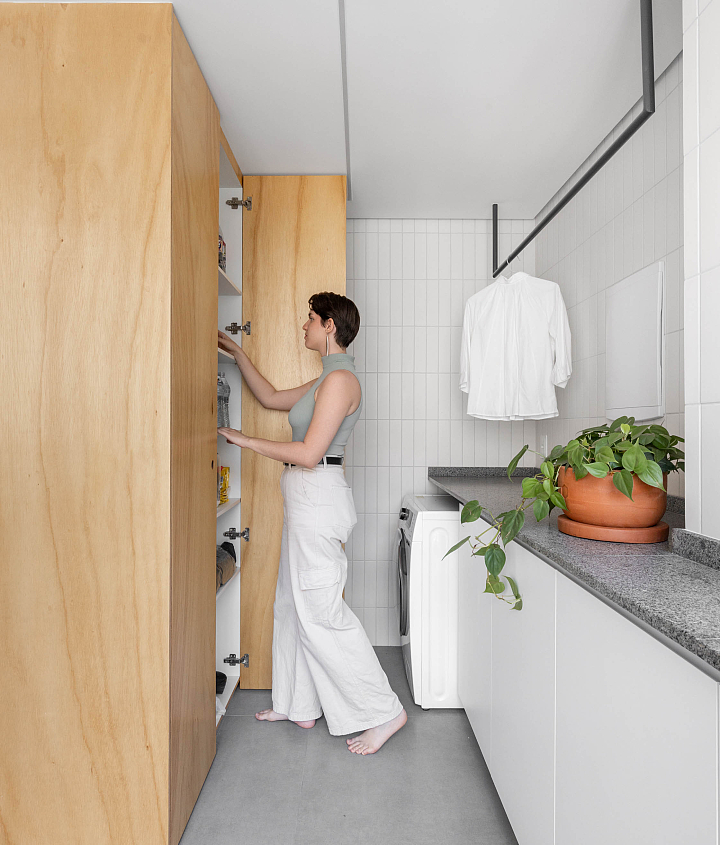
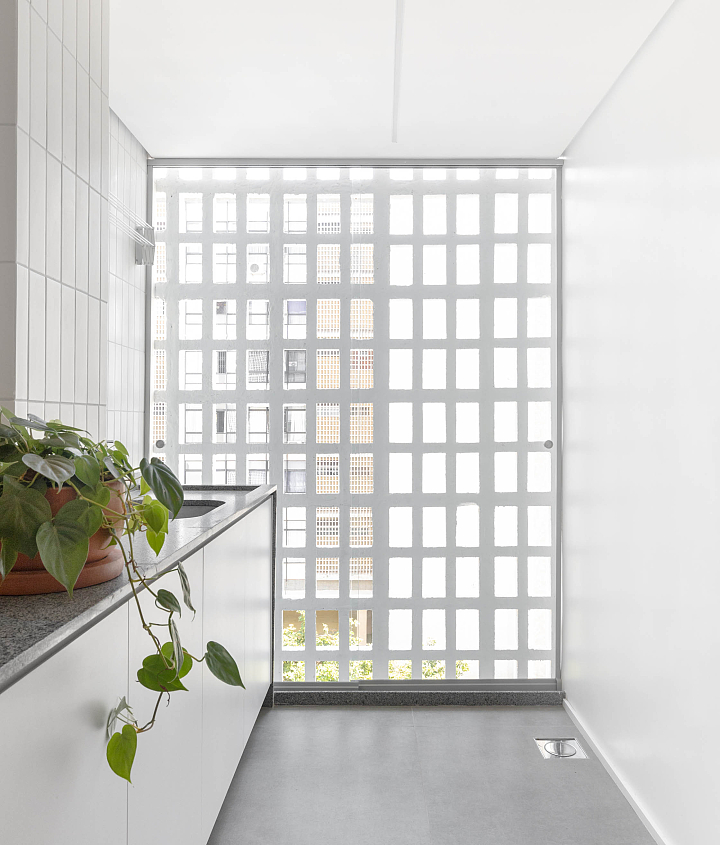
The service area was also redesigned, and the ensuite bathroom was expanded to highlight the cobogós, making them the focal point of both the bathroom and the laundry room, which now benefits from natural light and ventilation.